300 W Oregon Church Road, Terre Haute, IN 47802
Local realty services provided by:CENTURY 21 Circle
Listed by: aubrey walterscell: 317-384-3329
Office: exp realty llc.
MLS#:202640566
Source:Indiana Regional MLS
Price summary
- Price:$1,300,000
- Price per sq. ft.:$173.87
About this home
Welcome to an Extraordinary Private 13 Acre Brick Estate offering over 7,000 sq ft of living space and an incredible combination of luxury, recreation and equestrian amenities. This truly is one of a kind estate in the heart of Vigo County. Starting with the grand two story entry way, Kitchen offering Quartz countertops with wrap around cabinets and brick ascent wall, hand made butcher block 6ft x 6ft center island, built in microwave, three ovens and master chief 6 burner gas stove that all remain. Extensive living room with lots of natural light, fireplace and wet bar. Large formal dining room with tile flooring. Master bedroom suite with double walk closets (each 11x11), fireplace, formal sitting room with a wall of built in book shelves, master bath with double sinks and a dream jacuzzi tub. Walk in closets in all bedrooms. Oversized game room in the basement! Double stair case off the mudroom for your convenience from the 4car attached garage. Enjoy the exterior amenities of the wrap around enclosed porch and deck leading to the inground heated swimming pool next to the 12ft fireplace/cooking area. Horse pastures and arena with 4 stalls (with utilities and Grain bin to stay)! Pole barn with a basketball court and plenty of room for the RV. Be sure to check out the pond! There are several updates, outbuildings and endless possibilities with this one!!!...
Contact an agent
Home facts
- Year built:1988
- Subdivision & Development:None
- Listing ID #:202640566
- Added:7 day(s) ago
- Updated:October 05, 2026 at 10:52 PM
Rooms and interior
- Bedrooms:5
- Total bathrooms:6
- Full bathrooms:5
- Rooms Total:17
- Flooring:Carpet, Ceramic Tile, Hardwood Floors, Parquet, Tile
- Kitchen Description:Dishwasher, Eat-In Kitchen, Kitchen Exhaust Downdraft, Kitchen Island, Microwave, Oven-Built-In, Oven-Convection, Oven-Double, Oven-Electric, Range-Electric, Range-Gas, Range/Oven-Dual Fuel, Refrigerator
- Basement Description:Crawl, Daylight, Finished, Full Basement, Outside Entrance, Slab, Walk-Out Basement
- Living area:7,477 sq. ft.
Heating and cooling
- Cooling:Central Air, Heat Pump, Multiple Cooling Units
- Heating:Forced Air, Heat Pump, Propane Tank Owned, Radiant
Structure and exterior
- Roof:Shingle
- Year built:1988
- Building area:7,477 sq. ft.
- Lot area:13.25 Acres
- Lot Features:Partially Wooded, Pasture
- Architectural Style:Contemporary, Traditional, Two Story
- Construction Materials:Brick
- Exterior Features:Deck Covered, Deck Open, Patio Open, Porch Enclosed
- Levels:2 Stories
Schools
- High school:Terre Haute South Vigo
- Middle school:West Vigo
- Elementary school:West Vigo
Utilities
- Water:Public
- Sewer:Public
Finances and disclosures
- Price:$1,300,000
- Price per sq. ft.:$173.87
- Tax amount:$10,000
Features and amenities
- Laundry features:Dryer Hook Up Gas/Electric, Main Floor Laundry, On Upper Level
- Amenities:Alarm System-Security, Attic Storage, Built-In Bookcase, Built-In Speaker System, Cable Available, Ceiling Fan(s), Ceiling-9+, Ceiling-Tray, Ceilings-Beamed, Closet(s) Walk-in, Countertops-Stone, Court-Basketball, Detector-Smoke, Garage Door Opener, Garage Utilities, Garden Tub, Generator-Whole House, Guest Quarters, Horse Facilities, Insulated Doors, Insulated Glass Windows, Six Panel Doors, Sump Pump, Wet Bar, Workshop
- Pool features:Below Ground
Parking
- Parking description:Attached, Circular Driveway, Concrete Driveway, Gravel Driveway, Off Street Parking
- Garage spaces:4
New listings near 300 W Oregon Church Road
- Coming Soon
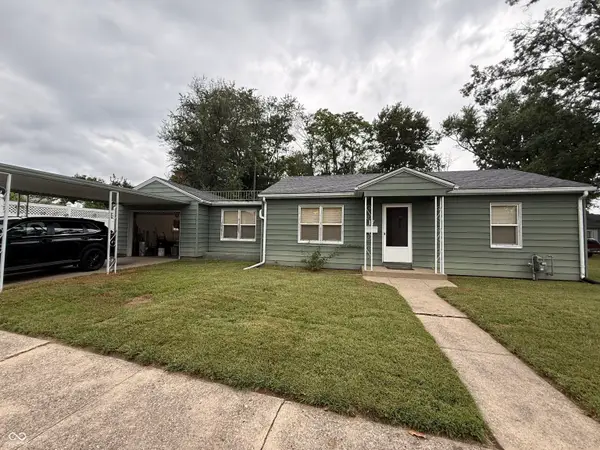 $150,000Coming Soon2 beds 1 baths816 sq. ft.
17 Marigold Drive, Terre Haute, IN 47803
MLS# 22125529Listed by: THE STEWART HOME GROUP - New
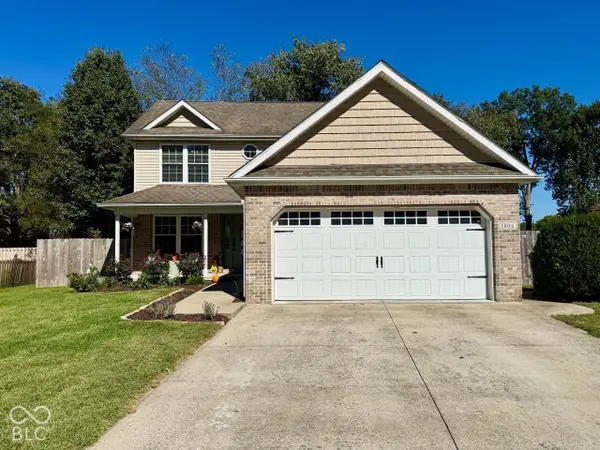 $294,900Active4 beds 3 baths1,729 sq. ft.
1806 River Birch Court, Terre Haute, IN 47803
MLS# 22129787Listed by: EMMERT REALTY - New
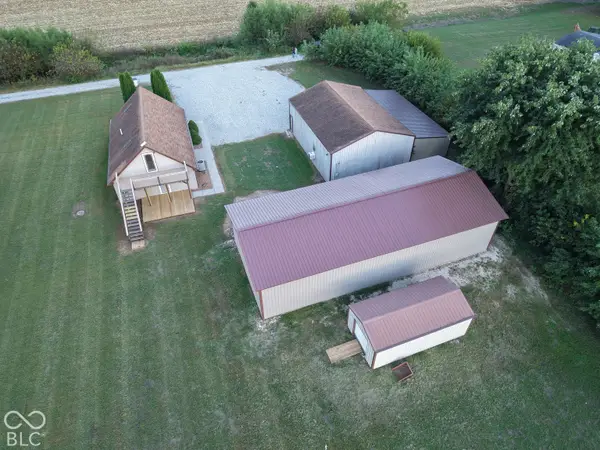 $324,000Active3 beds 2 baths1,632 sq. ft.
8041 S Crows Foot Place, Terre Haute, IN 47802
MLS# 22129462Listed by: GREENE REALTY, LLC - New
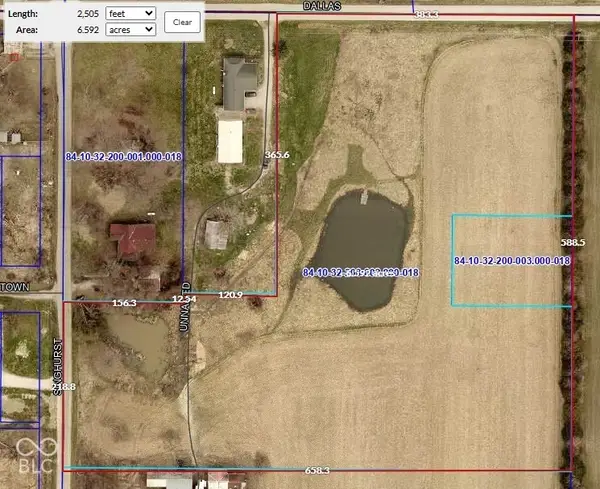 $129,900Active6.66 Acres
8866 S Singhurst Street, Terre Haute, IN 47802
MLS# 22129074Listed by: BYOWNER.COM - New
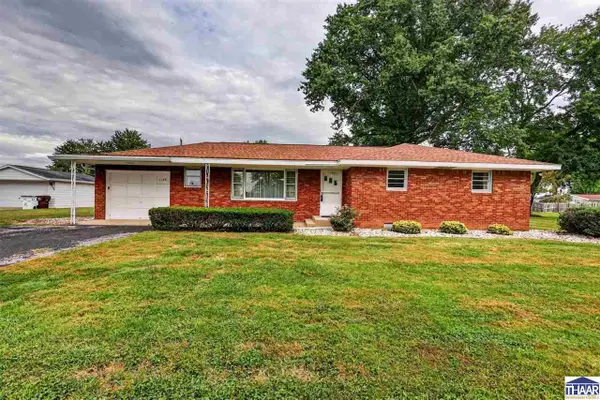
 $159,900Active3 beds 2 baths1,275 sq. ft.
1128 E Wood Lane, Terre Haute, IN 47802
MLS# 110626Listed by: CENTURY 21 ELITE - New
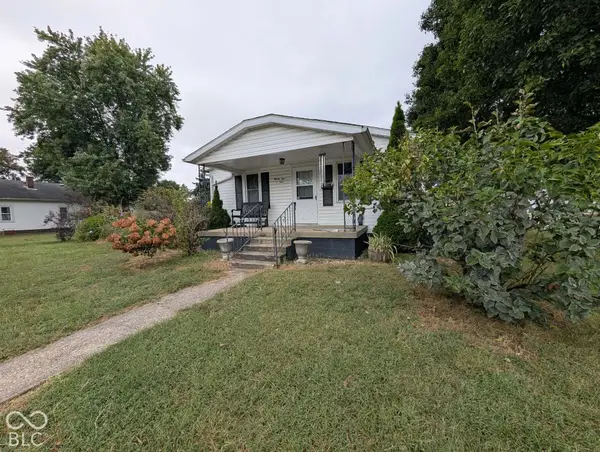 $135,000Active2 beds 1 baths1,768 sq. ft.
2501 Dillman, Terre Haute, IN 47802
MLS# 22128806Listed by: GREENE REALTY, LLC - New
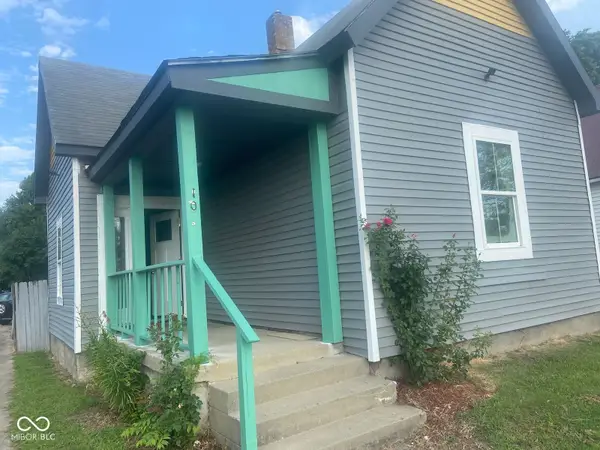 $179,900Active2 beds 1 baths1,375 sq. ft.
100 N 14th Street, Terre Haute, IN 47807
MLS# 22128768Listed by: OWENS REALTY - New
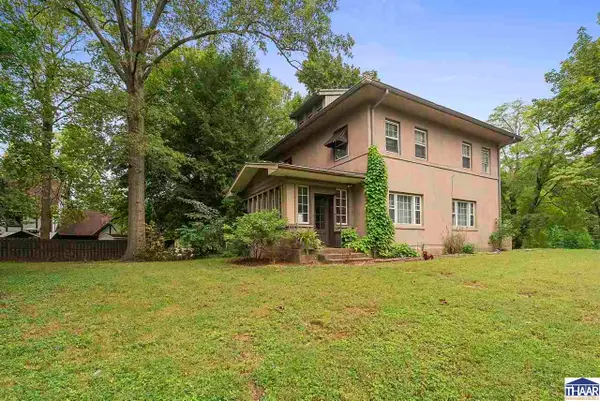 $244,000Active3 beds 2 baths1,931 sq. ft.
3600 E Margaret Drive, Terre Haute, IN 47802
MLS# 110613Listed by: CENTURY 21 ELITE - New
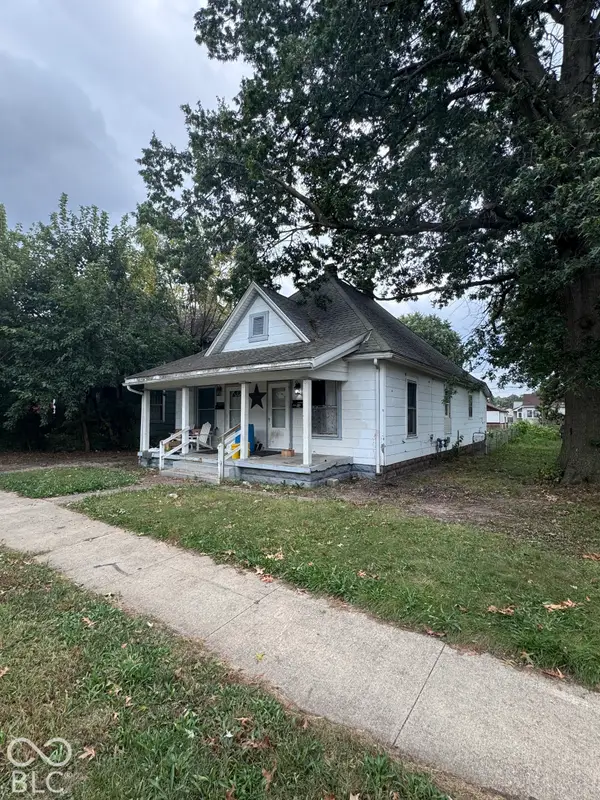 $59,000Active-- beds -- baths
1535 8th Avenue, Terre Haute, IN 47804
MLS# 22128492Listed by: DYER CREEK PROPERTY GROUP, LLC


Protect your home and budget from life's surprises with an Assurant Home Warranty, backed by a partner that supports you through every step of homeownership. Explore Plans.
©2026 Century 21 Real Estate LLC. All rights reserved. CENTURY 21®, the CENTURY 21 Logo and C21® are service marks owned by Century 21 Real Estate LLC. Century 21 Real Estate LLC fully supports the principles of the Fair Housing Act and the Equal Opportunity Act. Each office is independently owned and operated. Listing information is deemed reliable but not guaranteed accurate.