4680 Summerset Drive, Terre Haute, IN 47803
Local realty services provided by:CENTURY 21 Elite
4680 Summerset Drive,Terre Haute, IN 47803
$280,000
- 4 Beds
- 3 Baths
- 1,802 sq. ft.
- Single family
- Active
Listed by:
 Peg Finzel(812) 208 - 8587CENTURY 21 Elite
Office: century 21 elite
MLS#:110790
Source:IN_THAAR
Price summary
- Price:$280,000
- Price per sq. ft.:$155.38
About this home
Tucked away at the very back of Woodshire Subdivision, one of Terre Haute’s popular Eastside neighborhoods, this beautifully maintained home offers a peaceful, private setting with exceptional pride of ownership throughout! The sellers have taken meticulous care of this property, making numerous updates and improvements over the years, including extensive crawlspace work, a yard drainage system, newer appliances, an updated electrical panel, beautiful Pergo flooring, and quality Pella and Andersen windows and doors. The immaculate heated garage offers additional attic storage space, along with a unique area previously used as a photography darkroom. A lofted storage shed provides even more room for organization. Enjoy the neighborhood community pool and exciting improvements on the horizon! The city has approved and is preparing to begin installing new sidewalks, curbs, storm drains, and streets throughout the neighborhood. A wonderful opportunity to own a meticulously cared-for home in an established Eastside neighborhood with a quiet, tucked-away location!...
Contact an agent
Home facts
- Year built:1979
- Subdivision & Development:Woodshire
- Listing ID #:110790
- Added:2 day(s) ago
- Updated:October 24, 2026 at 03:03 PM
Rooms and interior
- Bedrooms:4
- Total bathrooms:3
- Full bathrooms:2
- Half bathrooms:1
- Kitchen Description:Dishwasher, Electric Range/Oven, Garbage Disposal, Microwave, Refrigerator, Water Softener Own
- Bedroom Description:On Level 2
- Basement Description:Crawl Space
- Living area:1,802 sq. ft.
Heating and cooling
- Cooling:Central Air
- Heating:Heat Pump
- Central air:Yes
Structure and exterior
- Roof:Shingle
- Year built:1979
- Building area:1,802 sq. ft.
- Lot area:0.39 Acres
- Construction Materials:Brick, Vinyl Siding
- Exterior Features:Open Patio
- Foundation Description:Crawl Space
- Levels:2 Story
Schools
- High school:Terre Haute North
- Middle school:Woodrow Wilson
- Elementary school:Lost Creek
Utilities
- Sewer:City Sewer
Finances and disclosures
- Price:$280,000
- Price per sq. ft.:$155.38
Features and amenities
- Appliances:Elec. Range/Oven, Water Softener Own
- Laundry features:Water Softener Own
- Amenities:Double Pane Windows, Garage Door Opener, Pergo
Parking
- Parking description:Concrete Driveway
- Garage spaces:2
New listings near 4680 Summerset Drive
- Coming Soon
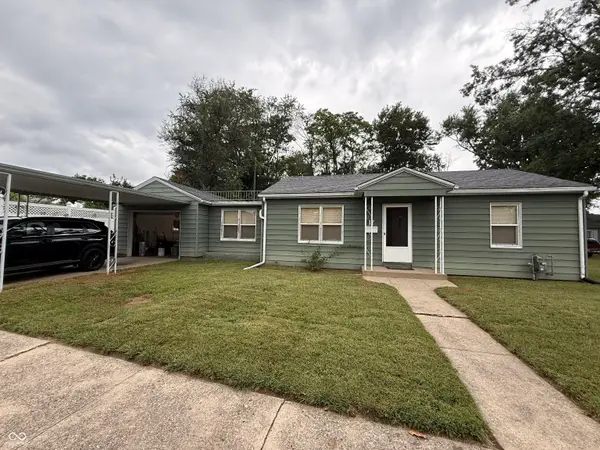 $150,000Coming Soon2 beds 1 baths816 sq. ft.
17 Marigold Drive, Terre Haute, IN 47803
MLS# 22125529Listed by: THE STEWART HOME GROUP - New

 $254,900Active5 beds 2 baths2,634 sq. ft.
51 S 23rd, Terre Haute, IN 47803
MLS# 110821Listed by: CENTURY 21 ELITE - New
 $219,900Active3 beds 2 baths1,353 sq. ft.
4576 S Lost Street, Terre Haute, IN 47802
MLS# 22133105Listed by: EMMERT REALTY - New
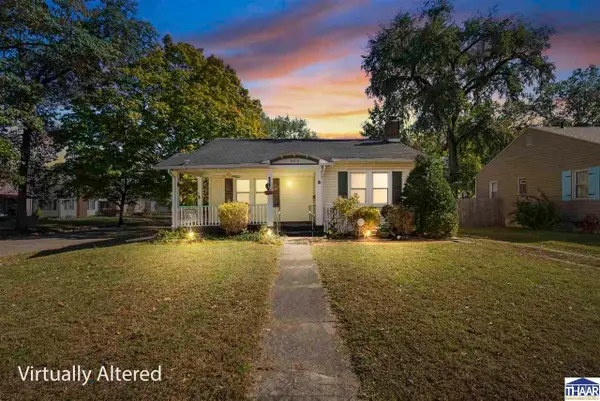 $175,000Active2 beds 1 baths907 sq. ft.
900 S 22nd Street, Terre Haute, IN 47803
MLS# 110812Listed by: A & B HOMES - New
 $169,000Active2 beds 1 baths1,100 sq. ft.
2201 Cross Lane, Terre Haute, IN 47805
MLS# 110809Listed by: CENTURY 21 ELITE - New
 $265,000Active3 beds 2 baths1,992 sq. ft.
7425 E Troy Court, Terre Haute, IN 47802
MLS# 110808Listed by: CENTURY 21 ELITE  $99,900Pending2 beds 1 baths1,186 sq. ft.
1157 E Voorhees Street, Terre Haute, IN 47802
MLS# 110499Listed by: NEXTHOME REAL ESTATE CONNECTIONS $139,900Pending2 beds 2 baths1,331 sq. ft.
2370 Hulman Street, Terre Haute, IN 47803
MLS# 110535Listed by: NEXTHOME REAL ESTATE CONNECTIONS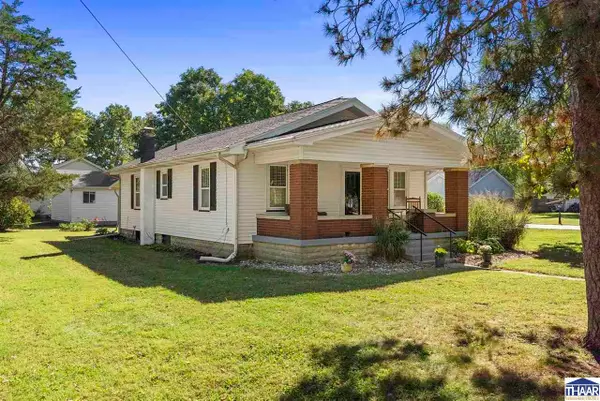 $180,000Pending2 beds 2 baths1,313 sq. ft.
6461 N 35th Street, Terre Haute, IN 47805
MLS# 110725Listed by: NEXTHOME REAL ESTATE CONNECTIONS- New
 $55,000Active3 beds 1 baths1,348 sq. ft.
2350 Morton Street, Terre Haute, IN 47803
MLS# 109683Listed by: NEXTHOME REAL ESTATE CONNECTIONS


Protect your home and budget from life's surprises with an Assurant Home Warranty, backed by a partner that supports you through every step of homeownership. Explore Plans.
©2026 Century 21 Real Estate LLC. All rights reserved. CENTURY 21®, the CENTURY 21 Logo and C21® are service marks owned by Century 21 Real Estate LLC. Century 21 Real Estate LLC fully supports the principles of the Fair Housing Act and the Equal Opportunity Act. Each office is independently owned and operated. Listing information is deemed reliable but not guaranteed accurate.