4751 S 19 1/2, Terre Haute, IN 47802
Local realty services provided by:CENTURY 21 Elite
4751 S 19 1/2,Terre Haute, IN 47802
$239,900
- 4 Beds
- 3 Baths
- 2,121 sq. ft.
- Single family
- Active
Listed by: tracey symon
Office: nexthome real estate connections
MLS#:110747
Source:IN_THAAR
Price summary
- Price:$239,900
- Price per sq. ft.:$113.11
About this home
Some homes are filled with memories, while others are waiting for a new family to make their own. This spacious 1979 ranch offers 2,121 square feet, 4 bedrooms, 2.5 baths, and a beautiful .71-acre lot on the convenient south side of Terre Haute. With plenty of fresh paint, newer flooring, and room to add your personal touches, this home offers wonderful possibilities and great space for the price! Imagine the family gatherings, holiday celebrations, and everyday memories that can be made here. The sunken living room creates a cozy place for movie nights, laughter, and conversations that last well into the evening. The kitchen features a comfortable eat-in area for morning coffee and casual meals, with flexibility to create a separate dining space for those special occasions when everyone gathers around the table. The generously sized primary bedroom offers a comfortable retreat, while three additional bedrooms provide room for family, guests, hobbies, or a home office. With 2.5 bathrooms and over 2,100 square feet, there's space for everyone to spread out and feel at home. Outside, the .71-acre lot is something special! Picture summer cookouts, backyard games, a vegetable garden, or simply relaxing outdoors while watching the corn grow and enjoying the changing seasons. There's room to enjoy the outdoors and create memories for years to come. Located on Terre Haute's south side, this home offers convenience to shopping, dining, and everyday necessities while providing the breathing room of a larger lot. A little TLC and a few finishing touches will go a long way toward making this home shine. If you've been looking for generous square footage, a great yard, and the opportunity to make a home truly your own without breaking the budget, this one deserves a look. Bring your ideas, imagine the possibilities, and start your NextHome here!...
Contact an agent
Home facts
- Year built:1979
- Subdivision & Development:Willa Villa
- Listing ID #:110747
- Added:2 day(s) ago
- Updated:October 24, 2026 at 03:03 PM
Rooms and interior
- Bedrooms:4
- Total bathrooms:3
- Full bathrooms:2
- Half bathrooms:1
- Flooring:Carpet, New Floor Covering
- Dining Description:On Level 1
- Kitchen Description:Counter Tops Laminate, Electric Range/Oven, On Level 1, Refrigerator, Smoke Detector, Walk-In Closet
- Bedroom Description:On Level 1
- Basement Description:Crawl Space
- Living area:2,121 sq. ft.
Heating and cooling
- Cooling:Central Air
- Heating:Natural Gas
- Central air:Yes
Structure and exterior
- Roof:Shingle
- Year built:1979
- Building area:2,121 sq. ft.
- Lot area:0.71 Acres
- Construction Materials:Brick, Wood Siding
- Exterior Features:Covered Stoop, Open Deck
- Foundation Description:Crawl Space
- Levels:1 Story
Schools
- High school:Terre Haute South
- Middle school:Honey Creek
- Elementary school:Fuqua
Utilities
- Sewer:City Sewer
Finances and disclosures
- Price:$239,900
- Price per sq. ft.:$113.11
Features and amenities
- Appliances:Elec. Range/Oven
- Laundry features:On Level 1
- Amenities:Carpet, Ceiling Fan(s), Double Pane Windows, Laminate Countertops, New Floor Covering, New Paint, Shed, Single Pane Windows, Smoke Detector, Walk In Closet
Parking
- Parking description:Attached Garage, Concrete Driveway, Paved Street
- Garage spaces:2
New listings near 4751 S 19 1/2
- Coming Soon
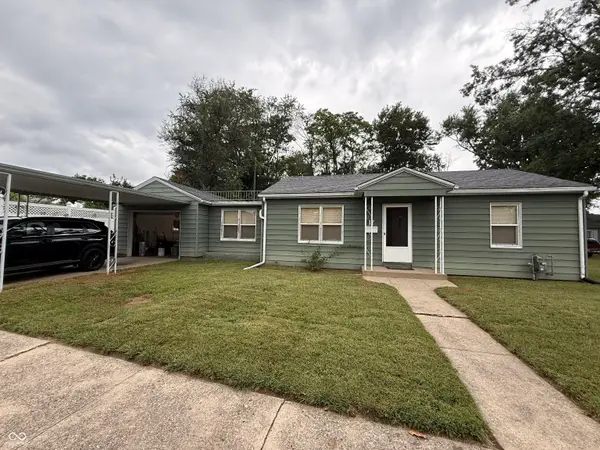 $150,000Coming Soon2 beds 1 baths816 sq. ft.
17 Marigold Drive, Terre Haute, IN 47803
MLS# 22125529Listed by: THE STEWART HOME GROUP - New

 $254,900Active5 beds 2 baths2,634 sq. ft.
51 S 23rd, Terre Haute, IN 47803
MLS# 110821Listed by: CENTURY 21 ELITE - New
 $219,900Active3 beds 2 baths1,353 sq. ft.
4576 S Lost Street, Terre Haute, IN 47802
MLS# 22133105Listed by: EMMERT REALTY - New
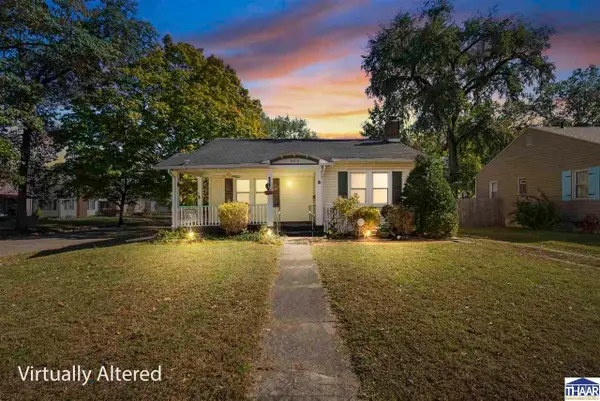 $175,000Active2 beds 1 baths907 sq. ft.
900 S 22nd Street, Terre Haute, IN 47803
MLS# 110812Listed by: A & B HOMES - New
 $169,000Active2 beds 1 baths1,100 sq. ft.
2201 Cross Lane, Terre Haute, IN 47805
MLS# 110809Listed by: CENTURY 21 ELITE - New
 $265,000Active3 beds 2 baths1,992 sq. ft.
7425 E Troy Court, Terre Haute, IN 47802
MLS# 110808Listed by: CENTURY 21 ELITE  $99,900Pending2 beds 1 baths1,186 sq. ft.
1157 E Voorhees Street, Terre Haute, IN 47802
MLS# 110499Listed by: NEXTHOME REAL ESTATE CONNECTIONS $139,900Pending2 beds 2 baths1,331 sq. ft.
2370 Hulman Street, Terre Haute, IN 47803
MLS# 110535Listed by: NEXTHOME REAL ESTATE CONNECTIONS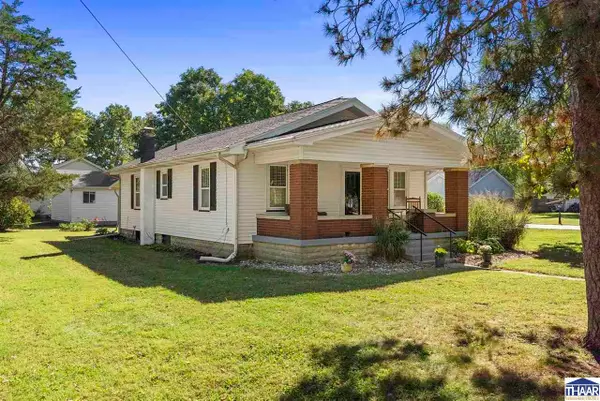 $180,000Pending2 beds 2 baths1,313 sq. ft.
6461 N 35th Street, Terre Haute, IN 47805
MLS# 110725Listed by: NEXTHOME REAL ESTATE CONNECTIONS- New
 $55,000Active3 beds 1 baths1,348 sq. ft.
2350 Morton Street, Terre Haute, IN 47803
MLS# 109683Listed by: NEXTHOME REAL ESTATE CONNECTIONS


Protect your home and budget from life's surprises with an Assurant Home Warranty, backed by a partner that supports you through every step of homeownership. Explore Plans.
©2026 Century 21 Real Estate LLC. All rights reserved. CENTURY 21®, the CENTURY 21 Logo and C21® are service marks owned by Century 21 Real Estate LLC. Century 21 Real Estate LLC fully supports the principles of the Fair Housing Act and the Equal Opportunity Act. Each office is independently owned and operated. Listing information is deemed reliable but not guaranteed accurate.