820 S 25th Street, Terre Haute, IN 47803
Local realty services provided by:CENTURY 21 Elite
820 S 25th Street,Terre Haute, IN 47803
$224,900
- 3 Beds
- 2 Baths
- 1,800 sq. ft.
- Single family
- Active
Listed by:
 Bettina Boling(812) 238 - 1771CENTURY 21 Elite
Office: century 21 elite
MLS#:109968
Source:IN_THAAR
Price summary
- Price:$224,900
- Price per sq. ft.:$124.94
About this home
Charming 2-story home featuring 3 bedrooms and 1.5 baths, plus an oversized 2 car detached garage, ideally situated on a spacious double corner lot on the desirable east side. Conveniently located close to shopping, schools, and two city parks, this property offers both comfort and accessibility. Step inside to find beautiful hardwood floors throughout, including beneath the carpet in the living room and along the lower portion of the staircase, offering great potential for added value and style. The home has been thoughtfully updated with major improvements, including a complete re-wire and new water lines in 2025, providing peace of mind for years to come. Additional updates include a newer furnace and a/c system in 2016, as well as a roof replacement the same year. Possible family room in the basement. A full wall of shelving round the woodburning fireplace. With its solid structure, key mechanical updates, and prime location, this home is a fantastic opportunity to add your personal touch and make it your own....
Contact an agent
Home facts
- Year built:1928
- Listing ID #:109968
- Added:1 day(s) ago
- Updated:July 21, 2026 at 07:42 PM
Rooms and interior
- Bedrooms:3
- Total bathrooms:2
- Full bathrooms:1
- Half bathrooms:1
- Flooring:Hardwood Floors, Vinyl Floors
- Dining Description:On Level 1
- Kitchen Description:Counter Tops Laminate, Dishwasher, Dryer, Electric Range/Oven, On Level 1, Refrigerator, Smoke Detector, Vinyl Floors, Washer, Window Coverings
- Bedroom Description:On Level 1
- Basement Description:Full Basement
- Living area:1,800 sq. ft.
Heating and cooling
- Cooling:Central Air
- Heating:Natural Gas
- Central air:Yes
Structure and exterior
- Roof:Shingle
- Year built:1928
- Building area:1,800 sq. ft.
- Construction Materials:Aluminum Siding
- Exterior Features:Open Deck, Porch Covered
- Levels:2 Story
Schools
- High school:Terre Haute South
- Middle school:Woodrow Wilson
- Elementary school:Devaney
Utilities
- Sewer:City Sewer
Finances and disclosures
- Price:$224,900
- Price per sq. ft.:$124.94
Features and amenities
- Appliances:Dryer, Elec. Range/Oven
- Laundry features:Dryer, Washer
- Amenities:Garage Door Opener, Laminate Countertops, Smoke Detector, Vinyl Floors, Window Coverings
Parking
- Parking description:Concrete Driveway, Detached Garage, Paved Street
- Garage spaces:2
New listings near 820 S 25th Street
- New
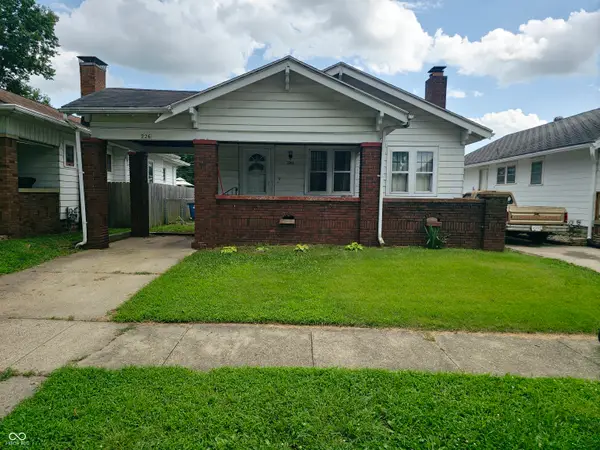 $115,000Active2 beds 1 baths1,092 sq. ft.
2261 Crawford Street, Terre Haute, IN 47803
MLS# 22115085Listed by: F.C. TUCKER ADVANTAGE, REALTOR - New
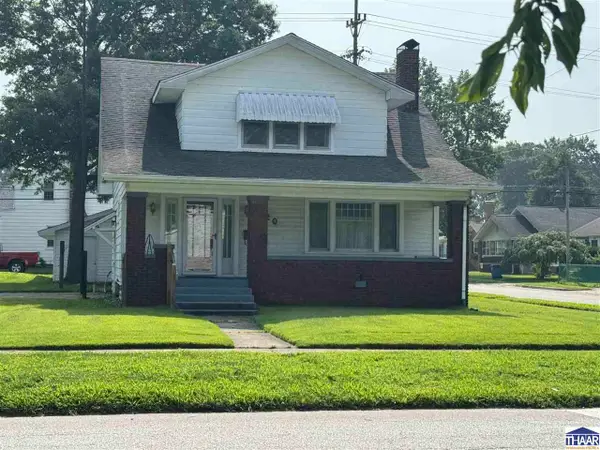
 $224,900Active3 beds 2 baths1,800 sq. ft.
820 S 25th Street, Terre Haute, IN 47803
MLS# 109968Listed by: CENTURY 21 ELITE 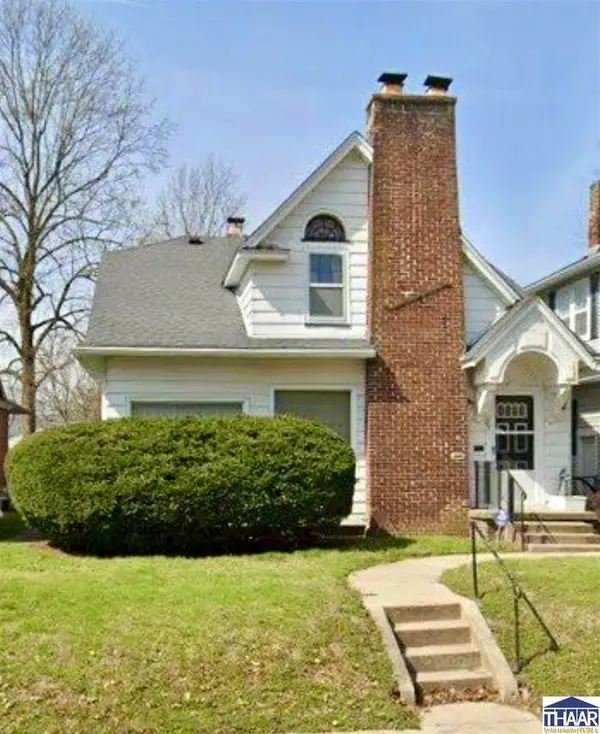 $107,000Pending5 beds 1 baths2,610 sq. ft.
103 S 21st Street, Terre Haute, IN 47803
MLS# 109962Listed by: CENTURY 21 ELITE- New
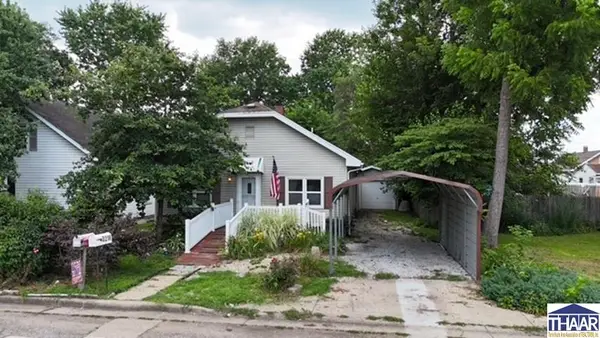 $84,900Active2 beds 1 baths1,004 sq. ft.
3218 N 17th Street, Terre Haute, IN 47804
MLS# 109960Listed by: CENTURY 21 ELITE - New
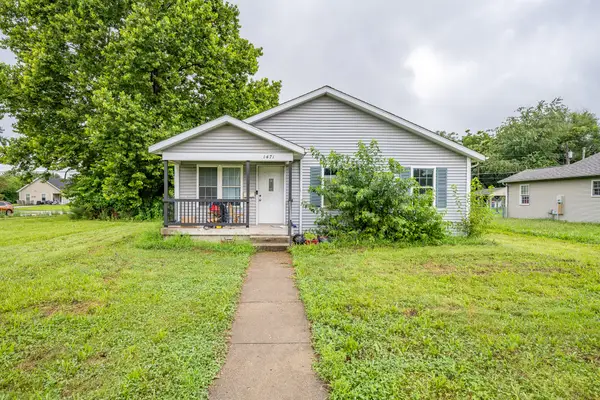 $84,700Active3 beds 1 baths1,588 sq. ft.
1471 S 14th Street, Terre Haute, IN 47802
MLS# 842574Listed by: KERI HIR - New
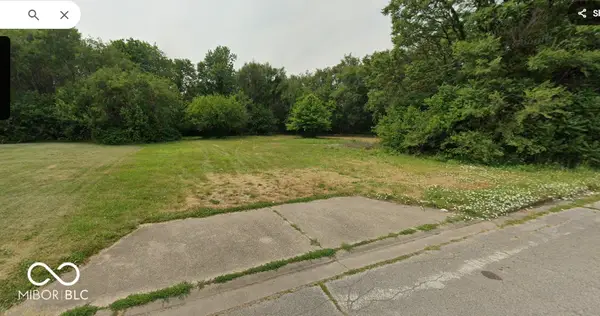 $25,000Active0.91 Acres
700 N 22nd Street, Terre Haute, IN 47807
MLS# 22114997Listed by: EXP REALTY, LLC - New
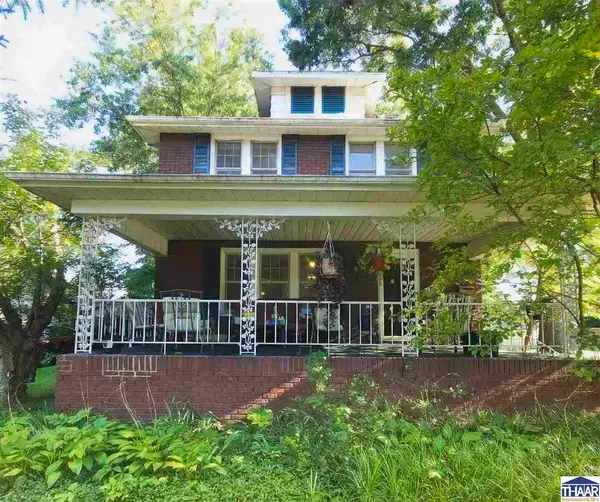 $229,500Active3 beds 2 baths1,966 sq. ft.
203 Hudson Boulevard, Terre Haute, IN 47803
MLS# 109949Listed by: CENTURY 21 ELITE - New
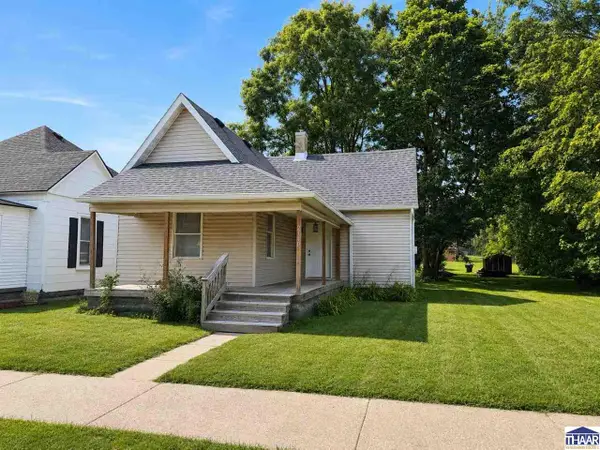 $95,000Active2 beds 1 baths956 sq. ft.
2110 Beech Street, Terre Haute, IN 47804
MLS# 109942Listed by: SIMPLY REAL ESTATE 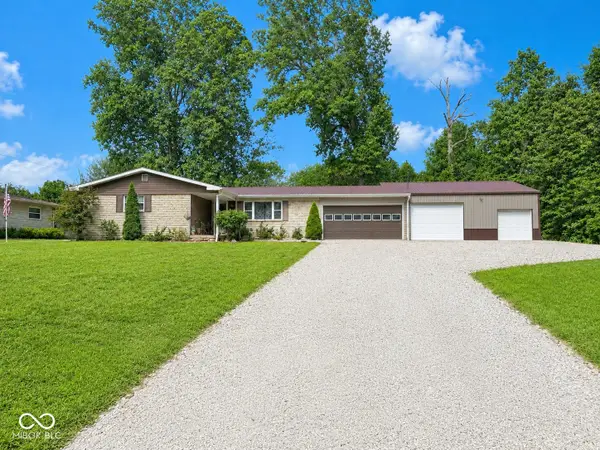 $184,900Pending3 beds 2 baths1,152 sq. ft.
2601 N Woodvale Street, Terre Haute, IN 47803
MLS# 22114498Listed by: RE/MAX CORNERSTONE- New
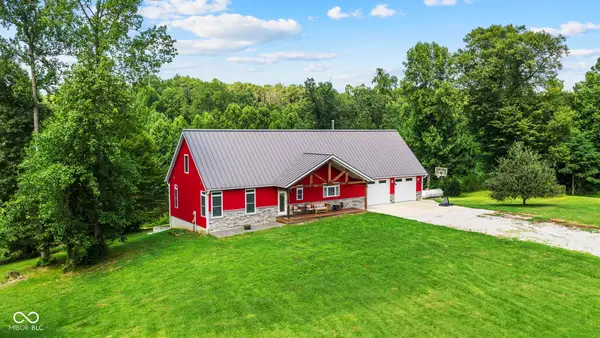 $825,000Active3 beds 4 baths2,846 sq. ft.
4301 N Main Street, Terre Haute, IN 47805
MLS# 22114506Listed by: EMMERT REALTY


Protect your home and budget from life's surprises with an Assurant Home Warranty, backed by a partner that supports you through every step of homeownership. Explore Plans.
©2026 Century 21 Real Estate LLC. All rights reserved. CENTURY 21®, the CENTURY 21 Logo and C21® are service marks owned by Century 21 Real Estate LLC. Century 21 Real Estate LLC fully supports the principles of the Fair Housing Act and the Equal Opportunity Act. Each office is independently owned and operated. Listing information is deemed reliable but not guaranteed accurate.