
225 S Market Street, Thorntown, IN 46071
Local realty services provided by:CENTURY 21 Scheetz
225 S Market Street,Thorntown, IN 46071
$250,000
- 3 Beds
- 2 Baths
- 2,926 sq. ft.
- Single family
- Active
Listed by: angela delise
Office: keller williams indpls metro n
MLS#:22133238
Source:IN_MIBOR | Licensed in Indiana
Price summary
- Price:$250,000
- Price per sq. ft.:$74.99
About this home
Welcome to small-town living at its finest in the heart of Thorntown! Set on one of town's most desirable residential streets, just blocks from Main Street and the school, this charming home puts everyday conveniences within easy walking distance. Mature trees frame the front yard, while a full-width covered porch is the perfect spot to watch the world go by. The spacious corner lot features a large picket-fenced backyard, covered rear porch, storage shed, and oversized detached 3+ car garage with electricity, abundant storage, and side-street access. A generous parking pad and deck with entrance on side of house offers additional functionality. Inside, a beautiful staircase, large front window, and original hardwood floors in the living and dining rooms showcase the home's character. The bright kitchen features stainless steel appliances, a gas range, and a huge walk-in pantry with freestanding freezer. A cozy breakfast room overlooks the backyard and opens to the rear porch. The expansive family room offers a wet bar with beverage fridge, sliding doors to the backyard, and a half bath, ideal for gathering and entertaining. A unique three-level split layout places the primary bedroom and generous closet between the main and upper floors for added privacy. Upstairs are two more bedrooms and a spacious full bath, complete with jetted tub, walk-in shower, and convenient laundry area. Don't miss the charming gabled window at the top of the stairs, framing views of the tree-lined street. With a newer roof and furnace, generous space, and timeless details, this home is ready for a fresh vision. The price reflects the cosmetic updates needed, offering a wonderful opportunity to make this special home your own in an unbeatable small-town setting! SPECIAL FINANCING: 2/1 temporary rate buydown lowers buyer's rate 2% in year one and 1% in year two. Buyer may use any lender for offer acceptance, but must use Mark Kuchik, CrossCountry Mortgage, for buydown. NMLS139563....
Contact an agent
Home facts
- Year built:1960
- Subdivision & Development:No Subdivision
- Listing ID #:22133238
- Added:1 day(s) ago
- Updated:October 25, 2026 at 03:54 PM
Rooms and interior
- Bedrooms:3
- Total bathrooms:2
- Full bathrooms:1
- Half bathrooms:1
- Dining Description:Breakfast Room, Formal Dining Room
- Kitchen Description:Bar Fridge, Dishwasher, Disposal, Free-Standing Freezer, Gas Oven, Microwave, Range Hood, Refrigerator
- Basement:Yes
- Basement Description:Basement, Cellar
- Living area:2,926 sq. ft.
Heating and cooling
- Cooling:Central Electric
- Central air:Yes
Structure and exterior
- Year built:1960
- Building area:2,926 sq. ft.
- Lot area:0.31 Acres
- Lot Features:Corner Lot, Mature Trees, Not In Subdivision, Sidewalks
- Construction Materials:Vinyl Siding
- Exterior Features:Storage Shed
- Foundation Description:Crawl Space
Schools
- High school:Western Boone Jr-Sr High School
- Elementary school:Thorntown Elementary School
Utilities
- Water:Public Water
Finances and disclosures
- Price:$250,000
- Price per sq. ft.:$74.99
Features and amenities
- Appliances:Microwave, Refrigerator, Washer, Water Softener Owned
- Laundry features:Dryer, Washer
- Amenities:Radon System, Wet Bar
Parking
- Garage:Yes
- Garage spaces:3
New listings near 225 S Market Street
- Coming Soon
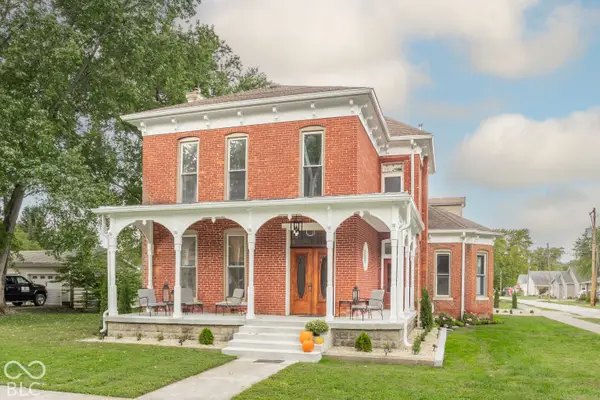 $550,000Coming Soon3 beds 3 baths4,180 sq. ft.
300 S Market Street, Thorntown, IN 46071
MLS# 22126898Listed by: F.C. TUCKER COMPANY - New
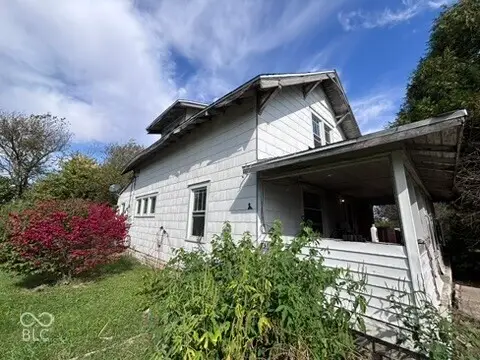 $150,000Active3 beds 1 baths1,680 sq. ft.
5630 W State Road 47, Thorntown, IN 46071
MLS# 22131293Listed by: F.C. TUCKER COMPANY - New
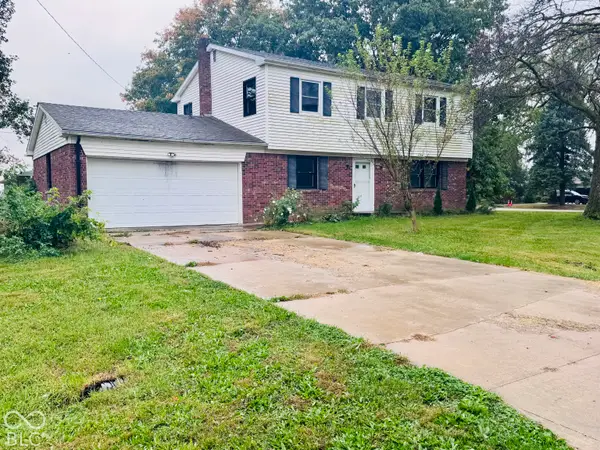 $268,000Active5 beds 3 baths1,836 sq. ft.
1315 W Grant Street, Thorntown, IN 46071
MLS# 22130581Listed by: F.C. TUCKER COMPANY  $280,000Active2 beds 1 baths1,152 sq. ft.
11422 W State Road 47, Thorntown, IN 46071
MLS# 22128645Listed by: EXP REALTY, LLC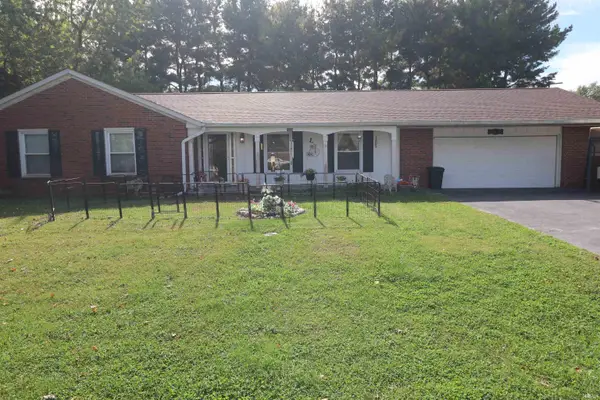 $320,000Active3 beds 2 baths1,482 sq. ft.
1205 W Grant Street, Thorntown, IN 46071
MLS# 202642470Listed by: SNYDER STRATEGY REALTY, INC $347,995Active4 beds 3 baths2,191 sq. ft.
5976 Whitney Street, Thorntown, IN 46071
MLS# 22131066Listed by: RIDGELINE REALTY, LLC $259,900Active3 beds 2 baths1,741 sq. ft.
311 B Street S, Thorntown, IN 46071
MLS# 22130715Listed by: BERKSHIRE HATHAWAY HOME $850,000Active4 beds 4 baths4,304 sq. ft.
3820 N Sr 75, Thorntown, IN 46071
MLS# 22126610Listed by: F.C. TUCKER COMPANY $199,900Pending4 beds 1 baths2,892 sq. ft.
111 W Church Street, Thorntown, IN 46071
MLS# 22126827Listed by: F.C. TUCKER COMPANY


Protect your home and budget from life's surprises with an Assurant Home Warranty, backed by a partner that supports you through every step of homeownership. Explore Plans.
©2026 Century 21 Real Estate LLC. All rights reserved. CENTURY 21®, the CENTURY 21 Logo and C21® are service marks owned by Century 21 Real Estate LLC. Century 21 Real Estate LLC fully supports the principles of the Fair Housing Act and the Equal Opportunity Act. Each office is independently owned and operated. Listing information is deemed reliable but not guaranteed accurate.