217 E Washington Street, Tipton, IN 46072
Local realty services provided by:CENTURY 21 Scheetz
217 E Washington Street,Tipton, IN 46072
$224,900
- 3 Beds
- 2 Baths
- 1,432 sq. ft.
- Single family
- Active
Listed by: cynthia hoetmer
Office: cynthia hoetmer
MLS#:22133737
Source:IN_MIBOR | Licensed in Indiana
Price summary
- Price:$224,900
- Price per sq. ft.:$125.64
About this home
Step into the perfect blend of historic charm and modern convenience in this completely remodeled home ideally located just 2 blocks from the heart of town. Offering 1,432 square feet of beautifully refreshed living space plus over 350sf of lower level storage. This thoughtfully updated single-story home is designed for comfortable efficient living. The extensive renovations include all-new mechanical systems, electrical, wiring, plumbing, drywall, and finishes, along with a new roof, tankless gas water heater, gas furnace, and air conditioning system. At the heart of the home, the stunningly updated kitchen features new stainless steel appliances, elegant porcelain countertops and backsplash, and center island that combines everyday functionality with a clean, contemporary style. Enjoy the outdoors in the private yard with inviting spaces for morning coffee on the porch or evening gatherings on the patio. Additional exterior features include a storage shed, a rear gravel parking pad, and a new concrete drive parking pad and sidewalk at the front to be completed concurrently. Combining timeless character with extensive modern upgrades, this move-in ready home offers the best of both worlds: classis charm and contemporary comfort, all within easy reach of downtown amenities. All furniture and staging decor will remain with the property unless the buyer requests them to be removed. It feels like home! Hurry, this won't last long!...
Contact an agent
Home facts
- Year built:1947
- Subdivision & Development:No Subdivision
- Listing ID #:22133737
- Added:1 day(s) ago
- Updated:October 28, 2026 at 04:45 AM
Rooms and interior
- Bedrooms:3
- Total bathrooms:2
- Full bathrooms:2
- Dining Description:Dining Combo/Living Room
- Kitchen Description:Dishwasher, Disposal, Gas Oven, Microwave, Refrigerator
- Basement:Yes
- Basement Description:Basement, Unfinished
- Living area:1,432 sq. ft.
Heating and cooling
- Cooling:Central Electric
- Heating:Forced Air
- Central air:Yes
Structure and exterior
- Year built:1947
- Building area:1,432 sq. ft.
- Lot area:0.12 Acres
- Lot Features:Corner Lot
- Construction Materials:Aluminum Siding, Wood Siding
- Exterior Features:Fire Pit, Storage Shed
- Foundation Description:Block
Schools
- High school:Tipton High School
- Middle school:Tipton Middle School
- Elementary school:Tipton Elementary School
Utilities
- Water:Public Water
Finances and disclosures
- Price:$224,900
- Price per sq. ft.:$125.64
Features and amenities
- Appliances:Microwave, Refrigerator
- Laundry features:Laundry in Unit
- Amenities:Attic Access, Wood Work Painted
New listings near 217 E Washington Street
- New
 $395,000Active4 beds 3 baths2,464 sq. ft.
737 S 725 West, Tipton, IN 46072
MLS# 22133492Listed by: EXP REALTY, LLC  $275,000Pending3 beds 2 baths1,520 sq. ft.
710 Maple, Tipton, IN 46072
MLS# 22131387Listed by: EXP REALTY, LLC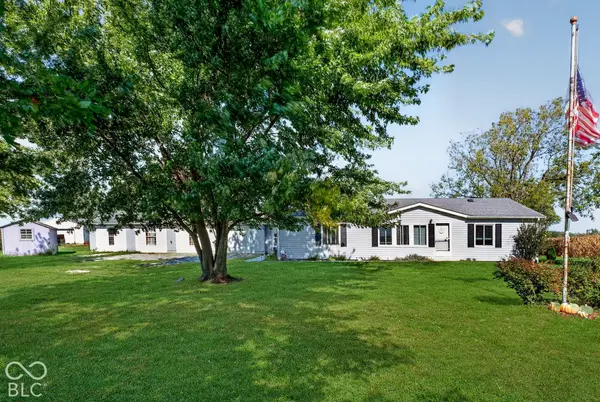 $349,900Active3 beds 2 baths2,220 sq. ft.
8264 W 600 Road S, Tipton, IN 46072
MLS# 22131102Listed by: EXP REALTY LLC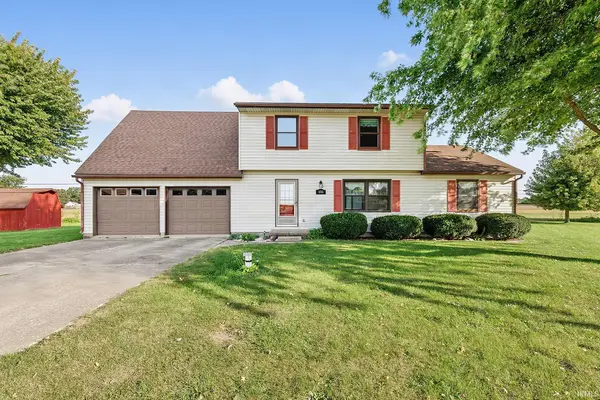 $239,900Pending3 beds 3 baths2,164 sq. ft.
106 Plumlee Drive, Tipton, IN 46072
MLS# 202641728Listed by: RE/MAX ANEW REALTY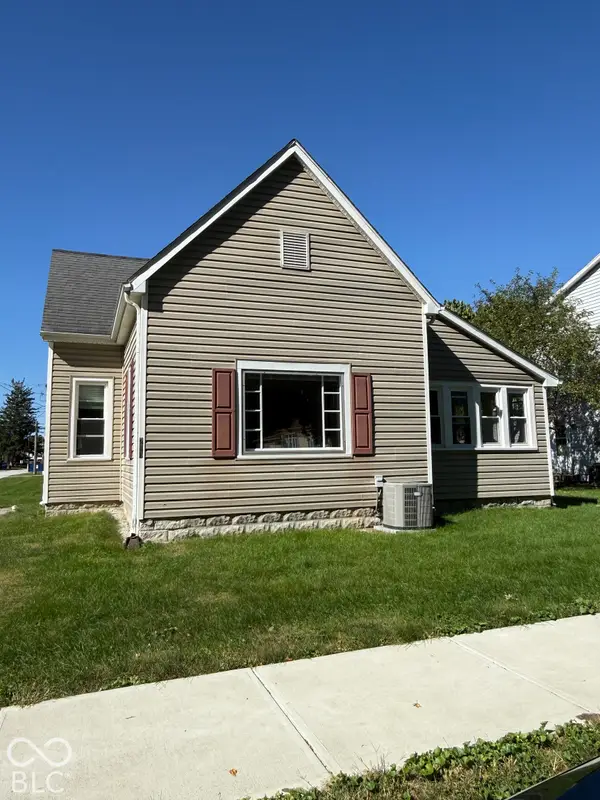 $139,900Pending1 beds 2 baths2,016 sq. ft.
214 S East Street, Tipton, IN 46072
MLS# 22130175Listed by: F.C. TUCKER COMPANY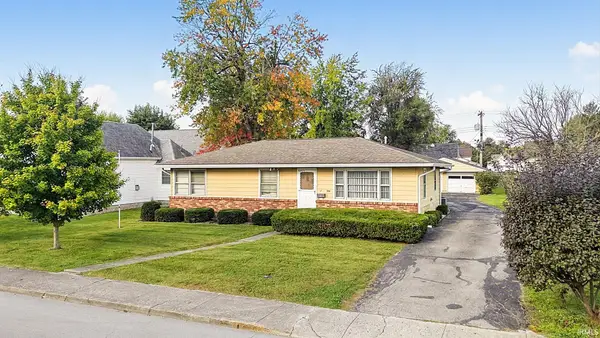 $129,900Pending3 beds 2 baths1,440 sq. ft.
450 Maple Street, Tipton, IN 46072
MLS# 202640828Listed by: RE/MAX ANEW REALTY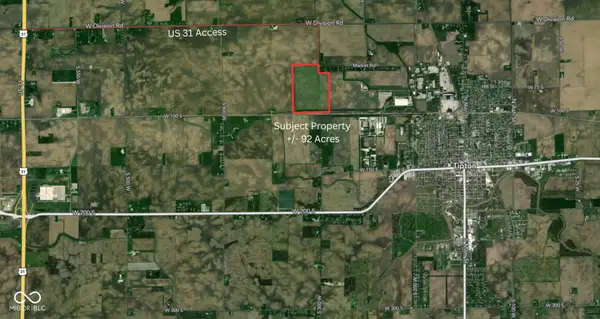
 $55,000Active92 Acres
1250 Market Road, Tipton, IN 46072
MLS# 22128462Listed by: CENTURY 21 SCHEETZ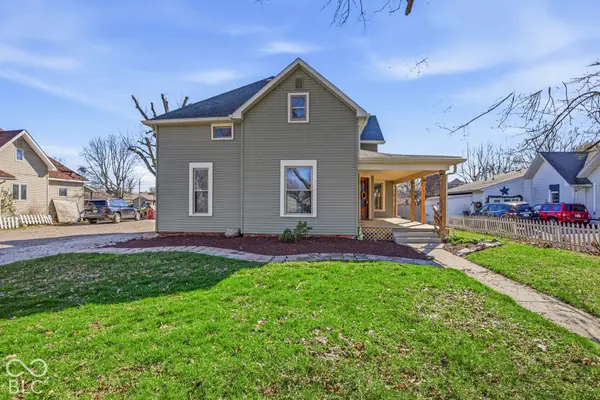 $299,900Active5 beds 2 baths2,958 sq. ft.
437 N Conde Street, Tipton, IN 46072
MLS# 22128222Listed by: EXP REALTY, LLC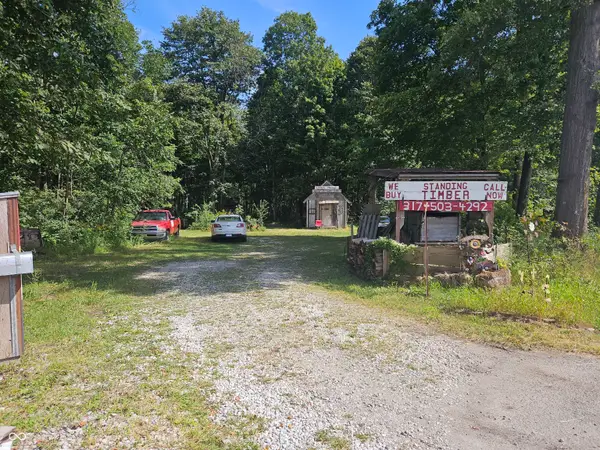 $85,000Active5 Acres
4078 E St. Rd. 28 Road, Tipton, IN 46072
MLS# 22125701Listed by: KELLER WILLIAMS INDY METRO NE


Protect your home and budget from life's surprises with an Assurant Home Warranty, backed by a partner that supports you through every step of homeownership. Explore Plans.
©2026 Century 21 Real Estate LLC. All rights reserved. CENTURY 21®, the CENTURY 21 Logo and C21® are service marks owned by Century 21 Real Estate LLC. Century 21 Real Estate LLC fully supports the principles of the Fair Housing Act and the Equal Opportunity Act. Each office is independently owned and operated. Listing information is deemed reliable but not guaranteed accurate.