756 Mulberry, Tipton, IN 46072
Local realty services provided by:CENTURY 21 Affiliated
Listed by: jennifer richey
Office: the wyman group tipton branch
MLS#:202630264
Source:Indiana Regional MLS
Price summary
- Price:$400,000
- Price per sq. ft.:$226.76
About this home
A change in the seller's personal circumstances has created a rare opportunity to own this beautiful home in the highly sought-after Buttonwood Field subdivision. Purchased just weeks ago, the home is being offered again solely because of this life change—not due to any condition or defect with the property. Built in 2020, this immaculate 3-bedroom, 2-bath ranch offers 1,764 square feet of thoughtfully designed living space with an open-concept layout and desirable split-bedroom floor plan. At the heart of the home, you'll find a bright, inviting living space designed for both everyday comfort and entertaining. The kitchen features a large center island, stainless steel appliances, tile backsplash, breakfast bar, corner pantry, and dining area, while the adjoining great room is anchored by a cozy gas fireplace. The private primary suite is a true retreat with a vaulted ceiling, dual vanities, walk-in tile shower, oversized walk-in closet, and generous linen storage. A bright sitting room offers the perfect space for a home office, den, or reading nook, while the oversized laundry room with built-in cabinetry and abundant storage throughout the home provide convenience and organization. Step outside to enjoy the welcoming covered front porch, in-ground irrigation system, and spacious .35-acre lot. The attached rear-load garage enhances the home's curb appeal while offering plenty of parking and storage. Located in one of Tipton's most desirable neighborhoods, you'll enjoy the charm of small-town living with convenient access to schools, parks, shopping, and dining. This truly move-in-ready home offers all the benefits of newer construction without the wait. Don't miss your chance to make this exceptional Buttonwood Field home your own....
Contact an agent
Home facts
- Year built:2021
- Subdivision & Development:Buttonwood Field
- Listing ID #:202630264
- Added:46 day(s) ago
- Updated:September 12, 2026 at 03:45 PM
Rooms and interior
- Bedrooms:3
- Total bathrooms:2
- Full bathrooms:2
- Rooms Total:8
- Dining Description:Main Level
- Kitchen Description:Dishwasher, Eat-In Kitchen, Kitchen Island, Microwave, On Main Level, Oven-Gas, Range-Gas, Refrigerator
- Basement Description:Slab
- Living area:1,764 sq. ft.
Heating and cooling
- Cooling:Central Air
- Heating:Forced Air, Gas
Structure and exterior
- Roof:Shingle
- Year built:2021
- Building area:1,764 sq. ft.
- Lot area:0.35 Acres
- Architectural Style:One Story, Ranch
- Construction Materials:Shingle, Stone, Vinyl
- Exterior Features:Landscaped, Porch Covered
- Levels:1 Story
Schools
- High school:Tipton
- Middle school:Tipton
- Elementary school:Tipton
Utilities
- Water:City
- Sewer:City
Finances and disclosures
- Price:$400,000
- Price per sq. ft.:$226.76
- Tax amount:$2,756
Features and amenities
- Laundry features:Main Floor Laundry
- Amenities:Attic Storage, Ceilings-Vaulted, Closet(s) Walk-in, Garage Door Opener, Great Room
Parking
- Parking description:Attached, Concrete Driveway, Off Street Parking
- Garage spaces:2
New listings near 756 Mulberry
- New

 $319,999Active5 beds 2 baths2,347 sq. ft.
316 S Independence Street, Tipton, IN 46072
MLS# 22125504Listed by: CENTURY 21 SCHEETZ - New
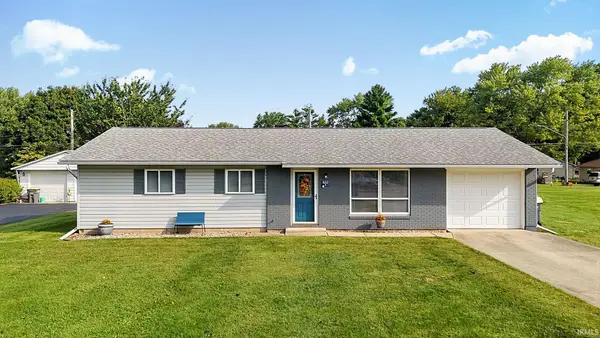 $169,900Active3 beds 1 baths988 sq. ft.
422 Park Road, Tipton, IN 46072
MLS# 202637307Listed by: RE/MAX ANEW REALTY - New
 $218,745Active4 beds 2 baths2,154 sq. ft.
404 N Main Street #a, Tipton, IN 46072
MLS# 202637179Listed by: EXP REALTY LLC - New
 $218,745Active-- beds -- baths
404 N Main N, Tipton, IN 46072
MLS# 22125207Listed by: EXP REALTY, LLC - New
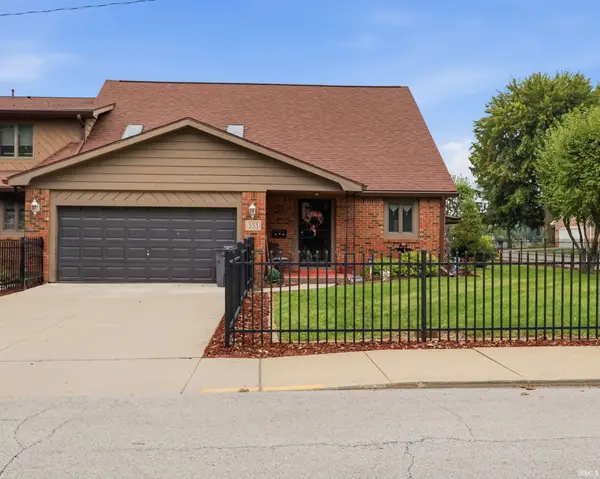 $339,000Active4 beds 3 baths2,277 sq. ft.
333 W Jackson Street, Tipton, IN 46072
MLS# 202635971Listed by: MILES REALTY GROUP  $325,000Active3 beds 2 baths1,577 sq. ft.
104 Division Drive, Tipton, IN 46072
MLS# 22123171Listed by: DAVID PING, REALTOR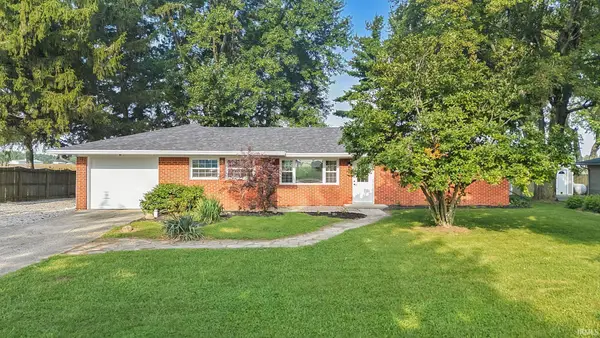 $249,900Pending3 beds 2 baths1,303 sq. ft.
1208 S State Road 213, Tipton, IN 46072
MLS# 202633650Listed by: RE/MAX ANEW REALTY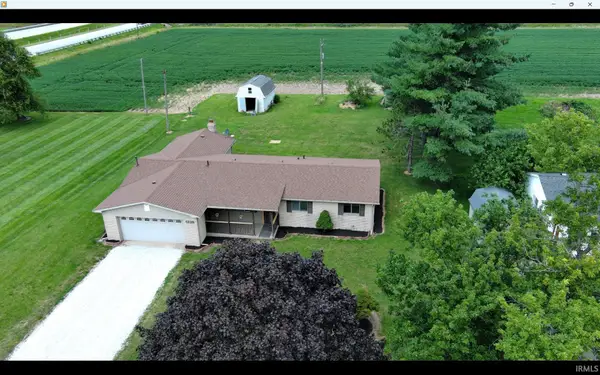 $239,995Active3 beds 2 baths1,608 sq. ft.
5938 W 100 North Road, Tipton, IN 46072
MLS# 202630550Listed by: EXP REALTY LLC $179,000Active2 beds 1 baths768 sq. ft.
825 Oak Street, Tipton, IN 46072
MLS# 202630479Listed by: RE/MAX ANEW REALTY


Protect your home and budget from life's surprises with an Assurant Home Warranty, backed by a partner that supports you through every step of homeownership. Explore Plans.
©2026 Century 21 Real Estate LLC. All rights reserved. CENTURY 21®, the CENTURY 21 Logo and C21® are service marks owned by Century 21 Real Estate LLC. Century 21 Real Estate LLC fully supports the principles of the Fair Housing Act and the Equal Opportunity Act. Each office is independently owned and operated. Listing information is deemed reliable but not guaranteed accurate.