821 Poplar Street, Tipton, IN 46072
Local realty services provided by:CENTURY 21 Scheetz
821 Poplar Street,Tipton, IN 46072
$130,000
- 3 Beds
- 1 Baths
- 936 sq. ft.
- Single family
- Pending
Listed by: john kwiatt
Office: re/max anew realty
MLS#:22127215
Source:IN_MIBOR | Licensed in Indiana
Price summary
- Price:$130,000
- Price per sq. ft.:$138.89
About this home
3 Bed 1 Bath Ranch with attached 1 car garage. Electric panel replaced 2026, Large mature trees providing shade front and rear pruned 2025. Hardwood floors in Livingroom, Hall, Bedrooms. Furnace and Central AC serviced 9/2026 . Large Storage Shed Been used as a Rental
Contact an agent
Home facts
- Year built:1963
- Subdivision & Development:No Subdivision
- Listing ID #:22127215
- Added:12 day(s) ago
- Updated:October 04, 2026 at 07:34 AM
Rooms and interior
- Bedrooms:3
- Total bathrooms:1
- Full bathrooms:1
- Dining Description:Dining Combo/Kitchen
- Kitchen Description:Disposal, Gas Oven, Refrigerator
- Living area:936 sq. ft.
Heating and cooling
- Cooling:Central Electric
- Heating:Forced Air
- Central air:Yes
Structure and exterior
- Year built:1963
- Building area:936 sq. ft.
- Lot area:0.18 Acres
- Architectural Style:Ranch
- Construction Materials:Vinyl With Brick
- Foundation Description:Block
Utilities
- Water:Public Water
Finances and disclosures
- Price:$130,000
- Price per sq. ft.:$138.89
Features and amenities
- Appliances:Refrigerator
Parking
- Garage:Yes
- Garage spaces:1
New listings near 821 Poplar Street
- New
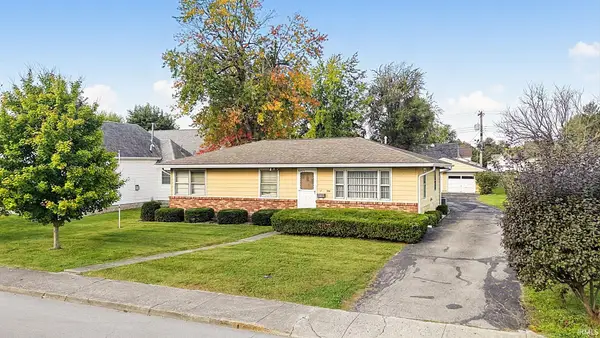 $129,900Active3 beds 2 baths1,440 sq. ft.
450 Maple Street, Tipton, IN 46072
MLS# 202640828Listed by: RE/MAX ANEW REALTY - New
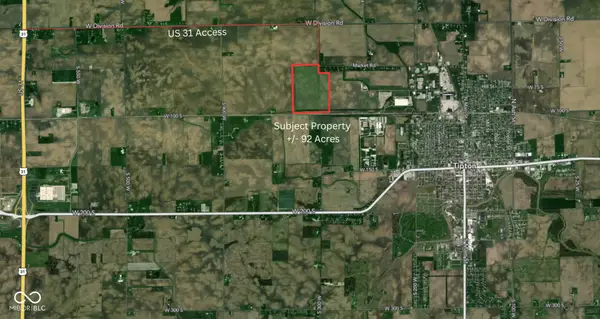
 $55,000Active92 Acres
1250 Market Road, Tipton, IN 46072
MLS# 22128462Listed by: CENTURY 21 SCHEETZ - New
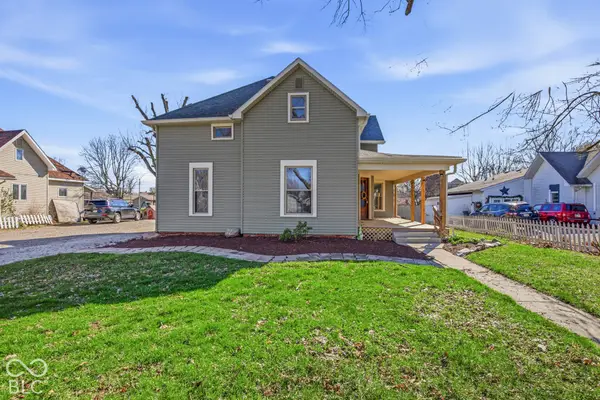 $299,900Active5 beds 2 baths2,958 sq. ft.
437 N Conde Street, Tipton, IN 46072
MLS# 22128222Listed by: EXP REALTY, LLC 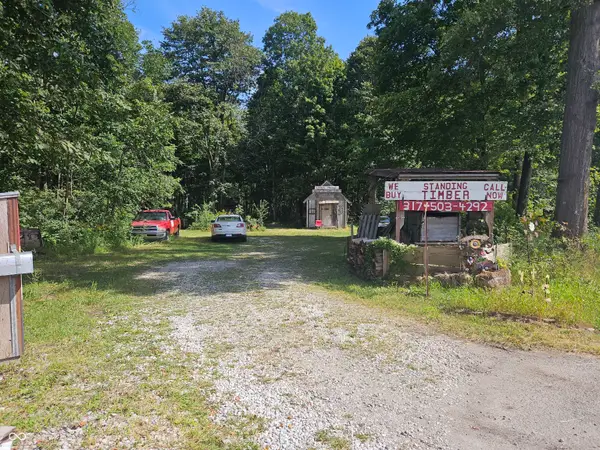 $90,000Active5 Acres
4078 E St. Rd. 28 Road, Tipton, IN 46072
MLS# 22125701Listed by: KELLER WILLIAMS INDY METRO NE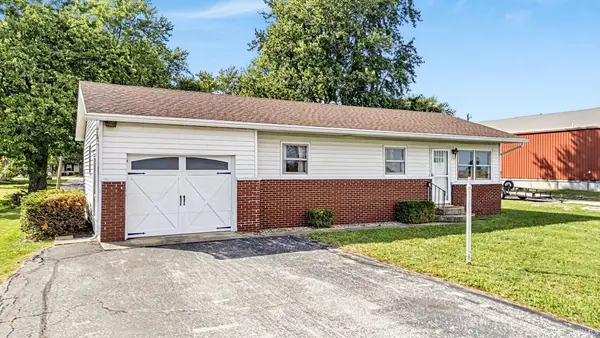 $134,900Pending2 beds 2 baths840 sq. ft.
736 N Ash Street, Tipton, IN 46072
MLS# 202638692Listed by: RE/MAX ANEW REALTY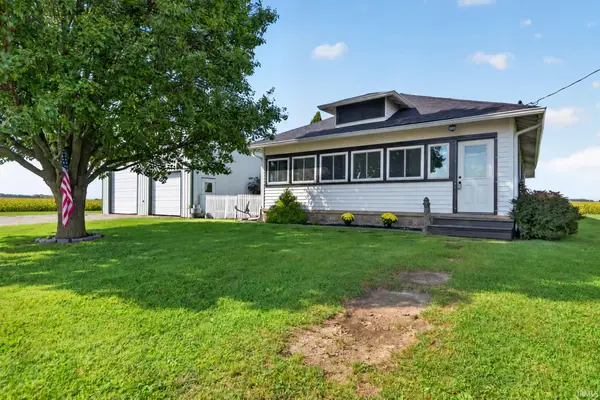 $265,000Pending4 beds 2 baths1,747 sq. ft.
2834 E 100 South, Tipton, IN 46072
MLS# 202638529Listed by: THE HARDIE GROUP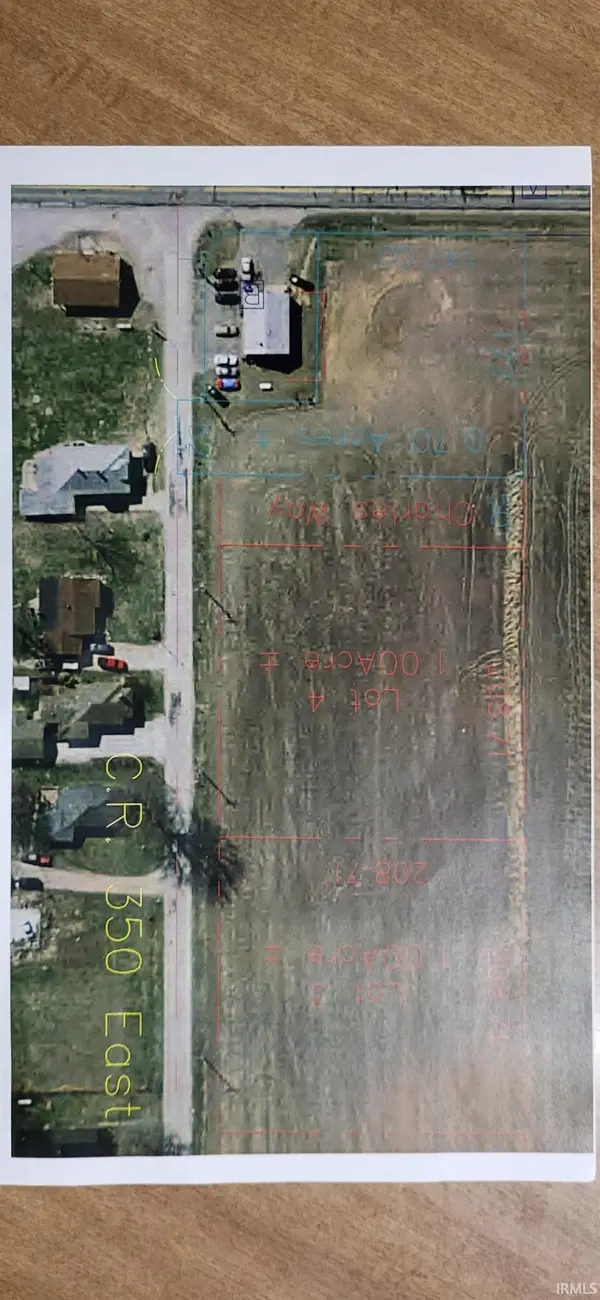 $30,000Active1 Acres
1334 N 350 East, Tipton, IN 46072
MLS# 202638519Listed by: EXP REALTY LLC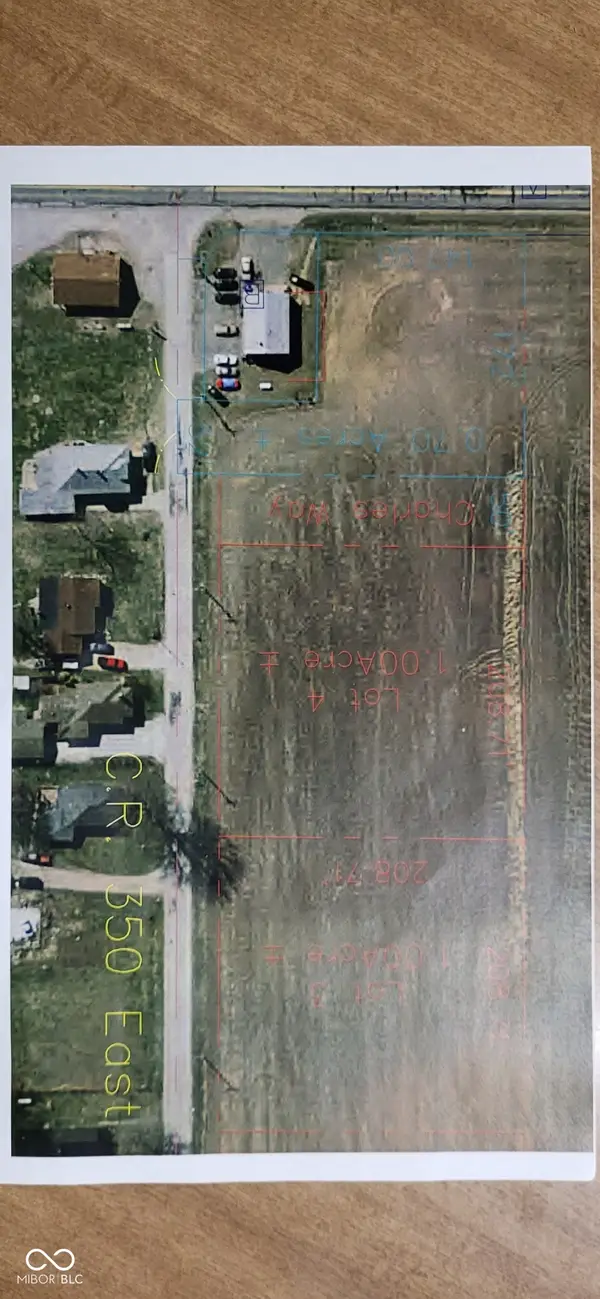 $30,000Active1 Acres
1334 S 350 East, Tipton, IN 46072
MLS# 22126671Listed by: EXP REALTY, LLC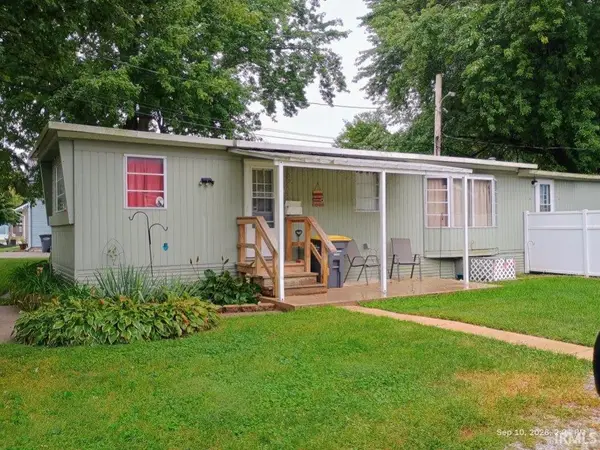 $70,000Pending2 beds 1 baths850 sq. ft.
804 N Main Street, Tipton, IN 46072
MLS# 202638192Listed by: KERI HIR


Protect your home and budget from life's surprises with an Assurant Home Warranty, backed by a partner that supports you through every step of homeownership. Explore Plans.
©2026 Century 21 Real Estate LLC. All rights reserved. CENTURY 21®, the CENTURY 21 Logo and C21® are service marks owned by Century 21 Real Estate LLC. Century 21 Real Estate LLC fully supports the principles of the Fair Housing Act and the Equal Opportunity Act. Each office is independently owned and operated. Listing information is deemed reliable but not guaranteed accurate.