
354 Maple Court, Topeka, IN 46571
Local realty services provided by:CENTURY 21 Scheetz
354 Maple Court,Topeka, IN 46571
$364,000
- 3 Beds
- 2 Baths
- 1,700 sq. ft.
- Single family
- Pending
Listed by: marlynn mast, marlynn mastmarlynnmast@gmail.com
Office: keller williams realty group
MLS#:202644101
Source:Indiana Regional MLS
Price summary
- Price:$364,000
- Price per sq. ft.:$120.53
About this home
Presold custom new construction in Sycamore Grove, Topeka’s newest residential neighborhood! Thoughtfully designed with the homeowners’ personal touches throughout, this home features custom cabinetry and hard surface countertops. From selecting their own floor plan to choosing the finishes that make it their own, these homeowners have been part of the process from the beginning! The full basement will feature two egress windows and plumbing for a third bathroom, offering the opportunity to nearly double the finished living space in the future. All located in the heart of Topeka, a wonderful small-town community with so much to offer!
Contact an agent
Home facts
- Year built:2026
- Subdivision & Development:Sycamore Grove
- Listing ID #:202644101
- Added:2 day(s) ago
- Updated:October 27, 2026 at 08:37 AM
Rooms and interior
- Bedrooms:3
- Total bathrooms:2
- Full bathrooms:2
- Rooms Total:7
- Dining Description:Main Level
- Kitchen Description:Eat-In Kitchen, Kitchen Island, On Main Level
- Basement Description:Full Basement, Unfinished
- Living area:1,700 sq. ft.
Heating and cooling
- Cooling:Central Air
- Heating:Forced Air, Gas
Structure and exterior
- Year built:2026
- Building area:1,700 sq. ft.
- Lot area:0.28 Acres
- Lot Features:Cul-De-Sac, Level
- Architectural Style:One Story
- Construction Materials:Vinyl
- Exterior Features:Patio Open, Porch Covered
- Levels:1 Story
Schools
- High school:Westview Jr/Sr
- Middle school:Westview Jr/Sr
- Elementary school:Topeka
Utilities
- Water:City
- Sewer:City
Finances and disclosures
- Price:$364,000
- Price per sq. ft.:$120.53
Features and amenities
- Laundry features:Main Floor Laundry, Washer Hook-Up
- Amenities:Ceiling-9+, Ceiling-Cathedral, Closet(s) Walk-in
Parking
- Parking description:Attached, Off Street Parking
- Garage spaces:2
New listings near 354 Maple Court
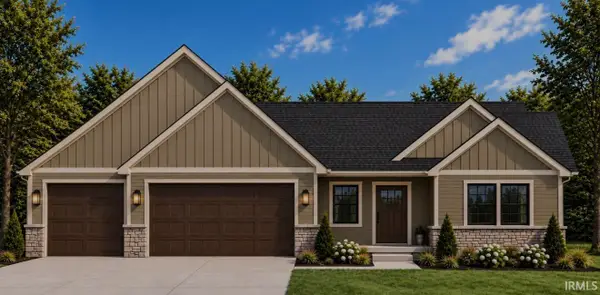 $375,000Pending3 beds 2 baths1,700 sq. ft.
353 Maple Court, Topeka, IN 46571
MLS# 202644099Listed by: KELLER WILLIAMS REALTY GROUP $75,000Pending3 beds 2 baths1,392 sq. ft.
323 E Lake Street, Topeka, IN 46571
MLS# 202641057Listed by: GROGG MARTIN REALTY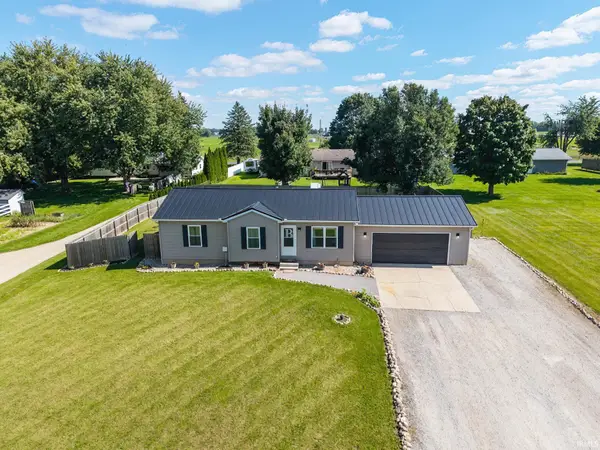 $279,000Active3 beds 2 baths1,908 sq. ft.
6925 S 505 W, Topeka, IN 46571
MLS# 202640385Listed by: KELLER WILLIAMS REALTY GROUP $885,000Pending6 beds 4 baths3,856 sq. ft.
2275 S 625 W, Topeka, IN 46571
MLS# 202634247Listed by: BRIGHT STAR REAL ESTATE SERVICES LLC $199,000Pending3 beds 1 baths1,140 sq. ft.
124 N Babcock Street, Topeka, IN 46571
MLS# 202633938Listed by: KELLER WILLIAMS REALTY GROUP $386,500Active4 beds 3 baths1,923 sq. ft.
310 Todd Street, Topeka, IN 46571
MLS# 202535488Listed by: WEICHERT REALTORS - HOOSIER HEARTLAND


Protect your home and budget from life's surprises with an Assurant Home Warranty, backed by a partner that supports you through every step of homeownership. Explore Plans.
©2026 Century 21 Real Estate LLC. All rights reserved. CENTURY 21®, the CENTURY 21 Logo and C21® are service marks owned by Century 21 Real Estate LLC. Century 21 Real Estate LLC fully supports the principles of the Fair Housing Act and the Equal Opportunity Act. Each office is independently owned and operated. Listing information is deemed reliable but not guaranteed accurate.