
640 Derek Lane, Trafalgar, IN 46181
Local realty services provided by:CENTURY 21 Scheetz
640 Derek Lane,Trafalgar, IN 46181
$315,000
- 4 Beds
- 2 Baths
- 1,618 sq. ft.
- Single family
- Active
Listed by: jonah hartsburg
Office: hoosier hub realty, llc.
MLS#:22117327
Source:IN_MIBOR | Licensed in Indiana
Price summary
- Price:$315,000
- Price per sq. ft.:$194.68
About this home
Built in 2024, this 1,618 sq. ft. home in Trafalgar offers the benefits of new construction with thoughtful upgrades already completed. The open, modern layout features 9-foot ceilings and a bright, inviting main living area designed for both everyday comfort and entertaining. The kitchen is well-appointed with 42-inch cabinetry, tile backsplash, an 8-inch deep stainless steel sink, added lighting, a microwave vent, and additional storage above the refrigerator. Throughout the home, upgraded carpet and padding, crown molding in key living areas, custom paint accents, and insulated interior walls enhance both style and comfort. Ceiling fans with remotes are included in the living room and bedrooms for added convenience. The primary suite offers a private retreat with an upgraded closet door, while both bathrooms feature taller vanities and comfort-height elongated toilets. Practical upgrades continue with a finished garage, extra coach lighting, rear flood lights, a 16x12 patio for outdoor living, and a water softener rough-in already in place. Set on an approximately 8,276 sq. ft. lot, this move-in ready home combines the appeal of new construction with added finishes that make it stand out from standard builder offerings....
Contact an agent
Home facts
- Year built:2024
- Subdivision & Development:Wood Preserve
- Listing ID #:22117327
- Added:47 day(s) ago
- Updated:September 16, 2026 at 03:14 PM
Rooms and interior
- Bedrooms:4
- Total bathrooms:2
- Full bathrooms:2
- Dining Description:Dining Combo/Great Room, Dining Combo/Kitchen
- Kitchen Description:Dishwasher, Disposal, Electric Oven, Microwave
- Living area:1,618 sq. ft.
Heating and cooling
- Cooling:Central Electric, Heat Pump
- Heating:Electric, Heat Pump
- Central air:Yes
Structure and exterior
- Year built:2024
- Building area:1,618 sq. ft.
- Lot area:0.19 Acres
- Architectural Style:Ranch
- Construction Materials:Vinyl With Brick
- Foundation Description:Slab
Schools
- High school:Indian Creek Sr High School
- Middle school:Indian Creek Middle School
- Elementary school:Indian Creek Elementary School
Utilities
- Water:Public Water
Finances and disclosures
- Price:$315,000
- Price per sq. ft.:$194.68
Features and amenities
- Appliances:Microwave
- Amenities:Attic Access
Parking
- Garage:Yes
- Garage spaces:3
New listings near 640 Derek Lane
- New
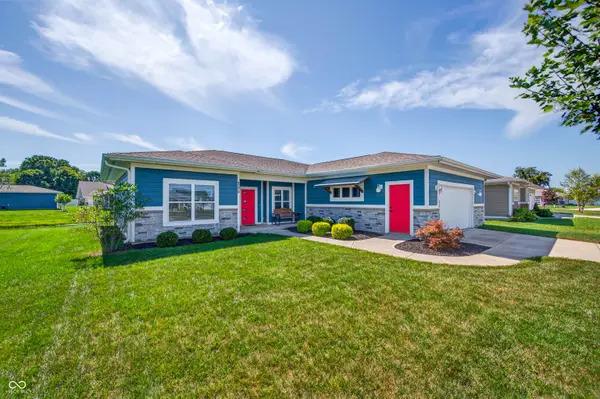 $300,000Active3 beds 2 baths1,448 sq. ft.
705 N Sobota Way, Trafalgar, IN 46181
MLS# 22125960Listed by: CARPENTER, REALTORS 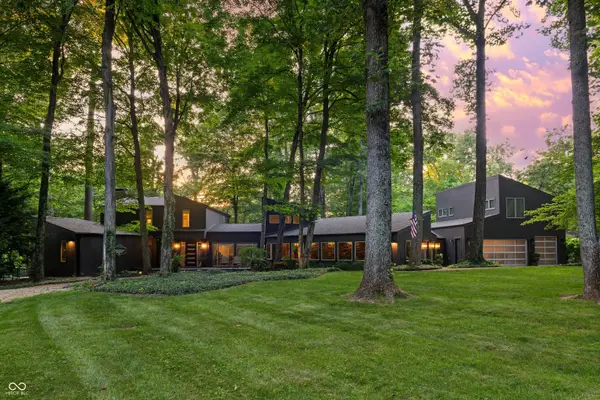 $2,390,000Active3 beds 5 baths8,406 sq. ft.
7502 S Susan Lane, Trafalgar, IN 46181
MLS# 22123956Listed by: SMYTHE & CO, INC $1,499,000Active4 beds 4 baths5,746 sq. ft.
7511 S Poplar Point Drive, Trafalgar, IN 46181
MLS# 22124032Listed by: SMYTHE & CO, INC $389,900Active3 beds 2 baths1,670 sq. ft.
6298 S 200 W, Trafalgar, IN 46181
MLS# 22098964Listed by: TRUSTED REALTY PARTNERS OF IND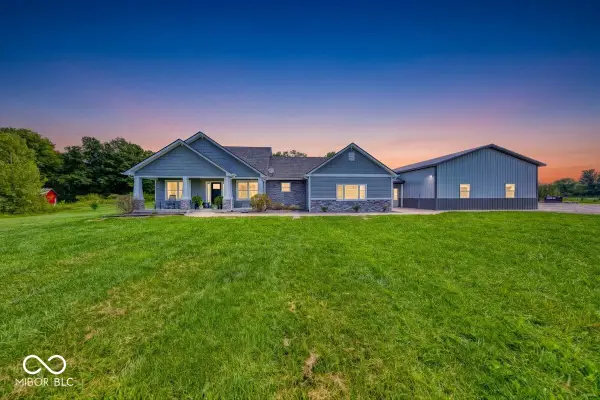 $794,999Pending3 beds 2 baths2,259 sq. ft.
993 W 750 S, Trafalgar, IN 46181
MLS# 22122745Listed by: ACUP TEAM, LLC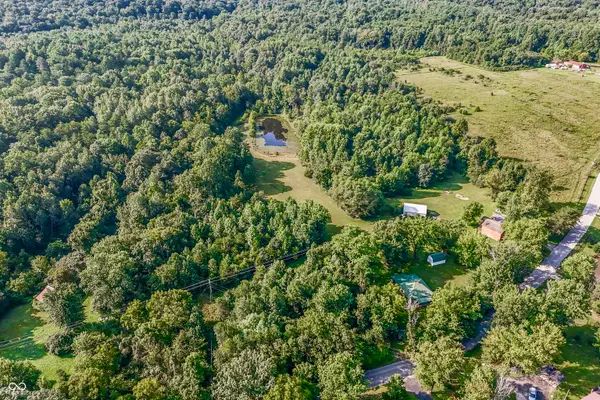 $299,900Active2 beds 1 baths840 sq. ft.
4783 Peoga Road, Trafalgar, IN 46181
MLS# 22122430Listed by: KELLER WILLIAMS INDY METRO PARTNERS $1,499,999Active4 beds 3 baths4,140 sq. ft.
8565 S 500 W, Trafalgar, IN 46181
MLS# 22122748Listed by: DANIELS REAL ESTATE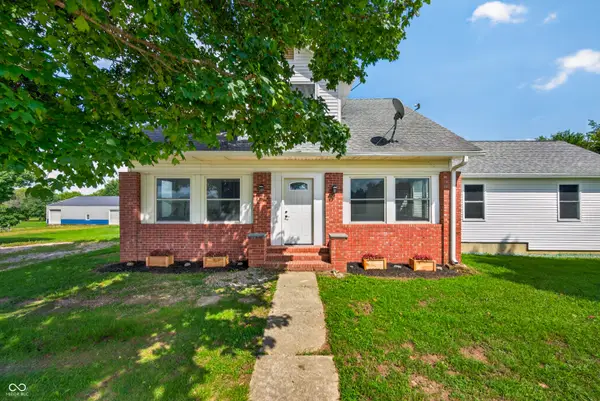 $550,000Pending4 beds 3 baths2,324 sq. ft.
6463 S 125 W, Trafalgar, IN 46181
MLS# 22121269Listed by: KELLER WILLIAMS INDY METRO PARTNERS $299,000Pending10.34 Acres
6930 S 200 W, Trafalgar, IN 46181
MLS# 22117538Listed by: AMR REAL ESTATE LLC $326,430Active8.37 Acres
0 W 550 S, Trafalgar, IN 46181
MLS# 22118740Listed by: ROGER WEBB REAL ESTATE, INC


Protect your home and budget from life's surprises with an Assurant Home Warranty, backed by a partner that supports you through every step of homeownership. Explore Plans.
©2026 Century 21 Real Estate LLC. All rights reserved. CENTURY 21®, the CENTURY 21 Logo and C21® are service marks owned by Century 21 Real Estate LLC. Century 21 Real Estate LLC fully supports the principles of the Fair Housing Act and the Equal Opportunity Act. Each office is independently owned and operated. Listing information is deemed reliable but not guaranteed accurate.