780 N Plum Street, Union City, IN 47390
Local realty services provided by:CENTURY 21 Bradley Realty, Inc.
Listed by: seth stanleyCell: 765-749-5817
Office: nexthome elite real estate
MLS#:202637760
Source:Indiana Regional MLS
Price summary
- Price:$229,900
- Price per sq. ft.:$90.8
About this home
Newly updated home conveniently located directly across from Northside Elementary and Union City Junior/Senior Highschool. Come inside this 3 bedroom 2 bath home where all updates have been completed for you. The spacious living room with new flooring and lighting is open to the kitchen. The kitchen was fully remodeled with new cabinets, counters, back splash, fixtures, lighting, and appliances. Move through the dining room off the kitchen to the master bedroom suite with large walk in closet and a fully updated bath. This home offers a split bedroom floor plan with the two other bedrooms off the living room. These bedrooms are separated by the hall with ample closet storage and fully updated bathroom with additional storage space. The oversized garage has an abundant amount of built in cabinets and storage. Part of the garage space could be used as a workshop/craft area, could be cleared out for a workout area, or converted into a home office for additional livable square footage attached to the master bedroom. The partial basement is an open space for additional storage needs and hosts your laundry area. New updates include roof, HVAC, water heater, lighting, flooring, paint, appliances, both bathrooms, and kitchen. This home is truly move in ready....
Contact an agent
Home facts
- Year built:1961
- Subdivision & Development:Other
- Listing ID #:202637760
- Added:1 day(s) ago
- Updated:September 13, 2026 at 08:51 PM
Rooms and interior
- Bedrooms:3
- Total bathrooms:2
- Full bathrooms:2
- Rooms Total:6
- Flooring:Carpet, Vinyl
- Dining Description:Main Level
- Kitchen Description:Breakfast Bar, Dishwasher, Kitchen Exhaust Hood, On Main Level, Oven-Electric, Range-Electric, Range/Oven Hookup, Refrigerator
- Basement Description:Crawl, Partial Basement, Unfinished
- Living area:1,688 sq. ft.
Heating and cooling
- Cooling:Central Air
- Heating:Forced Air, Gas
Structure and exterior
- Roof:Asphalt
- Year built:1961
- Building area:1,688 sq. ft.
- Lot area:0.19 Acres
- Lot Features:Corner, Level
- Architectural Style:One Story, Ranch
- Construction Materials:Aluminum, Stone
- Exterior Features:Porch Covered
- Levels:1 Story
Schools
- High school:Union City
- Middle school:Union City
- Elementary school:North Side
Utilities
- Water:City
- Sewer:City
Finances and disclosures
- Price:$229,900
- Price per sq. ft.:$90.8
- Tax amount:$792
Features and amenities
- Laundry features:Dryer Hook Up Electric, In Basement, Washer Hook-Up
- Amenities:Closet(s) Walk-in, Countertops-Laminate, Workshop
Parking
- Parking description:Attached, Concrete Driveway, Off Street Parking
- Garage spaces:2
New listings near 780 N Plum Street
- New
 $85,000Active4 beds 3 baths5,918 sq. ft.
432 W Pearl Street, Union City, IN 47390
MLS# 202637537Listed by: WAGNER AUCTIONEERING AND REAL ESTATE - New
 $259,900Active4 beds 3 baths1,998 sq. ft.
525 Royale Drive, Union City, IN 47390
MLS# 202636586Listed by: TARTER REALTY AUCTION AND APPRAISAL COMPANY - New
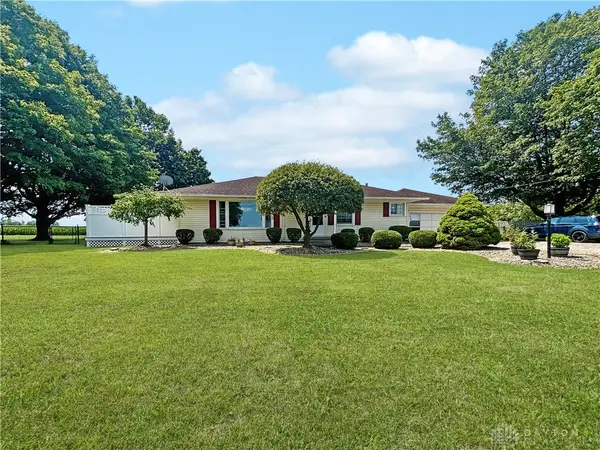 $197,000Active2 beds 1 baths1,144 sq. ft.
7723 E State Rd, Union City, IN 47390
MLS# 968168Listed by: BHHS PROFESSIONAL REALTY  $28,500Pending4 beds 1 baths1,772 sq. ft.
330 S Howard Street, Union City, IN 47390
MLS# 202634294Listed by: TARTER REALTY AUCTION AND APPRAISAL COMPANY $69,900Active3 beds 1 baths2,297 sq. ft.
627 N Plum Street, Union City, IN 47390
MLS# 202633638Listed by: TARTER REALTY AUCTION AND APPRAISAL COMPANY $199,900Active5 beds 2 baths3,814 sq. ft.
702 W Hickory Street, Union City, IN 47390
MLS# 202633454Listed by: RE/MAX EVOLVE $119,900Active2 beds 1 baths687 sq. ft.
1465 W Turner Street, Union City, IN 47394
MLS# 202632582Listed by: TARTER REALTY AUCTION AND APPRAISAL COMPANY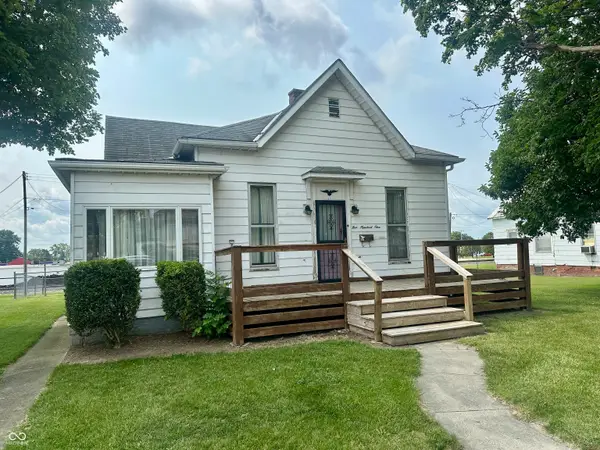
 $79,900Pending2 beds 1 baths1,285 sq. ft.
501 W Pearl Street, Union City, IN 47390
MLS# 22119336Listed by: CENTURY 21 SCHEETZ $167,900Pending3 beds 2 baths1,092 sq. ft.
413 Willow Drive, Union City, IN 47390
MLS# 202631812Listed by: TARTER REALTY AUCTION AND APPRAISAL COMPANY


Protect your home and budget from life's surprises with an Assurant Home Warranty, backed by a partner that supports you through every step of homeownership. Explore Plans.
©2026 Century 21 Real Estate LLC. All rights reserved. CENTURY 21®, the CENTURY 21 Logo and C21® are service marks owned by Century 21 Real Estate LLC. Century 21 Real Estate LLC fully supports the principles of the Fair Housing Act and the Equal Opportunity Act. Each office is independently owned and operated. Listing information is deemed reliable but not guaranteed accurate.