
1205 E 2nd Street, Union Mills, IN 46382
Local realty services provided by:CENTURY 21 Circle
Listed by: erica young, michael tezak
Office: realty executives premier219-462-2224
MLS#:842828
Source:Northwest Indiana AOR as distributed by MLS GRID
1205 E 2nd Street,Union Mills, IN 46382
$255,000
- 3 Beds
- 2 Baths
- - sq. ft.
- Single family
- Sold
Sorry, we are unable to map this address
Price summary
- Price:$255,000
About this home
Welcome home to this well-maintained classic brick ranch nestled on nearly half an acre in Union Mills! You'll find comfort, functionality, and plenty of outdoor living here! 2-car oversized attached garage, 3 bedrooms and 1.5 baths! Enjoy the covered front porch and hosting barbecues on the rear deck, or simply relax while taking in the peaceful surroundings. With plenty of yard space and a fully fenced backyard, there's room to create your own outdoor oasis. Inside, you'll find the ease and convenience of single-level living with vaulted living room, dining room, and a bonus room to create a game area, den, office, or anything your imagination chooses! Primary bedroom offers private 3/4 bath, along with 2 additional bedrooms and full bath. New roof and siding installed 2023 and full unfinished basement was waterproofed in 2024 (transferrable warranty)! Updates to kitchen and bathroom were completed in 2025. Ready for a home in a charming community with access to nearby amentities but rural feel? This may be the one! Schedule your private showing today and discover all that this home has to offer!...
Contact an agent
Home facts
- Year built:1973
- Subdivision & Development:None
- Listing ID #:842828
- Added:50 day(s) ago
- Updated:September 13, 2026 at 07:00 AM
Rooms and interior
- Bedrooms:3
- Total bathrooms:2
- Full bathrooms:1
- Rooms Total:5
- Kitchen Description:Microwave, Range, Refrigerator
- Basement:Yes
- Basement Description:Basement
Structure and exterior
- Year built:1973
Schools
- High school:North Central Jr/Sr High School
- Elementary school:South Central Elementary
Utilities
- Water:Well
Finances and disclosures
- Price:$255,000
- Tax amount:$1,093 (2025)
Parking
- Parking description:Attached, Driveway, Oversized
- Garage:Yes
- Garage spaces:2
New listings near 1205 E 2nd Street
 $319,900Active3 beds 2 baths1,596 sq. ft.
1217 E 1st Street, Union Mills, IN 46382
MLS# 844462Listed by: REMAX COUNTY WIDE 1ST- Open Sun, 2 to 4pm
 $249,900Active3 beds 1 baths1,520 sq. ft.
106 D Street, Union Mills, IN 46382
MLS# 844384Listed by: MCCOLLY REAL ESTATE  $479,900Pending4 beds 4 baths2,925 sq. ft.
6982 W 1100 S, Union Mills, IN 46382
MLS# 843838Listed by: MCCOLLY REAL ESTATE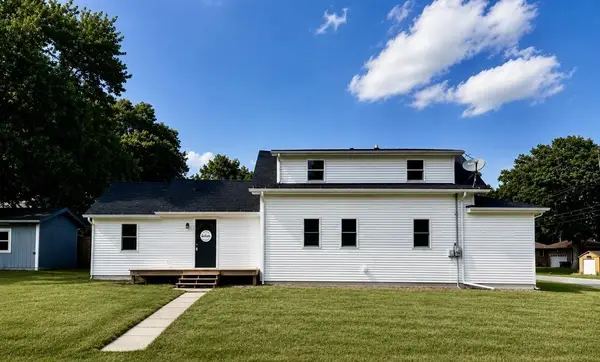 $249,900Active4 beds 3 baths1,792 sq. ft.
308 Union Street, Union Mills, IN 46382
MLS# 841759Listed by: SERAMUR PROPERTIES, LLC $2,875,000Active144.63 Acres
4702 W 800 S, Union Mills, IN 46382
MLS# 22108564Listed by: HALDERMAN - HARMEYER REAL EST $289,900Pending3 beds 2 baths1,144 sq. ft.
2367 W Dogwood Drive, Union Mills, IN 46382
MLS# 839884Listed by: MCCOLLY REAL ESTATE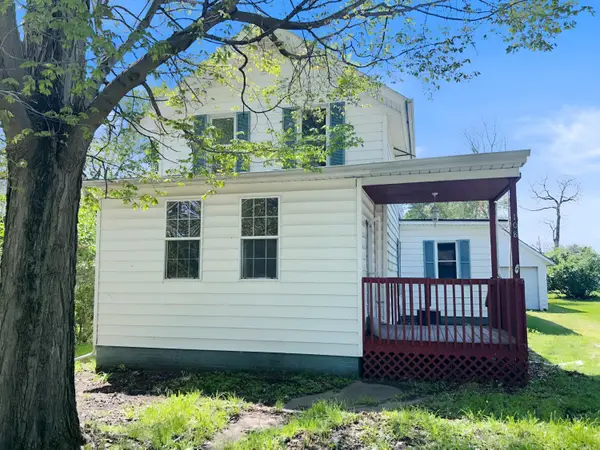 $189,000Active3 beds 1 baths1,500 sq. ft.
108 Union Street, Union Mills, IN 46382
MLS# 838294Listed by: CROSSTOWN REAL ESTATE, INC. $82,150Active1.91 Acres
Tbd2 W 800 S, Union Mills, IN 46382
MLS# 837407Listed by: REALTY EXECUTIVES PREMIER $157,250Active6.69 Acres
Tbd3 W 800 S, Union Mills, IN 46382
MLS# 837409Listed by: REALTY EXECUTIVES PREMIER $324,900Active3 beds 2 baths1,740 sq. ft.
501 W 850 South, Union Mills, IN 46382
MLS# 202608956Listed by: BERKSHIRE HATHAWAY HOMESERVICES NORTHERN INDIANA REAL ESTATE


Protect your home and budget from life's surprises with an Assurant Home Warranty, backed by a partner that supports you through every step of homeownership. Explore Plans.
©2026 Century 21 Real Estate LLC. All rights reserved. CENTURY 21®, the CENTURY 21 Logo and C21® are service marks owned by Century 21 Real Estate LLC. Century 21 Real Estate LLC fully supports the principles of the Fair Housing Act and the Equal Opportunity Act. Each office is independently owned and operated. Listing information is deemed reliable but not guaranteed accurate.