
216 N 3rd Street, Utica, IN 47130
Local realty services provided by:CENTURY 21 River Valley Real Estate, Inc.
Upcoming open houses
- Sun, Oct 2501:00 pm - 03:00 pm
Listed by: sharon handy
Office: real estate go to
MLS#:2026011830
Source:IN_SIRA
Price summary
- Price:$109,900
- Price per sq. ft.:$128.99
About this home
Sellers offering $1500 toward temporary rate buy down. High interest rates won't last forever, but you don't have to wait. Get in low now before buyer competition increases when rates go down. Move-in ready, and previously leased at $1,200 per month.
Quaint two bedroom, one bath cottage on a corner lot with views of the river. Renovated in 2018 with new HVAC, windows and 2024 new drywall and flooring. Most recently refreshed and re-painted after tenant moved out. Detached garage and off-street parking. Sold as is and priced accordingly. Utica is not the sleepy river town it once was. New neighborhoods building in the $500,000+ range are going up all around, River Ridge Commerce Center keeps adding jobs nearby, and the first exit off the East End Bridge puts east Louisville minutes away. Own an affordable home or a rental here and build equity while the area grows up around it. Range and Refrigerator stay.
Also listed as land. Information deemed reliable but not guaranteed. Buyer to verify....
Contact an agent
Home facts
- Year built:1970
- Listing ID #:2026011830
- Added:18 day(s) ago
- Updated:October 23, 2026 at 12:51 AM
Rooms and interior
- Bedrooms:2
- Total bathrooms:1
- Full bathrooms:1
- Kitchen Description:Eat-in Kitchen, Oven, Range, Refrigerator
- Bedroom Description:Main Level Primary
- Basement:Yes
- Basement Description:Crawl Space
- Living area:852 sq. ft.
Heating and cooling
- Cooling:Central Air
- Heating:Forced Air
- Central air:Yes
Structure and exterior
- Roof:Shingle
- Year built:1970
- Building area:852 sq. ft.
- Lot area:0.23 Acres
- Lot Features:Corner Lot
- Architectural Style:One Story
- Construction Materials:Frame, Stone, Vinyl Siding
- Exterior Features:Covered, Patio, Porch
- Foundation Description:Block, Brick/Mortar, Crawlspace
- Levels:1 Story
Utilities
- Water:Connected, Public
Finances and disclosures
- Price:$109,900
- Price per sq. ft.:$128.99
- Tax amount:$1,067
Features and amenities
- Appliances:Oven, Range, Refrigerator
- Laundry features:Laundry Closet, Main Level
Parking
- Parking description:Detached, Garage, Garage Faces Side, Off Street
- Garage:Yes
- Garage spaces:1
New listings near 216 N 3rd Street
- New
 $599,000Active4 beds 2 baths2,279 sq. ft.
408 S Front St, Jeffersonville, IN 47130
MLS# 1732065Listed by: GREENTREE REAL ESTATE SERVICES - New
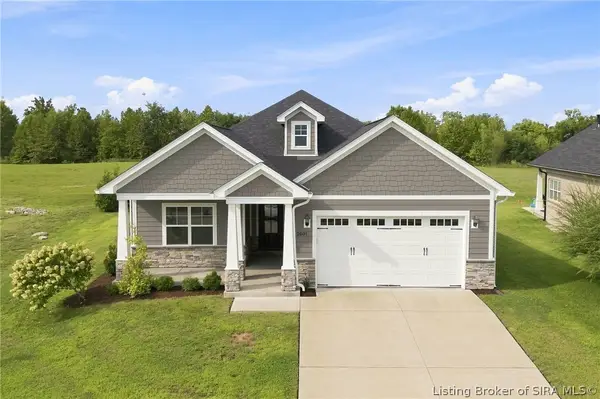 $529,900Active4 beds 3 baths2,300 sq. ft.
2001 Villa View Court, Jeffersonville, IN 47130
MLS# 2026012522Listed by: GREENTREE REAL ESTATE SERVICES - Open Sun, 2 to 4pm
 $374,900Active3 beds 2 baths1,992 sq. ft.
409 Mulberry Street, Jeffersonville, IN 47130
MLS# 2026011795Listed by: KELLER WILLIAMS REALTY CONSULTANTS  $574,900Active4 beds 3 baths3,411 sq. ft.
6325 Cliff Drive, Jeffersonville, IN 47130
MLS# 2026012384Listed by: SEMONIN REALTORS $254,900Active3 beds 2 baths1,104 sq. ft.
1508 High Meadow Road, Jeffersonville, IN 47130
MLS# 2026012354Listed by: KENTUCKIANA REALTY GROUP, LLC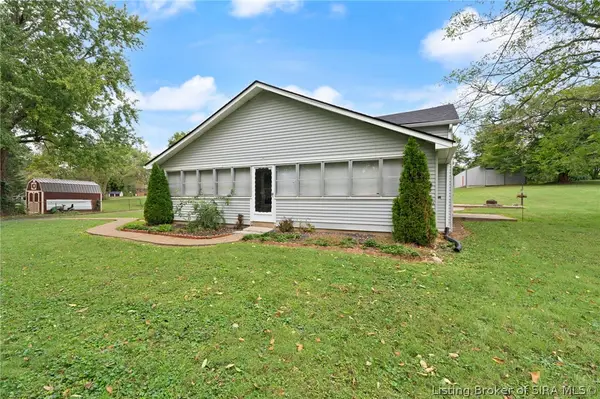 $264,900Active3 beds 2 baths1,800 sq. ft.
816 Utica Sellersburg Road, Utica, IN 47130
MLS# 2026012037Listed by: KELLER WILLIAMS REALTY CONSULTANTS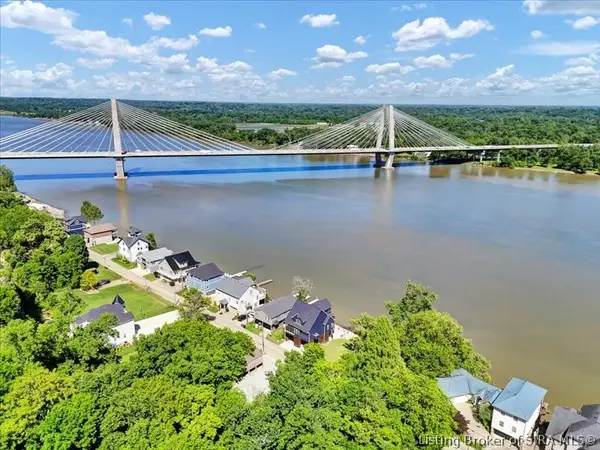 $135,000Active0.43 Acres
4806 Upper River Road, Jeffersonville, IN 47130
MLS# 2026012012Listed by: EXP REALTY, LLC- Open Sat, 1 to 3pm
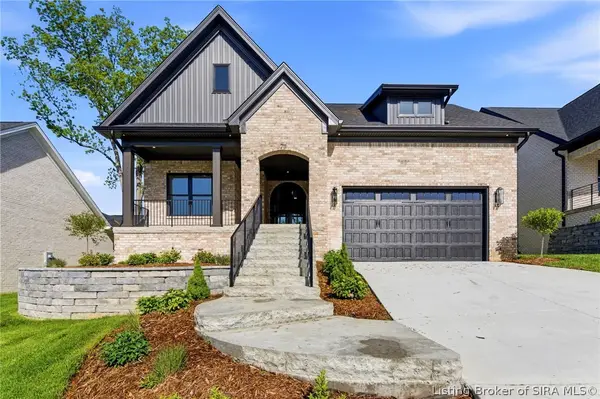 $599,000Active4 beds 3 baths2,918 sq. ft.
711 Lillian Way, Jeffersonville, IN 47130
MLS# 2026011984Listed by: GREENTREE REAL ESTATE SERVICES 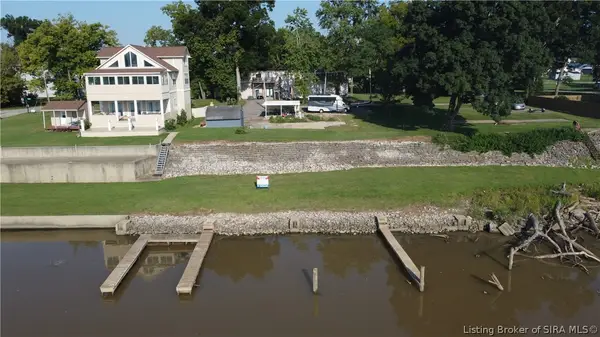 $425,000Active0.67 Acres
209 S Front Street, Utica, IN 47130
MLS# 2026011296Listed by: RE/MAX PLUS


Protect your home and budget from life's surprises with an Assurant Home Warranty, backed by a partner that supports you through every step of homeownership. Explore Plans.
©2026 Century 21 Real Estate LLC. All rights reserved. CENTURY 21®, the CENTURY 21 Logo and C21® are service marks owned by Century 21 Real Estate LLC. Century 21 Real Estate LLC fully supports the principles of the Fair Housing Act and the Equal Opportunity Act. Each office is independently owned and operated. Listing information is deemed reliable but not guaranteed accurate.