
1100 E Delaney Millport Road, Vallonia, IN 47281
Local realty services provided by:CENTURY 21 Scheetz
1100 E Delaney Millport Road,Vallonia, IN 47281
$275,000
- 2 Beds
- 1 Baths
- - sq. ft.
- Single family
- Sold
Listed by: steve silver
Office: re/max professionals
MLS#:22117315
Source:IN_MIBOR | Licensed in Indiana
Sorry, we are unable to map this address
Price summary
- Price:$275,000
About this home
Wake up every morning and enjoy the beautiful panoramic view of the surrounding Southern Indiana countryside with this stone home on 1.73 ACRES at 1100 E Delaney Millport Rd, Vallonia, IN; well-cared-for 2-bedroom home highlighted with beautiful oak hardwood floors and oak trim; spacious living room with 55-inch Sony Bravia TV plus large eat-in country kitchen with microwave, range and refrigerator; functional BASEMENT offers additional space parks for future living area; laundry area features a washer and dryer NEW in 2026; LP gas heat plus central air conditioning NEW in 2024; roof, soffit, gutters and downspouts NEW in 2024; lots of well-maintained outbuildings including a 24x36 3-car garage with a water hydrant nearby, 45x70 barn, 24x30 corn crib great for storage and vehicle parking, two small storage buildings and a 7x10 building ideal for raising chickens; high-speed internet available with Jackson County REMC.
Contact an agent
Home facts
- Year built:1957
- Subdivision & Development:No Subdivision
- Listing ID #:22117315
- Added:73 day(s) ago
- Updated:October 17, 2026 at 07:17 AM
Rooms and interior
- Bedrooms:2
- Total bathrooms:1
- Full bathrooms:1
- Dining Description:Dining Combo/Kitchen
- Kitchen Description:Electric Oven, Microwave, Refrigerator
- Basement:Yes
- Basement Description:Basement, Unfinished, Walk-Out Access
Heating and cooling
- Cooling:Central Electric
- Heating:Forced Air, Propane
- Central air:Yes
Structure and exterior
- Year built:1957
- Lot Features:Mature Trees
- Architectural Style:Ranch
- Construction Materials:Stone
- Exterior Features:Storage, Storage Shed
- Foundation Description:Block
Schools
- High school:Salem High School
- Middle school:Salem Middle School
- Elementary school:Bradie Shrum Elementary
Utilities
- Water:Public Water
Finances and disclosures
- Price:$275,000
Features and amenities
- Appliances:Microwave, Refrigerator, Smoke Alarm, Washer
- Laundry features:Dryer, Laundry in Unit, Washer
- Amenities:Wood Work Stained
Parking
- Parking description:Garage Door Opener
- Garage:Yes
- Garage spaces:3
New listings near 1100 E Delaney Millport Road
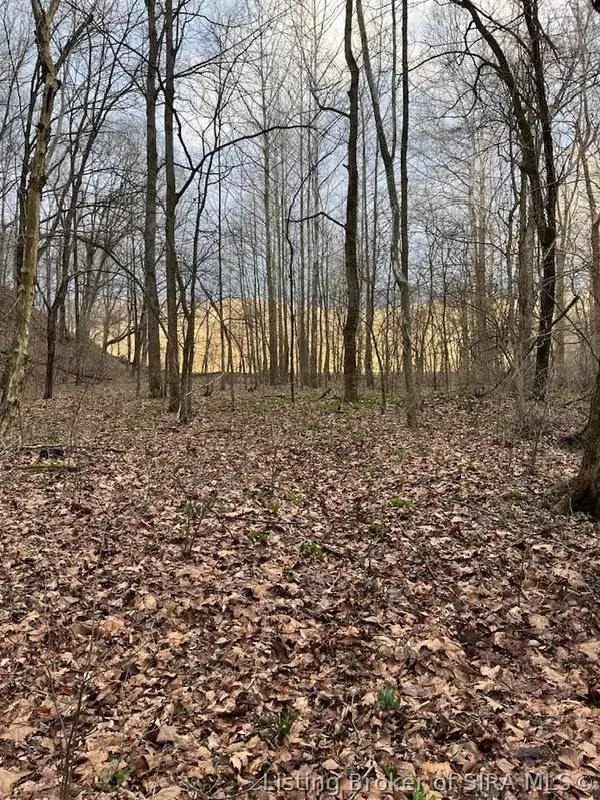 $299,900Active53.93 Acres
8289 N Fields Road, Vallonia, IN 47281
MLS# 202606227Listed by: LIGHTHOUSE REALTY GROUP, INC.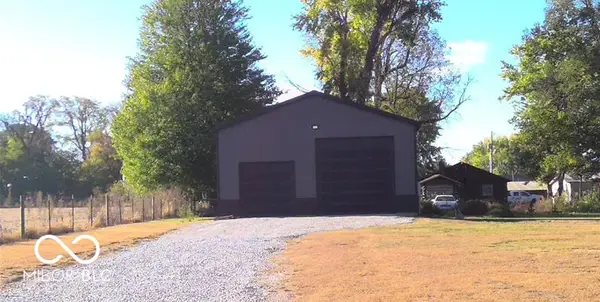 $150,000Pending1 Acres
2000 BLK Aldridge St Aldridge, Vallonia, IN 47281
MLS# 22124146Listed by: BERKSHIRE HATHAWAY HOME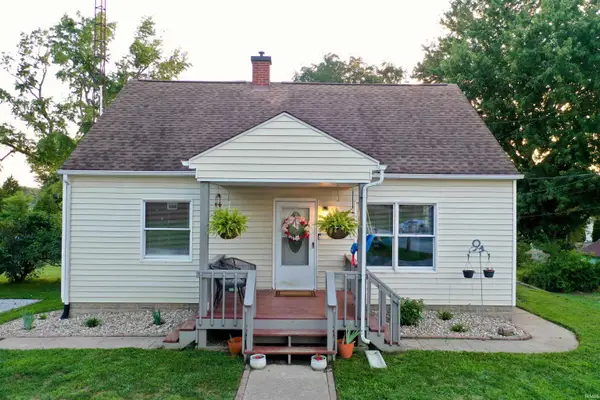 $199,900Active3 beds 2 baths2,618 sq. ft.
2248 S Wells Street, Vallonia, IN 47281
MLS# 202635752Listed by: HAWKINS & ROOT REAL ESTATE $149,900Active1 beds 1 baths484 sq. ft.
4720 S County Rd 250 W, Vallonia, IN 47281
MLS# 2026011173Listed by: RE/MAX FIRST $60,000Active6 Acres
W Wheeler Hollow Road, Vallonia, IN 47281
MLS# 2026010728Listed by: SCHULER BAUER REAL ESTATE SERVICES ERA POWERED $554,900Active3 beds 4 baths3,264 sq. ft.
2488 W County 575 Road S, Vallonia, IN 47281
MLS# 202609578Listed by: NEST REALTY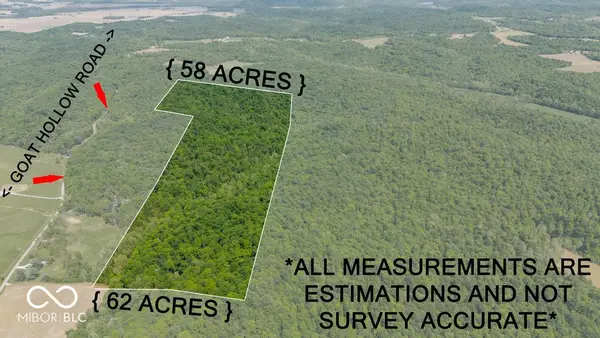 $600,000Active120 Acres
0 W Goat Hollow Road, Vallonia, IN 47281
MLS# 22100094Listed by: F.C. TUCKER REAL ESTATE EXPERTS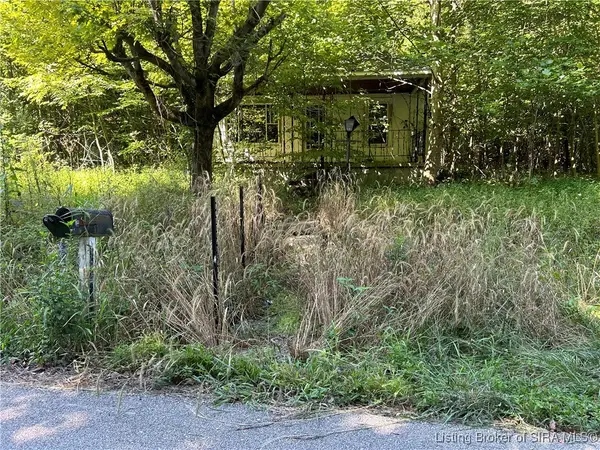 $165,000Active-- beds 1 baths700 sq. ft.
10692 N Haleysburg Road, Vallonia, IN 47281
MLS# 202508392Listed by: LOPP REAL ESTATE BROKERS


Protect your home and budget from life's surprises with an Assurant Home Warranty, backed by a partner that supports you through every step of homeownership. Explore Plans.
©2026 Century 21 Real Estate LLC. All rights reserved. CENTURY 21®, the CENTURY 21 Logo and C21® are service marks owned by Century 21 Real Estate LLC. Century 21 Real Estate LLC fully supports the principles of the Fair Housing Act and the Equal Opportunity Act. Each office is independently owned and operated. Listing information is deemed reliable but not guaranteed accurate.