
11 Sager Road, Valparaiso, IN 46383
Local realty services provided by:CENTURY 21 Affiliated
Listed by: kelly white, miriam hill
Office: mccolly real estate219-762-8578
MLS#:843004
Source:Northwest Indiana AOR as distributed by MLS GRID
11 Sager Road,Valparaiso, IN 46383
$410,000
- 3 Beds
- 2 Baths
- 1,852 sq. ft.
- Single family
- Active
Price summary
- Price:$410,000
- Price per sq. ft.:$221.38
About this home
Set on nearly 1.5 Acres this versatile 3-4 Bedroom 1 3/4 Bath Home offers space & functionality with Basement & 4.5 Car Garage Space! The main level welcomes you with a spacious foyer that opens to a bright living room with wood burning fireplace, 12x15 breezeway / office to the attached garage, the kitchen includes a generous pantry, 1 full bath off the hall, 1 very large bedroom (used to be 2 bedrooms and could be converted back) + the owners bedroom with 3/4 bath, the upper level offers a finished bedroom area and an abundance of space to finish off or use for storage, the partially finished basement houses the laundry area, great storage + large L-Shaped rec-room area, central air, heated 2 car attached garage + a 2 1/2 car heated detached garage with great attic area with storage lien-to + carport, new well pump for peace of mind & so much more close to 49 Bypass, Porter County Expo Center, shopping and fantastic restaurant options - this property truly offers room to live, work & play!...
Contact an agent
Home facts
- Year built:1967
- Subdivision & Development:None
- Listing ID #:843004
- Added:48 day(s) ago
- Updated:September 15, 2026 at 02:30 PM
Rooms and interior
- Bedrooms:3
- Total bathrooms:2
- Full bathrooms:1
- Rooms Total:6
- Kitchen Description:Dishwasher, Gas Range, Microwave, Range
- Basement:Yes
- Basement Description:Basement
- Living area:1,852 sq. ft.
Structure and exterior
- Year built:1967
- Building area:1,852 sq. ft.
- Lot area:1.5 Acres
- Exterior Features:Rain Gutters
Utilities
- Water:Well
Finances and disclosures
- Price:$410,000
- Price per sq. ft.:$221.38
- Tax amount:$2,028 (2026)
Features and amenities
- Laundry features:Dryer, Washer
Parking
- Parking description:Attached, Garage Door Opener, Heated Garage
- Garage:Yes
- Garage spaces:5
New listings near 11 Sager Road
- New
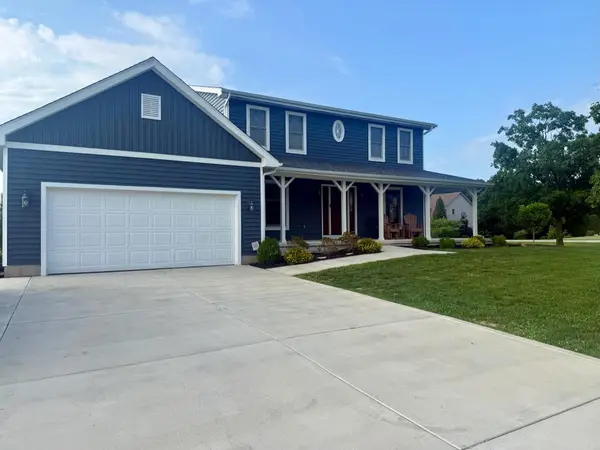 $539,900Active4 beds 4 baths3,129 sq. ft.
91 Fleetwood Drive N, Valparaiso, IN 46385
MLS# 845351Listed by: CAMPBELL REALTY - New
 $424,700Active3 beds 2 baths1,567 sq. ft.
283 Apple Grove Lane, Valparaiso, IN 46385
MLS# 845315Listed by: BROKERWORKS GROUP - New
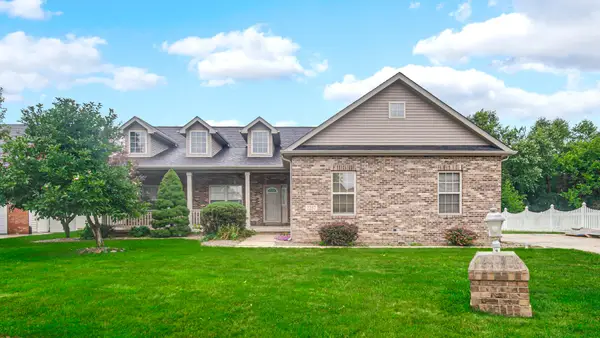 $479,900Active3 beds 4 baths3,774 sq. ft.
2257 Blarney Stone Drive, Valparaiso, IN 46385
MLS# 845290Listed by: LISTING LEADERS - New
 $399,900Active4 beds 3 baths2,506 sq. ft.
565 Waterford Lane, Valparaiso, IN 46385
MLS# 845264Listed by: MCCOLLY REAL ESTATE - New
 $355,000Active4 beds 2 baths2,146 sq. ft.
103 W Division Road, Valparaiso, IN 46385
MLS# 845226Listed by: LISTING LEADERS - New
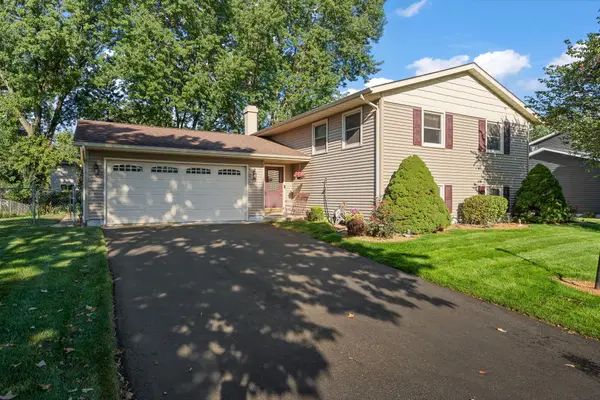 $375,000Active4 beds 3 baths2,144 sq. ft.
1403 Boca Lago Drive, Valparaiso, IN 46383
MLS# 845212Listed by: LISTING LEADERS STATELY, LLC - New
 $695,000Active4 beds 5 baths4,056 sq. ft.
4610 Thornbury Drive W, Valparaiso, IN 46383
MLS# 845196Listed by: @PROPERTIES/CHRISTIE'S INTL RE - New
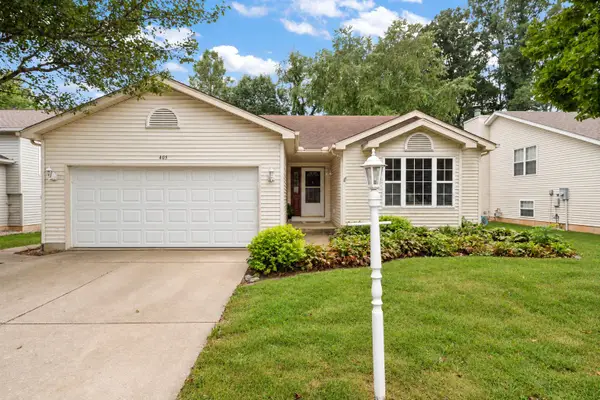 $384,900Active4 beds 3 baths2,832 sq. ft.
405 Galway Drive, Valparaiso, IN 46385
MLS# 845176Listed by: BETTER HOMES AND GARDENS REAL - Open Fri, 10am to 7pmNew
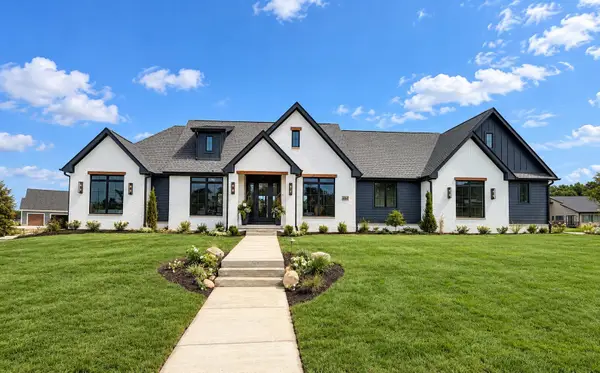 $1,459,900Active4 beds 4 baths4,866 sq. ft.
464 Stonebridge Pkwy, Valparaiso, IN 46383
MLS# 845177Listed by: BETTER HOMES AND GARDENS REAL 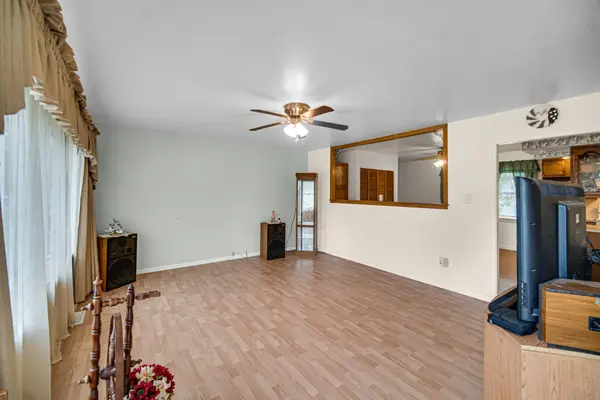 $219,900Pending3 beds 2 baths1,120 sq. ft.
628 Oxbow Road, Valparaiso, IN 46385
MLS# 845184Listed by: BANGA REALTY, LLC


Protect your home and budget from life's surprises with an Assurant Home Warranty, backed by a partner that supports you through every step of homeownership. Explore Plans.
©2026 Century 21 Real Estate LLC. All rights reserved. CENTURY 21®, the CENTURY 21 Logo and C21® are service marks owned by Century 21 Real Estate LLC. Century 21 Real Estate LLC fully supports the principles of the Fair Housing Act and the Equal Opportunity Act. Each office is independently owned and operated. Listing information is deemed reliable but not guaranteed accurate.