133 N Summerfield Drive, Valparaiso, IN 46385
Local realty services provided by:CENTURY 21 Affiliated
Listed by: amy mathews, matt evans
Office: re/max lifestyles219-462-2121
MLS#:846578
Source:Northwest Indiana AOR as distributed by MLS GRID
133 N Summerfield Drive,Valparaiso, IN 46385
$485,000
- 4 Beds
- 3 Baths
- 3,184 sq. ft.
- Single family
- Active
Price summary
- Price:$485,000
- Price per sq. ft.:$152.32
- Monthly HOA dues:$36.67
About this home
Craving a little country charm without giving up the convenience of neighborhood living? Welcome to Sagamore Subdivision in Valparaiso, where peaceful surroundings, open green space, and room to spread out come together! Located in the desirable Union Township School District, this spacious 4-bedroom, 2-story home has plenty to offer! Step inside to a welcoming front living room with attractive vinyl flooring that flows into the kitchen, featuring rich dark cabinetry, granite countertops, stainless steel appliances, a center island with seating, and an adjoining dining area. Need more room to relax? The generously sized family room is the perfect place to unwind, with direct access to the deck and fenced backyard. Imagine morning coffee on the deck, summer cookouts, or simply enjoying the beautiful open views! Upstairs, retreat to the primary suite featuring a private ensuite bath and walk-in closet. Three additional bedrooms and the convenience of an upper-level laundry closet complete the second floor. But wait, there's more! Head downstairs to the finished basement, where a spacious recreation area and bar create the perfect setup for game days, movie nights, or entertaining! An attached 2-car garage adds everyday convenience. With generous living spaces inside and out, a fantastic neighborhood setting, and a touch of country atmosphere, this home is full of possibilities! Bring your vision and make it your own! Property is being sold AS-IS....
Contact an agent
Home facts
- Year built:2011
- Subdivision & Development:Sagamore Ph 01
- Listing ID #:846578
- Added:1 day(s) ago
- Updated:October 10, 2026 at 03:22 AM
Rooms and interior
- Bedrooms:4
- Total bathrooms:3
- Full bathrooms:1
- Half bathrooms:1
- Rooms Total:10
- Kitchen Description:Dishwasher, Range, Refrigerator
- Basement:Yes
- Basement Description:Basement
- Living area:3,184 sq. ft.
Structure and exterior
- Year built:2011
- Building area:3,184 sq. ft.
- Lot area:0.2 Acres
Schools
- High school:Wheeler High School
- Middle school:Union Junior & High School
- Elementary school:Union Elementary School
Utilities
- Water:Public
Finances and disclosures
- Price:$485,000
- Price per sq. ft.:$152.32
- Tax amount:$2,813 (2025)
Features and amenities
- Laundry features:Dryer, Washer
Parking
- Parking description:Attached, Driveway, Garage Door Opener
- Garage:Yes
- Garage spaces:2
New listings near 133 N Summerfield Drive
- Open Sat, 1 to 3pmNew
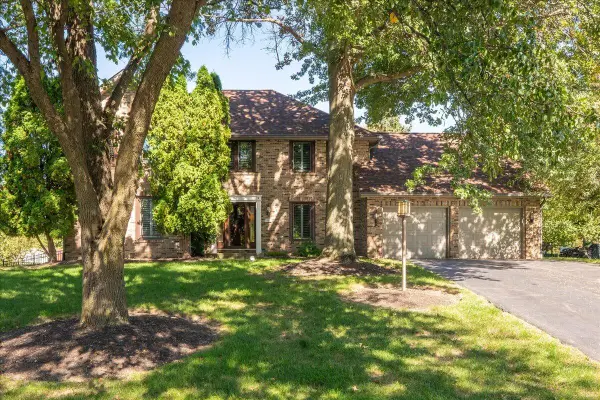 $497,500Active4 beds 4 baths2,863 sq. ft.
1355 Cypress Creek Court, Valparaiso, IN 46385
MLS# 846648Listed by: @PROPERTIES/CHRISTIE'S INTL RE - New
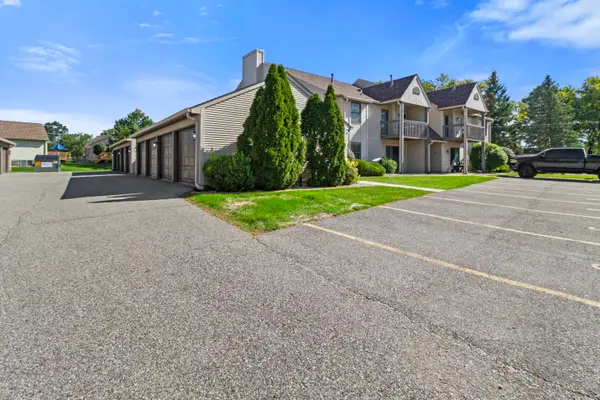
 $190,500Active2 beds 2 baths915 sq. ft.
3502 Timberbridge Drive #F, Valparaiso, IN 46383
MLS# 846641Listed by: CENTURY 21 ALLIANCE GROUP - New
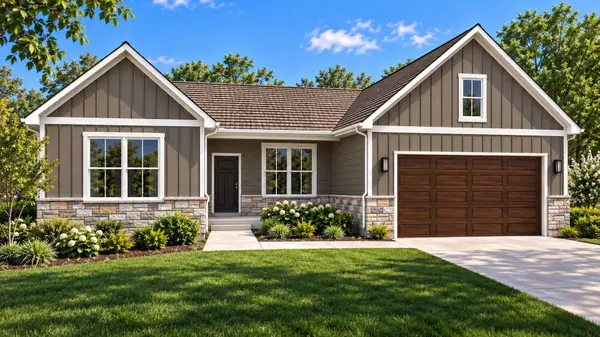 $592,092Active3 beds 2 baths1,914 sq. ft.
2850 Calabria Lane, Valparaiso, IN 46385
MLS# 846629Listed by: BROKERWORKS GROUP - New
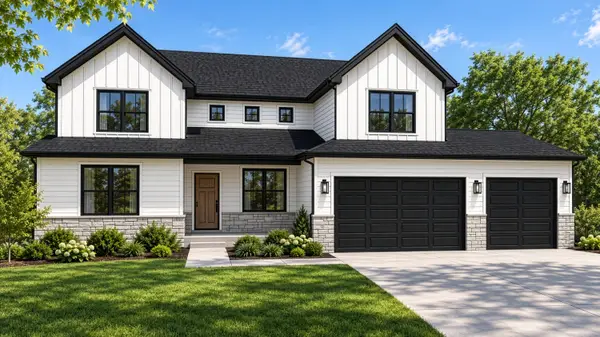 $727,511Active4 beds 4 baths3,031 sq. ft.
1953 Lambrusco Drive, Valparaiso, IN 46385
MLS# 846630Listed by: BROKERWORKS GROUP - New
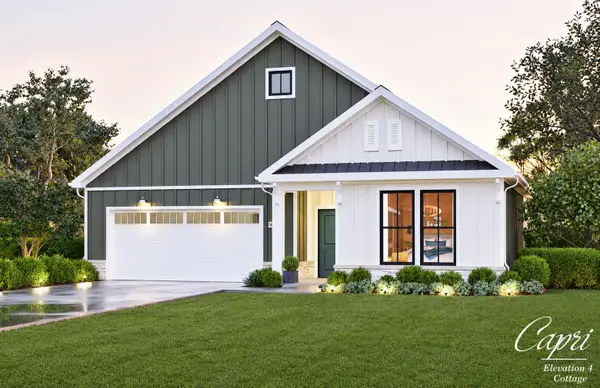 $489,900Active2 beds 2 baths1,420 sq. ft.
2813 Trailway Lane, Valparaiso, IN 46385
MLS# 846608Listed by: DREAM TEAM AGENTS, LLC - New
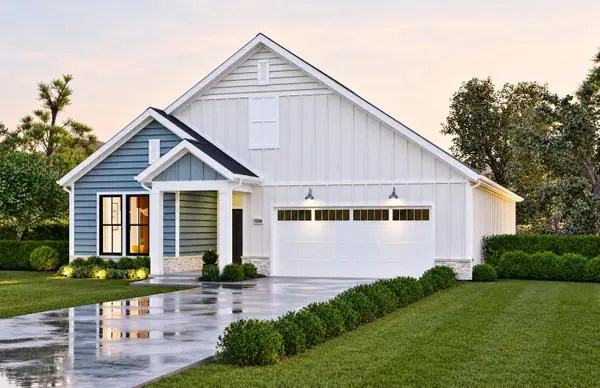 $534,900Active2 beds 2 baths1,785 sq. ft.
2901 Trailway Lane, Valparaiso, IN 46385
MLS# 846614Listed by: DREAM TEAM AGENTS, LLC - New
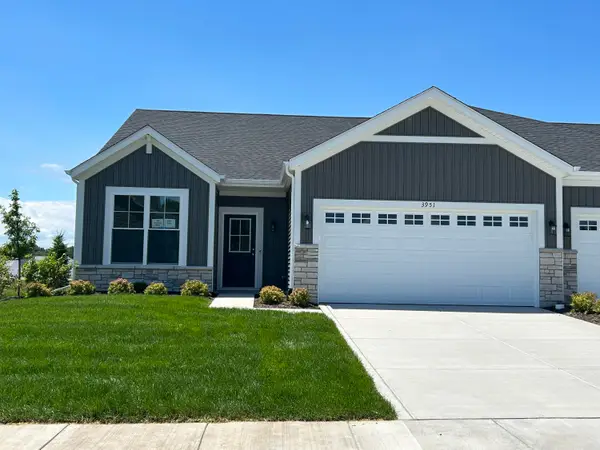 $344,922Active2 beds 2 baths1,633 sq. ft.
3951 Reflection Place, Valparaiso, IN 46385
MLS# 846617Listed by: WEICHERT REALTORS - SHORELINE - New
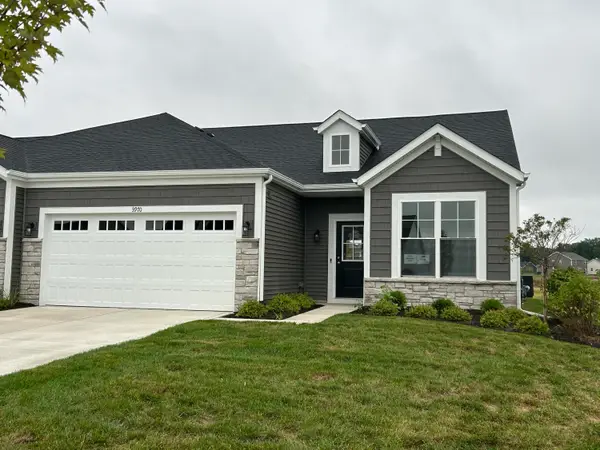 $346,169Active2 beds 2 baths1,633 sq. ft.
3970 Reflection Place, Valparaiso, IN 46385
MLS# 846618Listed by: WEICHERT REALTORS - SHORELINE - New
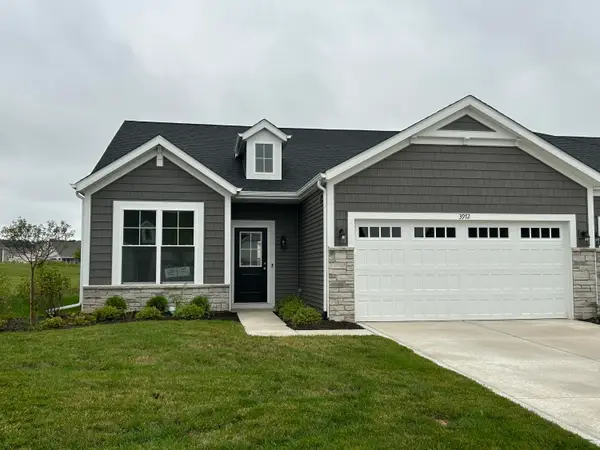 $344,441Active2 beds 2 baths1,633 sq. ft.
3972 Reflection Place, Valparaiso, IN 46385
MLS# 846619Listed by: WEICHERT REALTORS - SHORELINE - New
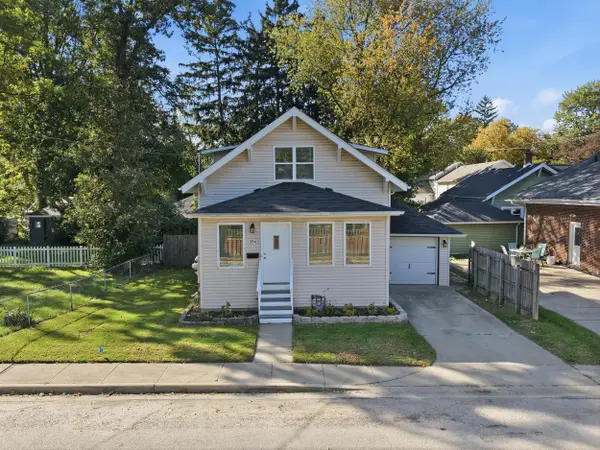 $299,900Active3 beds 2 baths1,560 sq. ft.
354 Valparaiso Street, Valparaiso, IN 46383
MLS# 846627Listed by: @PROPERTIES/CHRISTIE'S INTL RE


Protect your home and budget from life's surprises with an Assurant Home Warranty, backed by a partner that supports you through every step of homeownership. Explore Plans.
©2026 Century 21 Real Estate LLC. All rights reserved. CENTURY 21®, the CENTURY 21 Logo and C21® are service marks owned by Century 21 Real Estate LLC. Century 21 Real Estate LLC fully supports the principles of the Fair Housing Act and the Equal Opportunity Act. Each office is independently owned and operated. Listing information is deemed reliable but not guaranteed accurate.