
1557 Byfield Parkway, Valparaiso, IN 46385
Local realty services provided by:CENTURY 21 Circle
Listed by: kayla jones, tanya wolf
Office: listing leaders219-462-5478
MLS#:843294
Source:Northwest Indiana AOR as distributed by MLS GRID
1557 Byfield Parkway,Valparaiso, IN 46385
$339,900
- 3 Beds
- 2 Baths
- 1,428 sq. ft.
- Single family
- Pending
Price summary
- Price:$339,900
- Price per sq. ft.:$238.03
- Monthly HOA dues:$20.83
About this home
Welcome to this well-maintained 3-bedroom, 2-bathroom ranch offering comfortable one-level living in desirable Valparaiso! The functional floor plan features spacious living areas, a bright kitchen with ample cabinet space, and a primary suite with a private sunroom. Enjoy the convenience of a 2-car garage, a generous yard, and a location close to shopping, dining and major highways. Relax in your sunroom and make this home your own! SELLER OFFERING HOME WARRANTY!!!
Contact an agent
Home facts
- Year built:2005
- Subdivision & Development:Essex Park Ph 02
- Listing ID #:843294
- Added:66 day(s) ago
- Updated:October 08, 2026 at 07:56 AM
Rooms and interior
- Bedrooms:3
- Total bathrooms:2
- Full bathrooms:1
- Rooms Total:6
- Kitchen Description:Dishwasher, Electric Range, Microwave, Refrigerator
- Basement Description:No Basement
- Living area:1,428 sq. ft.
Structure and exterior
- Year built:2005
- Building area:1,428 sq. ft.
- Lot area:0.15 Acres
Utilities
- Water:Public
Finances and disclosures
- Price:$339,900
- Price per sq. ft.:$238.03
- Tax amount:$3,338 (2025)
Features and amenities
- Laundry features:Dryer, Washer
Parking
- Parking description:Attached, Driveway, Garage Door Opener
- Garage:Yes
- Garage spaces:2
New listings near 1557 Byfield Parkway
- New
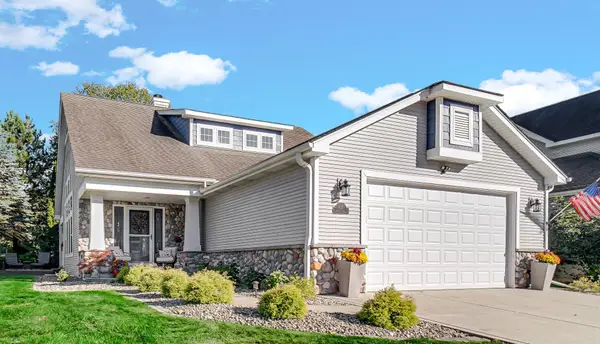 $539,000Active4 beds 4 baths3,154 sq. ft.
1721 Briam Circle Drive, Valparaiso, IN 46383
MLS# 846365Listed by: SERAMUR PROPERTIES, LLC - New
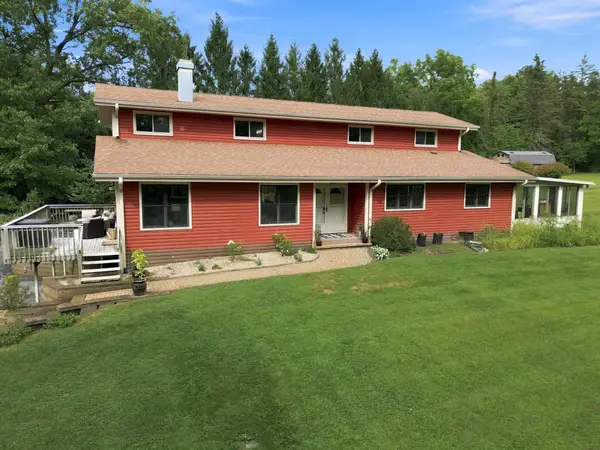 $678,000Active4 beds 3 baths3,379 sq. ft.
3125 Austria Court, Valparaiso, IN 46383
MLS# 846400Listed by: COLDWELL BANKER REAL ESTATE GR - New
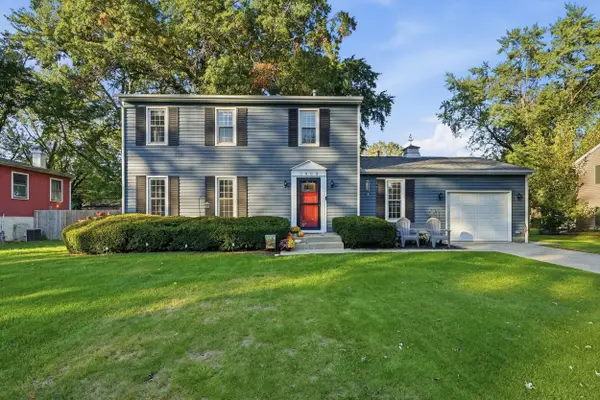 $300,000Active3 beds 2 baths2,200 sq. ft.
1803 Mccord Road, Valparaiso, IN 46383
MLS# 846422Listed by: BROKERWORKS GROUP 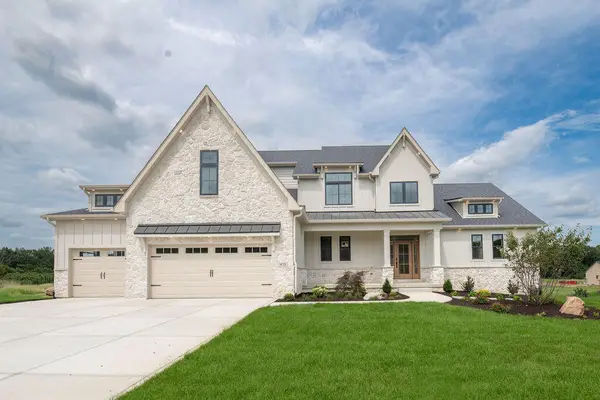 $1,301,500Pending5 beds 4 baths4,359 sq. ft.
451 Stonebridge Pkwy, Valparaiso, IN 46383
MLS# 846499Listed by: BROKERWORKS GROUP- New
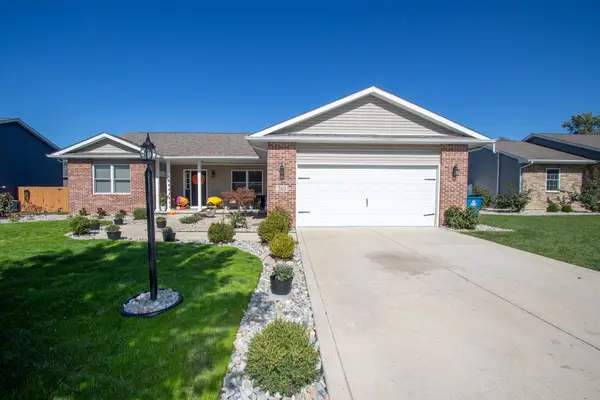 $435,000Active4 beds 3 baths2,707 sq. ft.
261 Honey Locust Court, Valparaiso, IN 46385
MLS# 846479Listed by: REALTY EXECUTIVES PREMIER - New
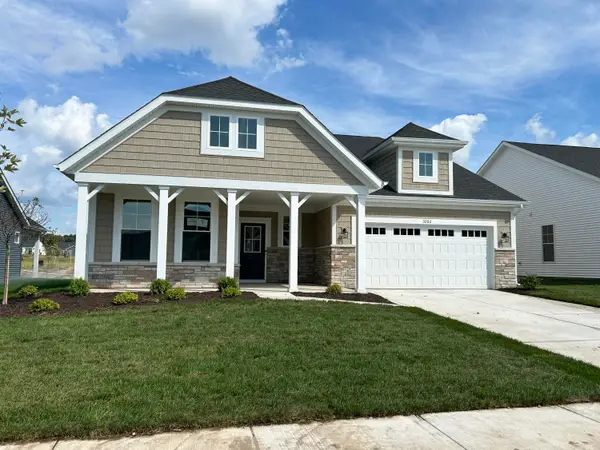 $421,133Active2 beds 2 baths1,776 sq. ft.
3202 Viridian Way, Valparaiso, IN 46385
MLS# 846495Listed by: WEICHERT REALTORS - SHORELINE - New
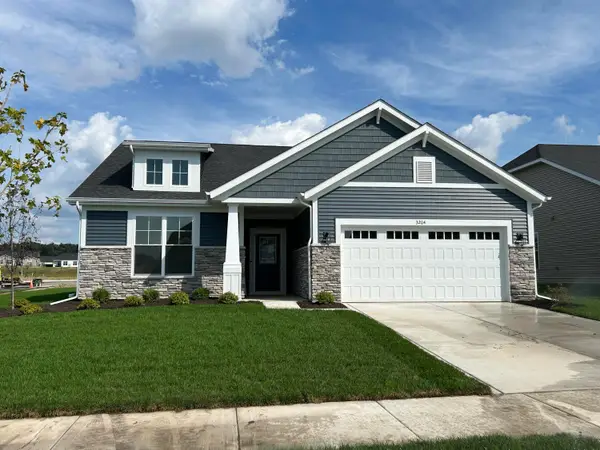 $406,996Active2 beds 2 baths1,753 sq. ft.
3204 Viridian Way, Valparaiso, IN 46385
MLS# 846496Listed by: WEICHERT REALTORS - SHORELINE - New
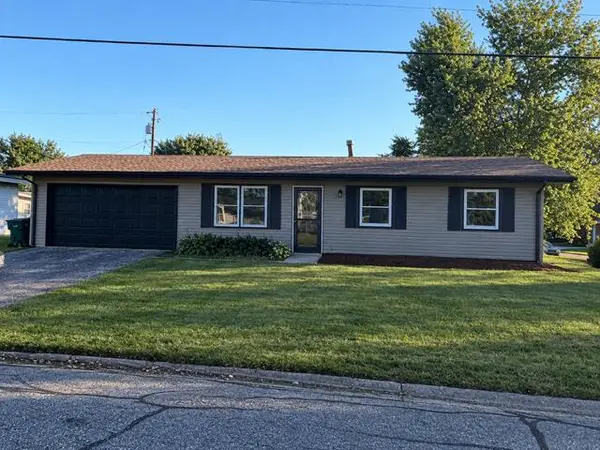 $259,900Active3 beds 1 baths1,288 sq. ft.
394 Sandalwood Drive, Valparaiso, IN 46385
MLS# 846471Listed by: LISTING LEADERS - New
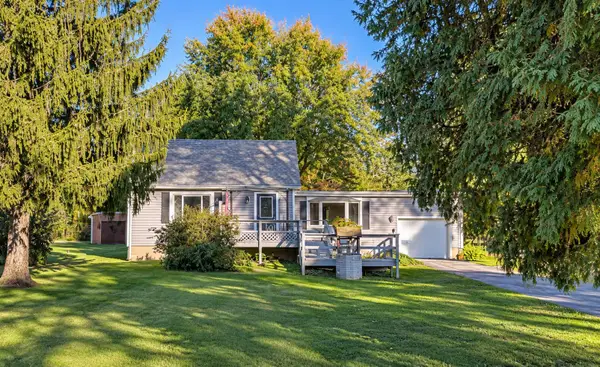 $269,900Active3 beds 2 baths1,201 sq. ft.
1035 N 200 W, Valparaiso, IN 46385
MLS# 846454Listed by: KEY REALTY INDIANA, LLC - New
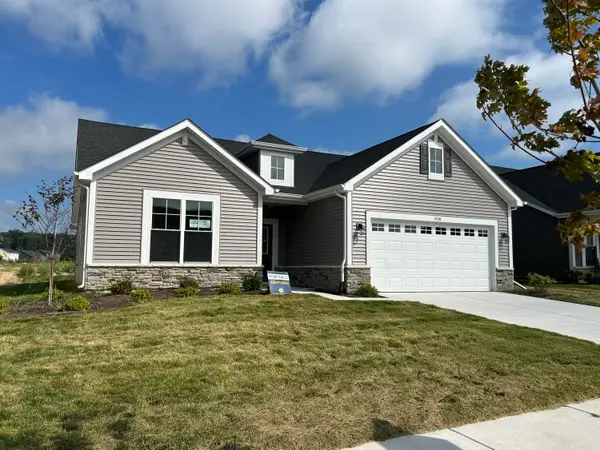 $399,499Active2 beds 2 baths1,753 sq. ft.
3108 Viridian Way, Valparaiso, IN 46385
MLS# 846443Listed by: REALTY EXECUTIVES PREMIER


Protect your home and budget from life's surprises with an Assurant Home Warranty, backed by a partner that supports you through every step of homeownership. Explore Plans.
©2026 Century 21 Real Estate LLC. All rights reserved. CENTURY 21®, the CENTURY 21 Logo and C21® are service marks owned by Century 21 Real Estate LLC. Century 21 Real Estate LLC fully supports the principles of the Fair Housing Act and the Equal Opportunity Act. Each office is independently owned and operated. Listing information is deemed reliable but not guaranteed accurate.