1761 Trailbrook Drive, Valparaiso, IN 46385
Local realty services provided by:CENTURY 21 Circle
Listed by: eric vazquez
Office: blue ridge realty group219-545-2170
MLS#:826283
Source:Northwest Indiana AOR as distributed by MLS GRID
1761 Trailbrook Drive,Valparaiso, IN 46385
$646,646
- 3 Beds
- 2 Baths
- 1,845 sq. ft.
- Single family
- Active
Price summary
- Price:$646,646
- Price per sq. ft.:$350.49
- Monthly HOA dues:$163
About this home
**PROPOSED CONSTRUCTION**PHOTOS ARE REPRESENTATIVE OF A PREVIOUS BUILD W/VARIOUS UPGRADES** Re-introducing the Capital, now available to build in The Brooks at Vale Park. This Colorado-inspired ranch home immediately greets you with an expansive covered front porch and sits on a wooded walkout lot surrounded by lush vegetation. Upon entering, you're greeted with a foyer that opens right up to an open concept great room, kitchen and dining area. Tucked away off one side of the great room is the Primary Owner's Suite that includes an ensuite bathroom and walk-in closet. On the other side you have 2 additional bedrooms with another full bathroom in a shared hall. Also on the main level is a laundry room and mud room. Relax on the back patio with a cup of coffee or a glass of wine and soak in the views of pure serene nature with mature trees as your backdrop! Notable high quality standard features include: 2x6 exterior construction, Full LP Smartside Exterior, Medallion Silverline soft-close cabinets throughout, 8ft tall garage doors, tankless water heater, luxury vinyl plank flooring, Cedar ceilings inside covered porch, Trex decking, SmartHome package that includes Nest doorbell and Ecobee thermostat and so many more! Inquire with your agent about limited time builder incentives currently being offered....
Contact an agent
Home facts
- Year built:2025
- Subdivision & Development:The Brooks at Vale Park
- Listing ID #:826283
- Added:371 day(s) ago
- Updated:August 25, 2026 at 02:34 PM
Rooms and interior
- Bedrooms:3
- Total bathrooms:2
- Full bathrooms:2
- Rooms Total:7
- Kitchen Description:Dishwasher, Gas Range, Microwave, Refrigerator, Stainless Steel Appliance(s)
- Basement:Yes
- Basement Description:Basement
- Living area:1,845 sq. ft.
Structure and exterior
- Year built:2025
- Building area:1,845 sq. ft.
- Lot area:0.36 Acres
- Lot Features:Wooded
- Exterior Features:Rain Gutters
Schools
- High school:Valparaiso High School
- Middle school:Benjamin Rush Middle School
- Elementary school:Cooks Corners Elementary School
Utilities
- Water:Public
Finances and disclosures
- Price:$646,646
- Price per sq. ft.:$350.49
- Tax amount:$65 (2024)
Features and amenities
- Smart home:Yes
Parking
- Parking description:Attached, Driveway, Garage Door Opener
- Garage:Yes
- Garage spaces:2
New listings near 1761 Trailbrook Drive
- New
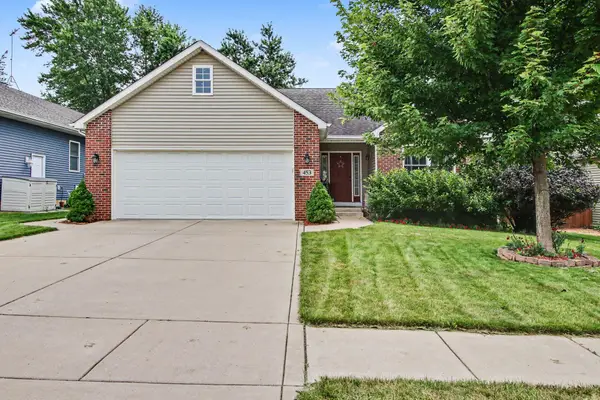
 $449,900Active3 beds 2 baths2,670 sq. ft.
453 Andover Drive, Valparaiso, IN 46385
MLS# 844282Listed by: CENTURY 21 CIRCLE - New
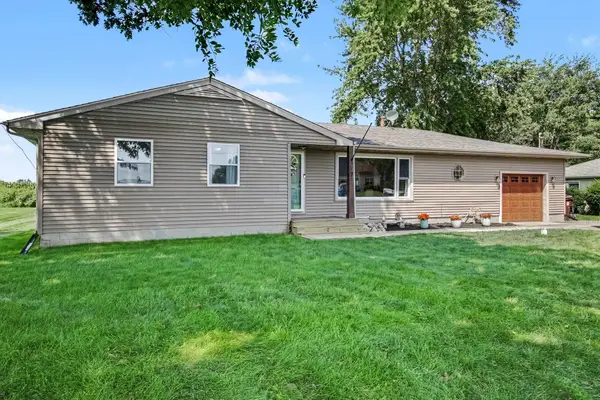 $264,900Active3 beds 2 baths1,538 sq. ft.
397 E 300 S, Valparaiso, IN 46383
MLS# 844270Listed by: CENTURY 21 CIRCLE 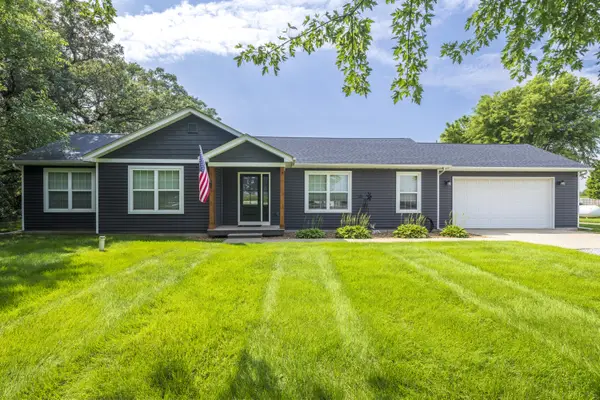 $389,900Pending3 beds 2 baths1,400 sq. ft.
448 S State Road 49, Valparaiso, IN 46383
MLS# 844268Listed by: LISTING LEADERS- New
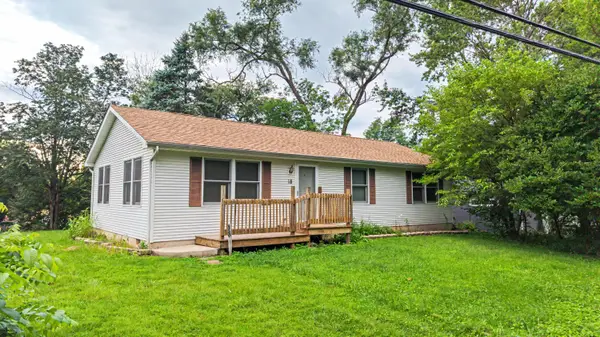 $229,500Active3 beds 1 baths1,104 sq. ft.
18 S Quinn Street, Valparaiso, IN 46385
MLS# 844235Listed by: BETTER HOMES AND GARDENS REAL - New
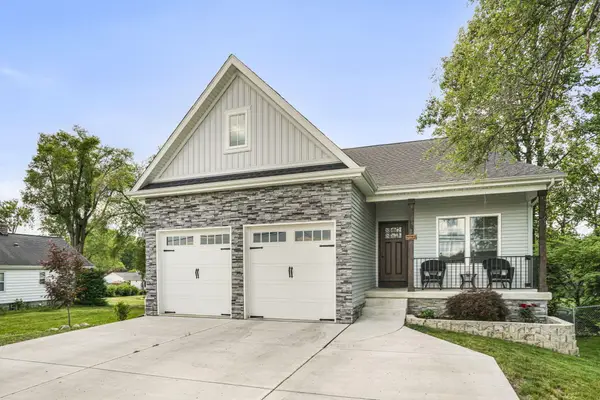 $469,000Active4 beds 3 baths2,784 sq. ft.
1305 Roosevelt Road, Valparaiso, IN 46383
MLS# 844232Listed by: NEW CHAPTER REAL ESTATE - Open Sun, 1 to 3pmNew
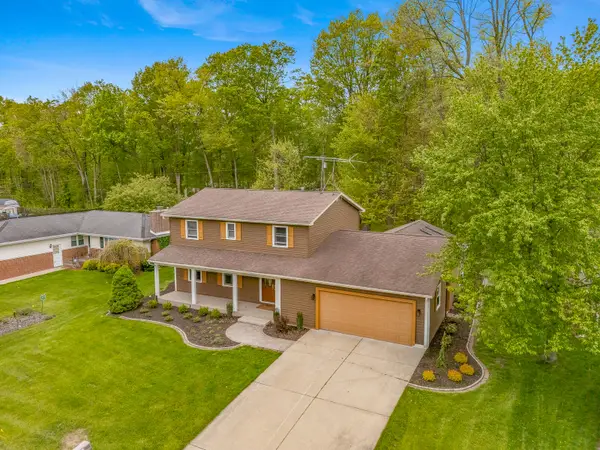 $374,500Active4 beds 4 baths1,992 sq. ft.
203 Mayfield Avenue, Valparaiso, IN 46383
MLS# 844234Listed by: @PROPERTIES/CHRISTIE'S INTL RE - New
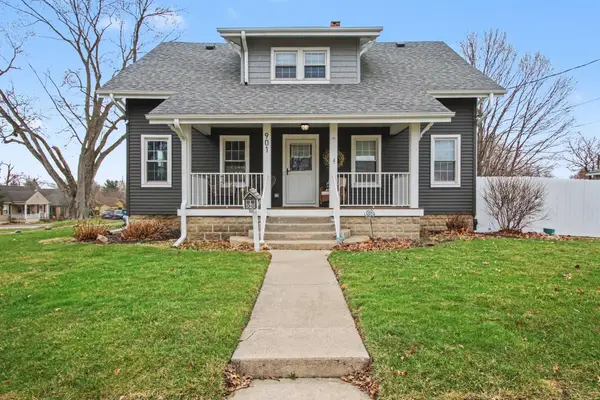 $449,900Active4 beds 3 baths2,933 sq. ft.
901 Campbell Street, Valparaiso, IN 46385
MLS# 844225Listed by: CENTURY 21 CIRCLE - New
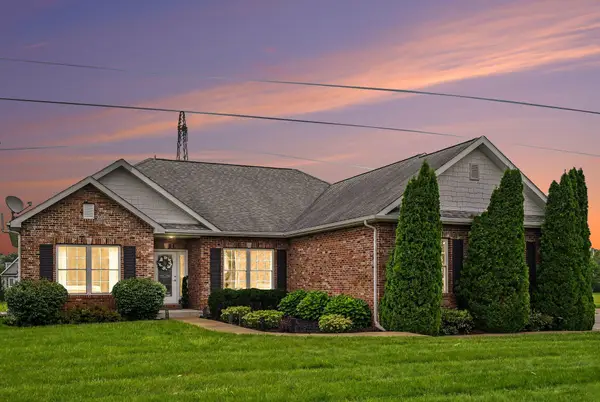 $479,000Active3 beds 3 baths3,472 sq. ft.
533 Lake Park Drive, Valparaiso, IN 46385
MLS# 844223Listed by: THE LYONS GROUP REAL ESTATE - New
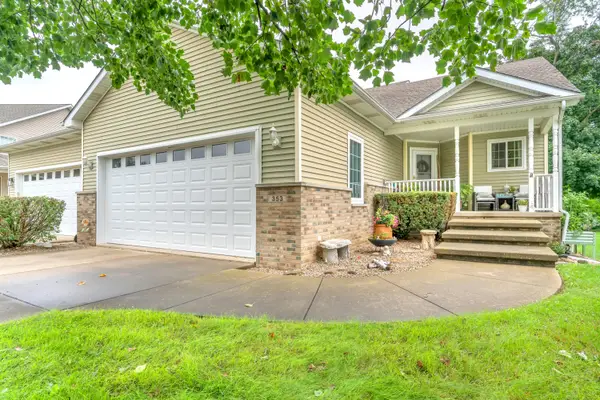 $399,900Active2 beds 3 baths2,116 sq. ft.
353 Taylor Lane, Valparaiso, IN 46383
MLS# 844217Listed by: REAL BROKER, LLC - New
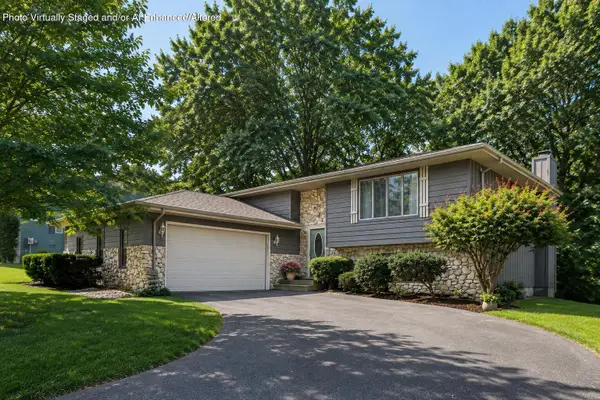 $389,900Active4 beds 3 baths2,794 sq. ft.
186 Wexford Road, Valparaiso, IN 46385
MLS# 844208Listed by: @PROPERTIES/CHRISTIE'S INTL RE


Protect your home and budget from life's surprises with an Assurant Home Warranty, backed by a partner that supports you through every step of homeownership. Explore Plans.
©2026 Century 21 Real Estate LLC. All rights reserved. CENTURY 21®, the CENTURY 21 Logo and C21® are service marks owned by Century 21 Real Estate LLC. Century 21 Real Estate LLC fully supports the principles of the Fair Housing Act and the Equal Opportunity Act. Each office is independently owned and operated. Listing information is deemed reliable but not guaranteed accurate.