203 Bullseye Lake Road, Valparaiso, IN 46383
Local realty services provided by:CENTURY 21 Affiliated
Listed by: kathryn dearmond
Office: coldwell banker realty269-469-3950
MLS#:847322
Source:Northwest Indiana AOR as distributed by MLS GRID
203 Bullseye Lake Road,Valparaiso, IN 46383
$318,000
- 3 Beds
- 2 Baths
- 1,291 sq. ft.
- Single family
- Active
Upcoming open houses
- Sun, Oct 2512:00 pm - 02:00 pm
Price summary
- Price:$318,000
- Price per sq. ft.:$246.32
About this home
From the welcoming covered front porch to the charming backyard retreat, this cozy ranch is full of personality. Thoughtfully arranged to make the most of every inch, the home blends comfortable living with stylish updates. A large picture window fills the living room with natural light, while the updated kitchen features crisp white cabinetry, contrasting dark countertops, and a center island with seating. The adjoining dining area opens directly to the backyard, making indoor and outdoor entertaining feel effortless. The fully fenced yard is a standout, with an inviting deck, raised garden beds, and space to gather, dine, or unwind. A great location adds to the appeal, bringing together everyday convenience, cozy interiors, and outdoor spaces you'll love coming home to.
Contact an agent
Home facts
- Year built:1964
- Subdivision & Development:Cooks Corners 2nd Add
- Listing ID #:847322
- Added:1 day(s) ago
- Updated:October 25, 2026 at 04:08 PM
Rooms and interior
- Bedrooms:3
- Total bathrooms:2
- Full bathrooms:1
- Half bathrooms:1
- Rooms Total:5
- Kitchen Description:Gas Range, Microwave, Refrigerator, Stainless Steel Appliance(s)
- Basement Description:No Basement
- Living area:1,291 sq. ft.
Structure and exterior
- Year built:1964
- Building area:1,291 sq. ft.
- Lot area:0.25 Acres
Utilities
- Water:Public
Finances and disclosures
- Price:$318,000
- Price per sq. ft.:$246.32
- Tax amount:$1,635 (2025)
Parking
- Parking description:Garage Door Opener
- Garage:Yes
- Garage spaces:2
New listings near 203 Bullseye Lake Road
- New

 $285,000Active2 beds 1 baths1,500 sq. ft.
806 Academy Street, Valparaiso, IN 46383
MLS# 847326Listed by: CENTURY 21 AFFILIATED - New
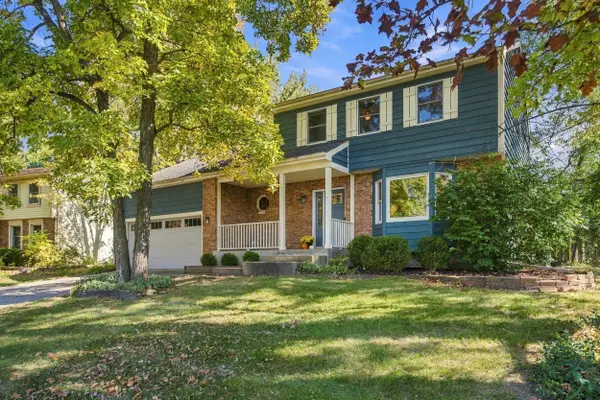 $359,900Active4 beds 3 baths2,287 sq. ft.
3906 Oak Grove Drive, Valparaiso, IN 46383
MLS# 847302Listed by: COMPASS INDIANA, LLC - New
 $205,000Active2 beds 2 baths1,285 sq. ft.
404 Sturdy Road #2a, Valparaiso, IN 46383
MLS# 847299Listed by: BROKERWORKS GROUP - New
 $200,000Active3 beds 2 baths1,252 sq. ft.
3605 E Engel Drive, Valparaiso, IN 46383
MLS# 847296Listed by: DOUBLE DIAMOND REAL ESTATE LLC - New
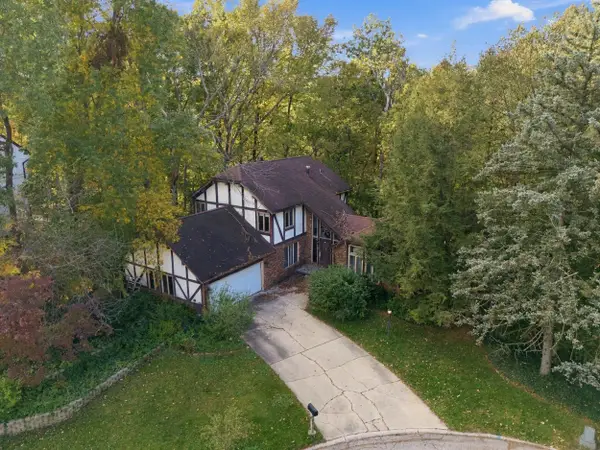 $274,900Active4 beds 4 baths3,361 sq. ft.
401 Shorewood Court, Valparaiso, IN 46385
MLS# 847283Listed by: COMPASS INDIANA, LLC - New
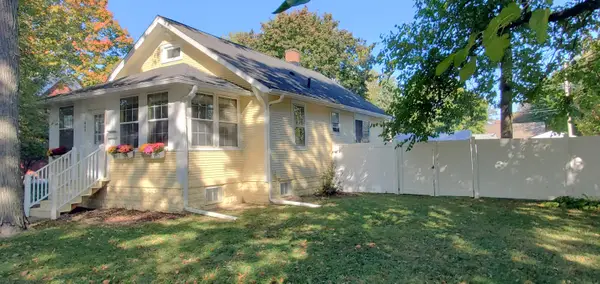 $249,900Active2 beds 1 baths1,547 sq. ft.
605 Institute Street, Valparaiso, IN 46383
MLS# 847278Listed by: MCCOLLY REAL ESTATE - New
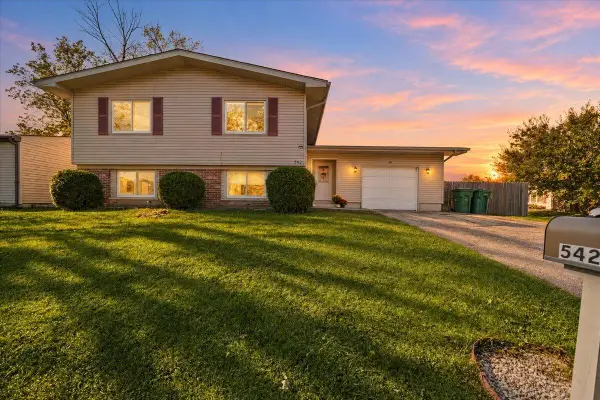 $295,000Active5 beds 3 baths2,324 sq. ft.
542 Riviera Road, Valparaiso, IN 46385
MLS# 847261Listed by: BROKERWORKS GROUP - New
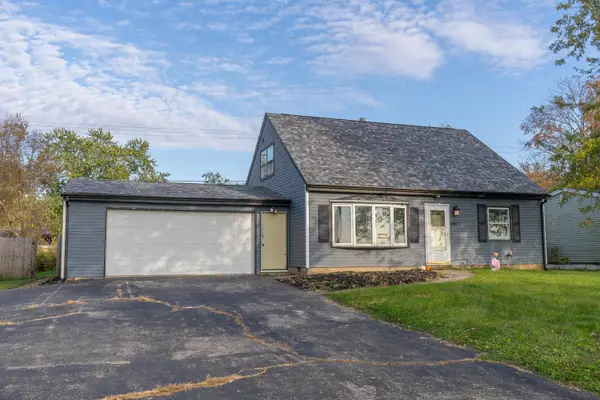 $250,000Active4 beds 2 baths1,920 sq. ft.
661-1 N 450 W, Valparaiso, IN 46385
MLS# 847264Listed by: BETTER HOMES AND GARDENS REAL - New
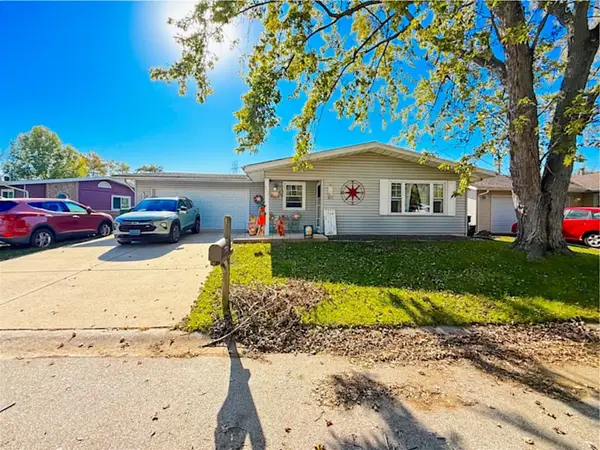 $255,000Active3 beds 1 baths1,092 sq. ft.
372 Riviera Circle, Valparaiso, IN 46385
MLS# 847252Listed by: NEW CHAPTER REAL ESTATE


Protect your home and budget from life's surprises with an Assurant Home Warranty, backed by a partner that supports you through every step of homeownership. Explore Plans.
©2026 Century 21 Real Estate LLC. All rights reserved. CENTURY 21®, the CENTURY 21 Logo and C21® are service marks owned by Century 21 Real Estate LLC. Century 21 Real Estate LLC fully supports the principles of the Fair Housing Act and the Equal Opportunity Act. Each office is independently owned and operated. Listing information is deemed reliable but not guaranteed accurate.