247 Westgate Drive, Valparaiso, IN 46385
Local realty services provided by:CENTURY 21 Affiliated
Listed by: rebecca wright, amanda tarqueno
Office: better homes and gardens real219-999-8990
MLS#:845656
Source:Northwest Indiana AOR as distributed by MLS GRID
247 Westgate Drive,Valparaiso, IN 46385
$525,000
- 5 Beds
- 5 Baths
- 2,320 sq. ft.
- Single family
- Active
Price summary
- Price:$525,000
- Price per sq. ft.:$226.29
About this home
If you love to entertain, work on projects, or simply want more room to enjoy life, this home delivers! The backyard steals the show--nearly an acre with a heated above-ground pool, spacious deck, and covered porch featuring a hot tub and mounted TV. Summer parties, game days, or quiet evenings--you're set! And the location is hard to beat. You'll feel like you're tucked away in the country, surrounded by space and privacy, yet you're still close to town, shopping, dining, and major roads. It's that perfect combination of secluded living without giving up everyday convenience. Don't miss the awesome detached insulated woodshop with electricity--a dream setup for woodworking, hobbies, projects, or your own creative space. Inside, you'll find 5 bedrooms, 4 baths, generous living areas, large closets, solid 6-panel oak doors, and a beautiful two-sided fireplace. The finished lower level keeps the fun going with a wet bar and electric fireplace, plus an additional unfinished basement with a separate entrance and tons of possibilities. Recent updates include a new roof with a 10-year warranty, new AC, new pressure tank, and rented water softener. Space, privacy, a country feel, incredible outdoor entertaining, a serious workshop, and an ideal location close to everything--this one checks boxes you just don't find every day! This isn't just a house--it's a place to live, entertain, create, and make your own....
Contact an agent
Home facts
- Year built:1974
- Subdivision & Development:Sylvan Manor Add 03
- Listing ID #:845656
- Added:18 day(s) ago
- Updated:October 09, 2026 at 03:07 PM
Rooms and interior
- Bedrooms:5
- Total bathrooms:5
- Full bathrooms:2
- Half bathrooms:2
- Rooms Total:10
- Kitchen Description:Built-In Gas Range, Dishwasher, Range Hood, Refrigerator
- Basement:Yes
- Basement Description:Basement
- Living area:2,320 sq. ft.
Structure and exterior
- Year built:1974
- Building area:2,320 sq. ft.
- Lot area:0.9 Acres
- Lot Features:Landscaped
- Exterior Features:Lighting, Private Yard
Utilities
- Water:Well
Finances and disclosures
- Price:$525,000
- Price per sq. ft.:$226.29
- Tax amount:$3,714 (2024)
Features and amenities
- Laundry features:Dryer, Washer
- Amenities:Wet Bar
Parking
- Parking description:Attached, Garage Door Opener
- Garage:Yes
- Garage spaces:2
New listings near 247 Westgate Drive
- Open Sat, 11am to 2pmNew
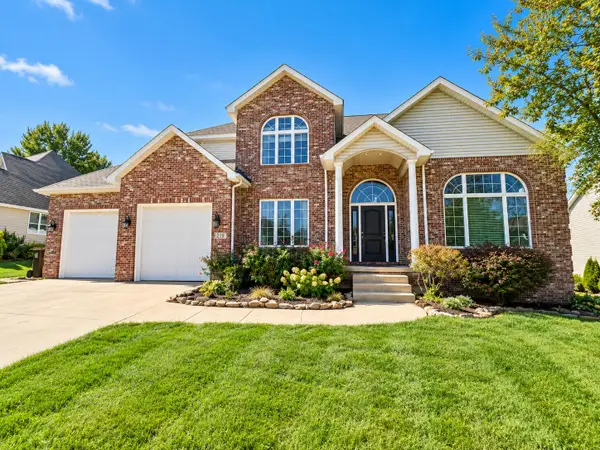 $665,000Active4 beds 4 baths4,122 sq. ft.
249 Moncrief Drive, Valparaiso, IN 46385
MLS# 846583Listed by: KEY REALTY INDIANA, LLC - New
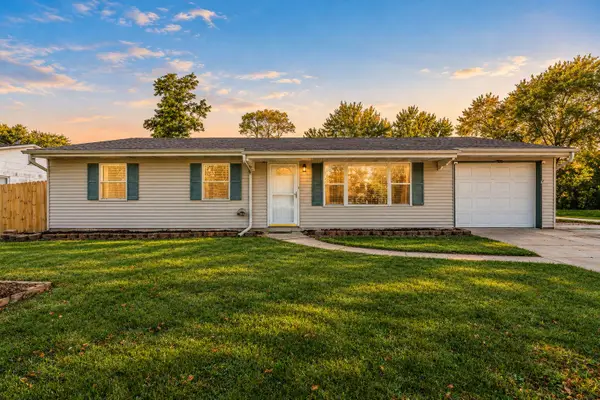 $229,900Active3 beds 2 baths1,512 sq. ft.
724 Capitol Road, Valparaiso, IN 46385
MLS# 846584Listed by: LISTING LEADERS - Open Sat, 1 to 4pmNew
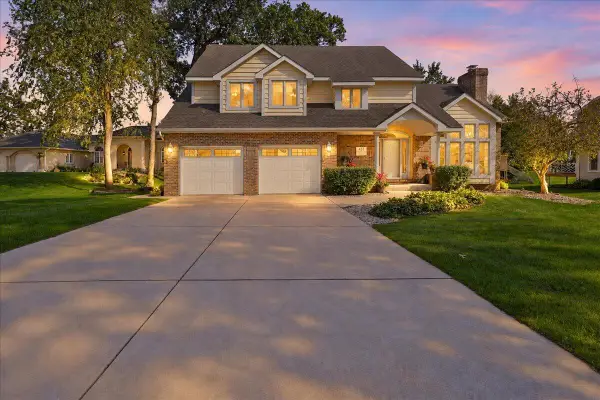
 $540,000Active5 beds 4 baths4,204 sq. ft.
437 Forestwood Drive, Valparaiso, IN 46385
MLS# 846590Listed by: CENTURY 21 ALLIANCE GROUP - New
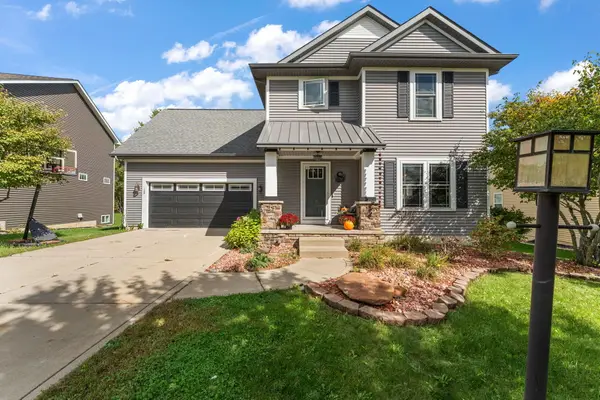 $485,000Active4 beds 3 baths3,184 sq. ft.
133 N Summerfield Drive, Valparaiso, IN 46385
MLS# 846578Listed by: RE/MAX LIFESTYLES - New
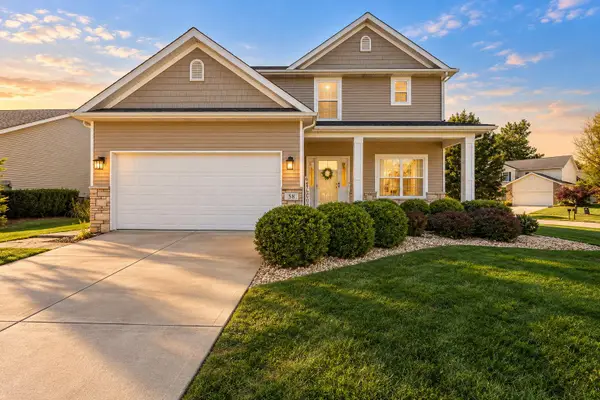 $459,900Active3 beds 3 baths2,560 sq. ft.
58 Steinbeck Drive, Valparaiso, IN 46383
MLS# 846574Listed by: REALTY EXECUTIVES PREMIER - Open Sun, 1 to 3pmNew
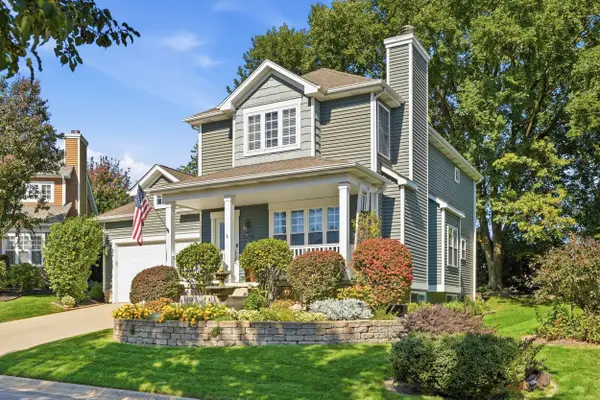 $495,000Active3 beds 4 baths2,596 sq. ft.
1909 Garland Circle, Valparaiso, IN 46383
MLS# 846558Listed by: MCCOLLY REAL ESTATE - New
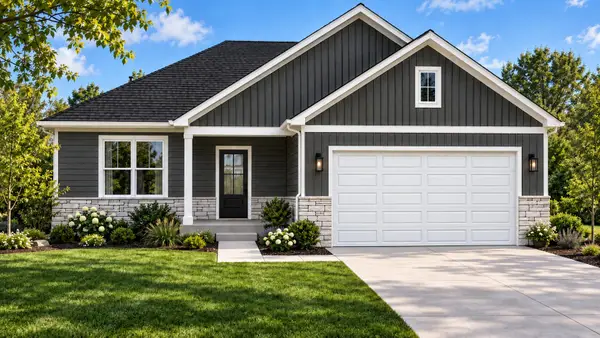 $499,900Active3 beds 2 baths1,574 sq. ft.
1955 Lambrusco Drive, Valparaiso, IN 46385
MLS# 846537Listed by: BROKERWORKS GROUP - New
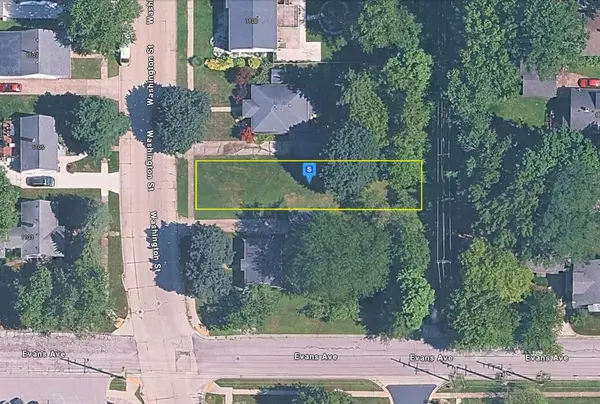 $54,999Active0.12 Acres
1104 Washington Street, Valparaiso, IN 46383
MLS# 846545Listed by: PLATLABS, LLC - New
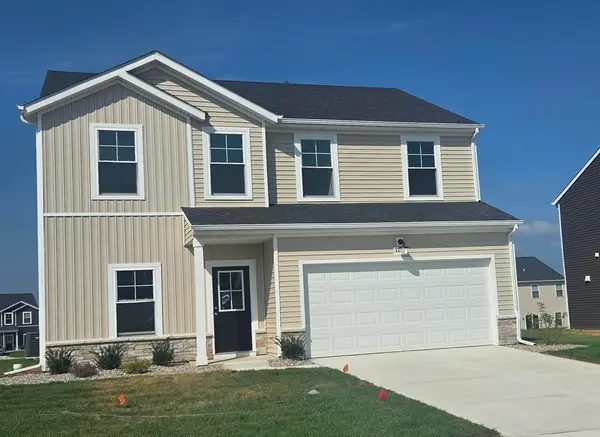 $367,622Active5 beds 3 baths2,166 sq. ft.
4401 Wren Place, Valparaiso, IN 46385
MLS# 846549Listed by: REALTY EXECUTIVES PREMIER - New
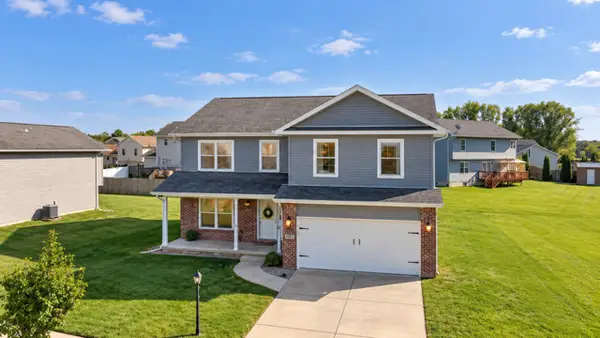 $425,000Active4 beds 3 baths2,528 sq. ft.
274 Apple Grove Lane, Valparaiso, IN 46385
MLS# 12780478Listed by: MCCOLLY REAL ESTATE


Protect your home and budget from life's surprises with an Assurant Home Warranty, backed by a partner that supports you through every step of homeownership. Explore Plans.
©2026 Century 21 Real Estate LLC. All rights reserved. CENTURY 21®, the CENTURY 21 Logo and C21® are service marks owned by Century 21 Real Estate LLC. Century 21 Real Estate LLC fully supports the principles of the Fair Housing Act and the Equal Opportunity Act. Each office is independently owned and operated. Listing information is deemed reliable but not guaranteed accurate.