2803 Kickbush Drive, Valparaiso, IN 46385
Local realty services provided by:CENTURY 21 Circle
Listed by: jarrod carr
Office: @properties/christie's intl re219-531-2288
MLS#:847706
Source:Northwest Indiana AOR as distributed by MLS GRID
2803 Kickbush Drive,Valparaiso, IN 46385
$620,000
- 4 Beds
- 4 Baths
- 4,060 sq. ft.
- Single family
- Active
Price summary
- Price:$620,000
- Price per sq. ft.:$152.71
- Monthly HOA dues:$12.5
About this home
Welcome to this spacious 4-bedroom, 4-bath, 1.5-story home offering an impressive 4,060 square feet of finished living space and a versatile floor plan designed for both everyday living and entertaining. The main level features a desirable primary suite complete with a private ensuite bath, along with the convenience of main-floor laundry. An additional bedroom, full bathroom, and dedicated office provide plenty of flexibility for guests, working from home, or multi-generational living. At the heart of the home is the spacious kitchen, featuring beautiful wood cabinetry, a tiled backsplash, and stainless steel appliances that are just one year old. The oversized center island provides an abundance of prep space and seating, making it the perfect gathering spot for casual meals or entertaining family and friends. The kitchen flows into the surrounding living spaces, while the inviting great room features soaring ceilings, abundant natural light, and a striking floor-to-ceiling brick fireplace that creates a warm focal point. The finished basement adds even more room to spread out and enjoy, with a large open recreation area offering endless possibilities for a game room, entertaining space, home gym, or additional family room. A dedicated media room creates the perfect setting for movie nights, sporting events, and relaxing at home. Outside, enjoy multiple spaces for outdoor living with a deck overlooking the backyard and a beautiful paver-brick patio offering plenty of room for grilling, entertaining, or unwinding at the end of the day. With more than 4,000 square feet, a main-level primary suite, flexible living spaces, an expansive kitchen, finished basement, and fantastic indoor and outdoor entertaining areas, this home has room for everyone....
Contact an agent
Home facts
- Year built:2005
- Subdivision & Development:Windsor Park Ph 06
- Listing ID #:847706
- Added:1 day(s) ago
- Updated:November 03, 2026 at 05:10 PM
Rooms and interior
- Bedrooms:4
- Total bathrooms:4
- Full bathrooms:2
- Rooms Total:10
- Kitchen Description:Dishwasher, Gas Range, Microwave, Refrigerator
- Basement:Yes
- Basement Description:Basement
- Living area:4,060 sq. ft.
Structure and exterior
- Year built:2005
- Building area:4,060 sq. ft.
- Lot area:0.25 Acres
- Lot Features:Landscaped
Utilities
- Water:Public
Finances and disclosures
- Price:$620,000
- Price per sq. ft.:$152.71
- Tax amount:$7,165 (2025)
Features and amenities
- Laundry features:Dryer, Washer
Parking
- Parking description:Attached, Driveway, Garage Door Opener
- Garage:Yes
- Garage spaces:3
New listings near 2803 Kickbush Drive
- New
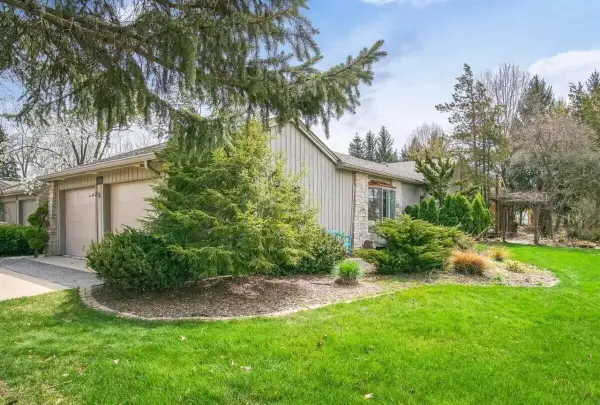 $569,000Active3 beds 4 baths3,770 sq. ft.
3724 Chimney Hill Drive, Valparaiso, IN 46383
MLS# 847750Listed by: PARADIGM REALTY SOLUTIONS, LLC - New
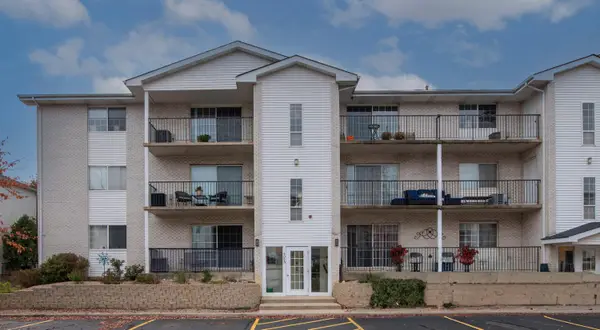 $189,999Active1 beds 1 baths960 sq. ft.
406 Sturdy Road #4a, Valparaiso, IN 46383
MLS# 847743Listed by: LISTING LEADERS LIFESTYLES, LL - New
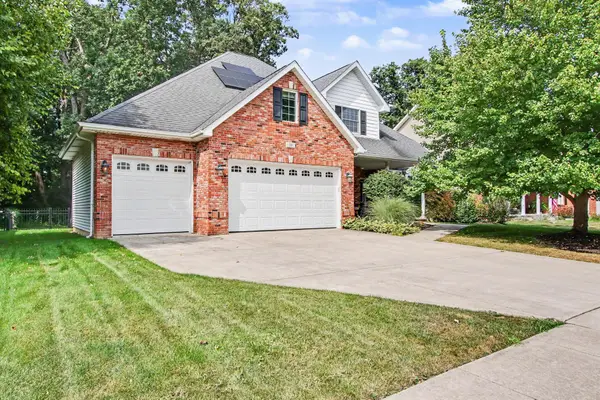
 $549,900Active4 beds 3 baths2,438 sq. ft.
18 Woodruft Drive, Valparaiso, IN 46385
MLS# 847738Listed by: CENTURY 21 CIRCLE - Open Sun, 1 to 3pmNew
 $484,900Active4 beds 4 baths3,149 sq. ft.
40 Stonegate Court, Valparaiso, IN 46385
MLS# 847733Listed by: MCCOLLY REAL ESTATE - New
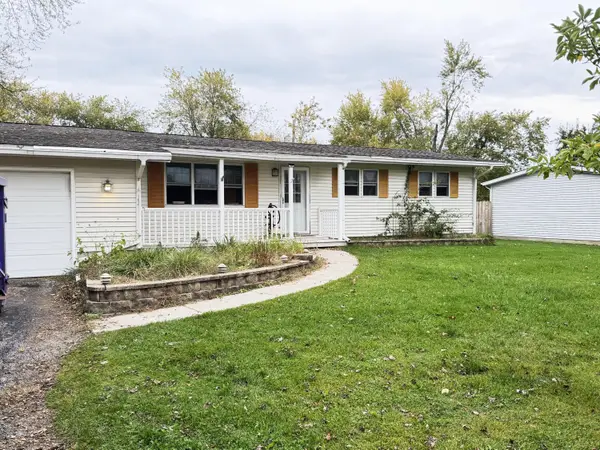 $208,000Active3 beds 2 baths1,456 sq. ft.
413 Sandalwood Drive, Valparaiso, IN 46385
MLS# 847721Listed by: COLDWELL BANKER REAL ESTATE GR - New
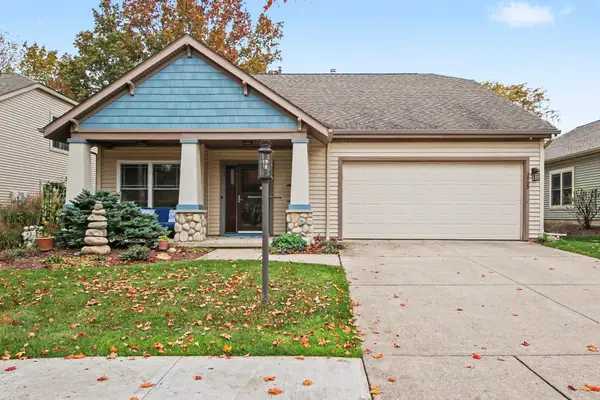 $329,900Active3 beds 2 baths1,500 sq. ft.
3705 Highland Circle, Valparaiso, IN 46383
MLS# 847717Listed by: BHHS INDIANA REALTY - New
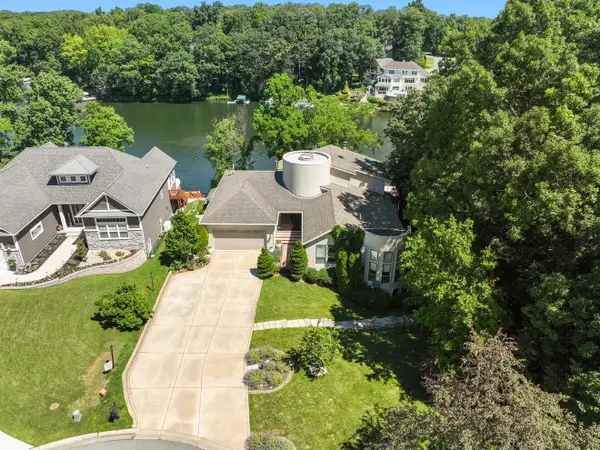 $1,490,000Active5 beds 5 baths3,967 sq. ft.
199 Amhurst Place, Valparaiso, IN 46385
MLS# 847705Listed by: VIA REALTY - New
 $330,000Active3 beds 3 baths1,522 sq. ft.
556 W Jefferson Street, Valparaiso, IN 46385
MLS# 847689Listed by: LISTING LEADERS - New
 $247,500Active3 beds 3 baths1,500 sq. ft.
183 Mallard Pointe Drive, Valparaiso, IN 46385
MLS# 847193Listed by: BLACKROCK REAL ESTATE SERVICES


Protect your home and budget from life's surprises with an Assurant Home Warranty, backed by a partner that supports you through every step of homeownership. Explore Plans.
©2026 Century 21 Real Estate LLC. All rights reserved. CENTURY 21®, the CENTURY 21 Logo and C21® are service marks owned by Century 21 Real Estate LLC. Century 21 Real Estate LLC fully supports the principles of the Fair Housing Act and the Equal Opportunity Act. Each office is independently owned and operated. Listing information is deemed reliable but not guaranteed accurate.