2973 Indian Summer Circle, Valparaiso, IN 46385
Local realty services provided by:CENTURY 21 Affiliated
Listed by: crystal soliday
Office: @properties/christie's intl re219-531-2288
MLS#:845044
Source:Northwest Indiana AOR as distributed by MLS GRID
2973 Indian Summer Circle,Valparaiso, IN 46385
$420,000
- 2 Beds
- 2 Baths
- - sq. ft.
- Single family
- Sold
Sorry, we are unable to map this address
Price summary
- Price:$420,000
- Monthly HOA dues:$386
About this home
Discover easy, elegant one-level living in this beautifully maintained, move-in-ready patio-style single-family home in Valparaiso. Featuring a convenient zero-step entry and designed with comfort and low-maintenance living in mind, the bright, open-concept interior offers hardwood floors, soaring tray ceilings, abundant natural light, and a welcoming living room centered around a cozy fireplace with custom built-in shelving. The spacious kitchen offers warm cabinetry, granite countertops, a generous center island with seating, and an effortless flow into the dining and living areas--perfect for everyday living and entertaining. The private primary suite features a custom California Closets organization system, while the inviting all-season room provides a peaceful place to relax year-round. Main-level laundry adds to the home's thoughtful and convenient layout. Step outside to the private west-facing patio, where you can enjoy beautiful sunsets or lower the SunSetter awning for added shade. The finished two-car garage provides enclosed access, ample storage, and pull-down attic access. Additional highlights include durable cement plank and cultured stone siding, window coverings, and a Kinetico water softener. This lovely home offers the carefree lifestyle you've been waiting for!...
Contact an agent
Home facts
- Year built:2013
- Subdivision & Development:Courtyards/Pepper Crk Condos
- Listing ID #:845044
- Added:31 day(s) ago
- Updated:October 11, 2026 at 07:17 AM
Rooms and interior
- Bedrooms:2
- Total bathrooms:2
- Full bathrooms:1
- Rooms Total:10
- Kitchen Description:Dishwasher, Disposal, Microwave, Range, Refrigerator
- Basement Description:No Basement
Structure and exterior
- Year built:2013
- Exterior Features:Private Yard
Utilities
- Water:Public
Finances and disclosures
- Price:$420,000
- Tax amount:$3,739 (2026)
Features and amenities
- Laundry features:Dryer, Washer
Parking
- Parking description:Garage Door Opener
- Garage:Yes
- Garage spaces:2
New listings near 2973 Indian Summer Circle
- New
 $250,000Active3 beds 1 baths1,216 sq. ft.
901 Mccord Road, Valparaiso, IN 46383
MLS# 846676Listed by: COLDWELL BANKER REALTY - New
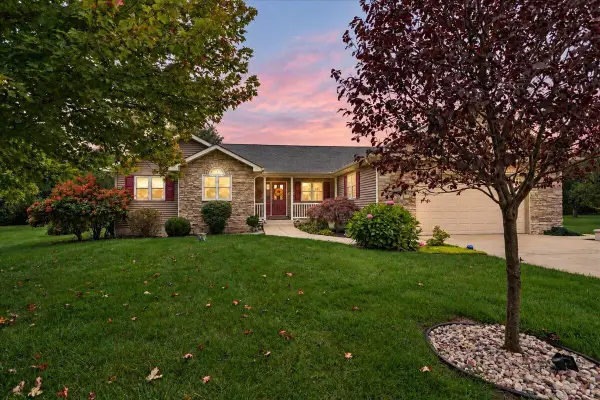
 $429,900Active3 beds 3 baths1,852 sq. ft.
29 Pinehurst Drive, Valparaiso, IN 46383
MLS# 846678Listed by: CENTURY 21 AFFILIATED - New
 $595,000Active3 beds 3 baths3,250 sq. ft.
292 W 500 N, Valparaiso, IN 46385
MLS# 844075Listed by: @PROPERTIES/CHRISTIE'S INTL RE - New
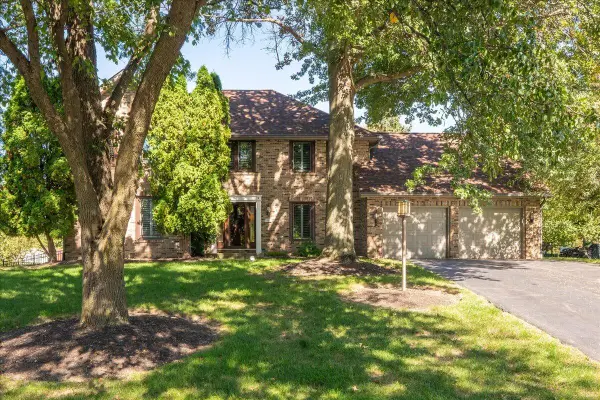 $497,500Active4 beds 4 baths2,863 sq. ft.
1355 Cypress Creek Court, Valparaiso, IN 46385
MLS# 846648Listed by: @PROPERTIES/CHRISTIE'S INTL RE - New
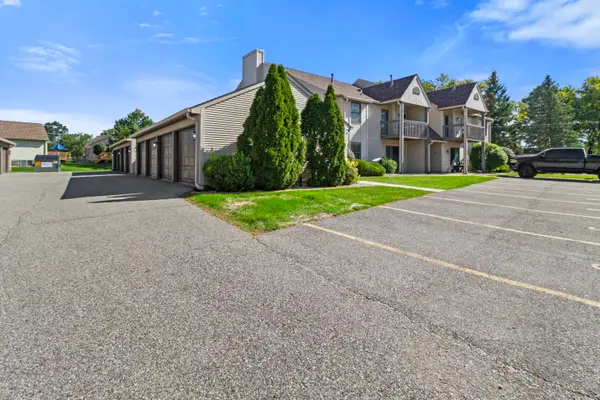 $190,500Active2 beds 2 baths915 sq. ft.
3502 Timberbridge Drive #F, Valparaiso, IN 46383
MLS# 846641Listed by: CENTURY 21 ALLIANCE GROUP - New
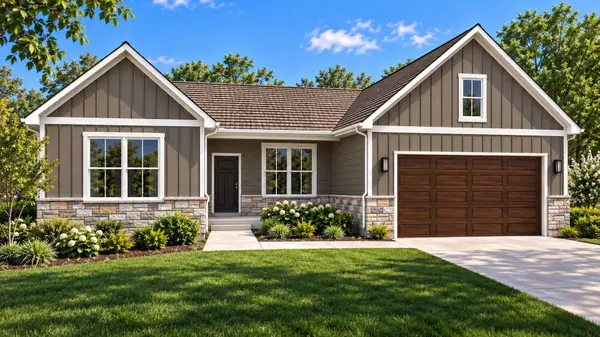 $592,092Active3 beds 2 baths1,914 sq. ft.
2850 Calabria Lane, Valparaiso, IN 46385
MLS# 846629Listed by: BROKERWORKS GROUP - New
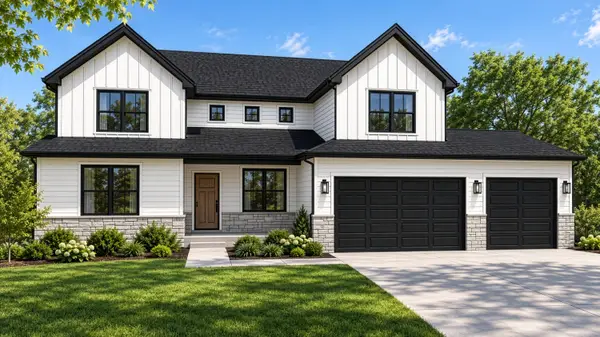 $727,511Active4 beds 4 baths3,031 sq. ft.
1953 Lambrusco Drive, Valparaiso, IN 46385
MLS# 846630Listed by: BROKERWORKS GROUP - New
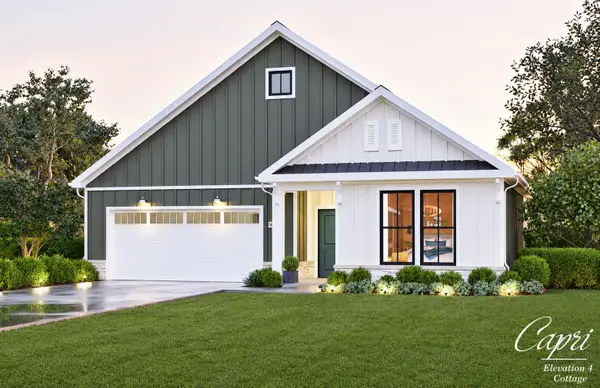 $489,900Active2 beds 2 baths1,420 sq. ft.
2813 Trailway Lane, Valparaiso, IN 46385
MLS# 846608Listed by: DREAM TEAM AGENTS, LLC - New
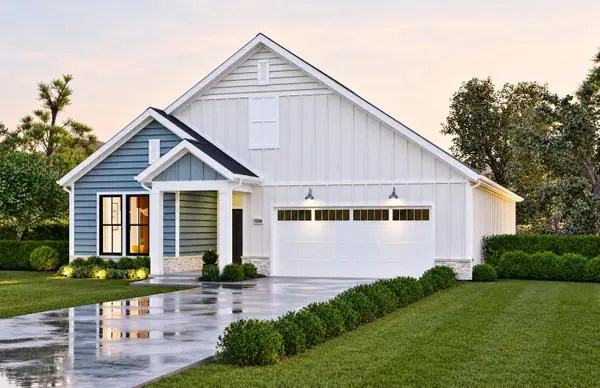 $534,900Active2 beds 2 baths1,785 sq. ft.
2901 Trailway Lane, Valparaiso, IN 46385
MLS# 846614Listed by: DREAM TEAM AGENTS, LLC - New
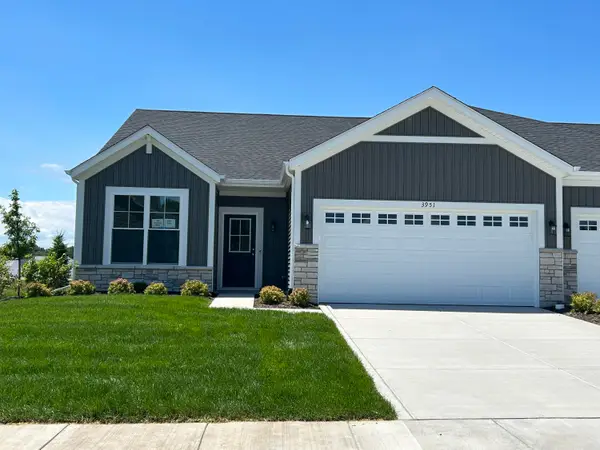 $344,922Active2 beds 2 baths1,633 sq. ft.
3951 Reflection Place, Valparaiso, IN 46385
MLS# 846617Listed by: WEICHERT REALTORS - SHORELINE


Protect your home and budget from life's surprises with an Assurant Home Warranty, backed by a partner that supports you through every step of homeownership. Explore Plans.
©2026 Century 21 Real Estate LLC. All rights reserved. CENTURY 21®, the CENTURY 21 Logo and C21® are service marks owned by Century 21 Real Estate LLC. Century 21 Real Estate LLC fully supports the principles of the Fair Housing Act and the Equal Opportunity Act. Each office is independently owned and operated. Listing information is deemed reliable but not guaranteed accurate.