
406 Northfield Lane, Valparaiso, IN 46383
Local realty services provided by:CENTURY 21 Circle
Listed by: tommy sunn
Office: coldwell banker 1st choice219-324-2121
MLS#:843142
Source:Northwest Indiana AOR as distributed by MLS GRID
406 Northfield Lane,Valparaiso, IN 46383
$450,000
- 5 Beds
- 3 Baths
- 2,835 sq. ft.
- Single family
- Active
Price summary
- Price:$450,000
- Price per sq. ft.:$158.73
About this home
Check out this five Bedroom home with three baths situated on an acre lot in Washington Township in Porter county Indiana. The home offers a comfortable layout with spacious living areas, abundant natural light and tasteful updates throughout. There are two garages for all the toys. The primary private suite with vaulted ceiling and its own private bath is like an oasis. The home also offers two kitchens one on main level and one on the lower level- perfect for multigenerational living. New updates include a new HVAC system in 2023 and a hot water heater in 2025.
Contact an agent
Home facts
- Year built:1987
- Subdivision & Development:Eastwood Hills #a
- Listing ID #:843142
- Added:47 day(s) ago
- Updated:September 15, 2026 at 11:25 PM
Rooms and interior
- Bedrooms:5
- Total bathrooms:3
- Full bathrooms:2
- Rooms Total:9
- Kitchen Description:Dishwasher, Range, Refrigerator, Stainless Steel Appliance(s)
- Basement Description:No Basement
- Living area:2,835 sq. ft.
Structure and exterior
- Year built:1987
- Building area:2,835 sq. ft.
- Lot area:1.04 Acres
- Exterior Features:Balcony
Utilities
- Water:Well
Finances and disclosures
- Price:$450,000
- Price per sq. ft.:$158.73
- Tax amount:$2,183 (2024)
Features and amenities
- Laundry features:Dryer, Washer
Parking
- Parking description:Attached, Detached, Driveway, Off Street
- Garage:Yes
- Garage spaces:2
New listings near 406 Northfield Lane
- New
 $259,900Active3 beds 1 baths1,120 sq. ft.
407 Saginaw Drive, Valparaiso, IN 46385
MLS# 845378Listed by: LISTING LEADERS - New
 $319,900Active4 beds 4 baths2,462 sq. ft.
3014 Blue Grouse Street, Valparaiso, IN 46383
MLS# 845364Listed by: MCCOLLY REAL ESTATE  $147,200Pending3 beds 1 baths1,008 sq. ft.
912 N State Road 149, Valparaiso, IN 46385
MLS# 845367Listed by: KEY REALTY INDIANA, LLC- New
 $539,900Active4 beds 2 baths2,017 sq. ft.
1350 Treviso Bay Drive, Valparaiso, IN 46385
MLS# 845368Listed by: REALTY EXECUTIVES PREMIER - New
 $198,900Active2 beds 2 baths1,000 sq. ft.
670 Forest Glen Drive, Valparaiso, IN 46385
MLS# 845370Listed by: LISTING LEADERS STATELY, LLC - New
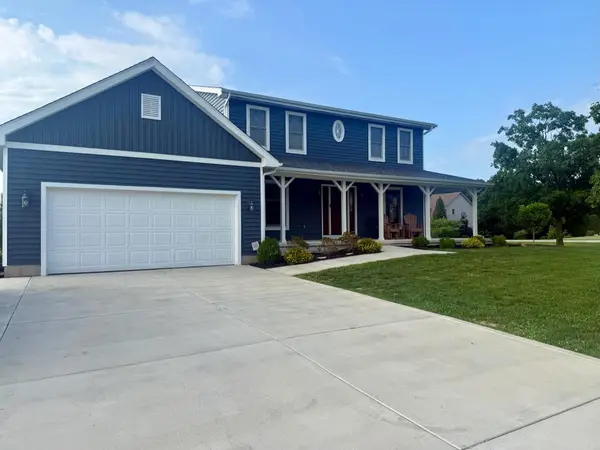 $539,900Active4 beds 4 baths3,129 sq. ft.
91 Fleetwood Drive N, Valparaiso, IN 46385
MLS# 845351Listed by: CAMPBELL REALTY - New
 $424,700Active3 beds 2 baths1,567 sq. ft.
283 Apple Grove Lane, Valparaiso, IN 46385
MLS# 845315Listed by: BROKERWORKS GROUP - New
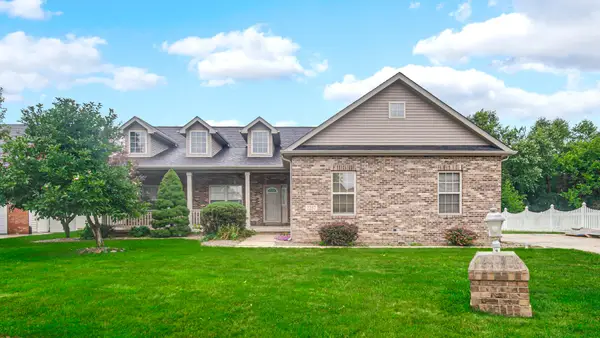 $479,900Active3 beds 4 baths3,774 sq. ft.
2257 Blarney Stone Drive, Valparaiso, IN 46385
MLS# 845290Listed by: LISTING LEADERS - New
 $399,900Active4 beds 3 baths2,506 sq. ft.
565 Waterford Lane, Valparaiso, IN 46385
MLS# 845264Listed by: MCCOLLY REAL ESTATE - New
 $355,000Active4 beds 2 baths2,146 sq. ft.
103 W Division Road, Valparaiso, IN 46385
MLS# 845226Listed by: LISTING LEADERS


Protect your home and budget from life's surprises with an Assurant Home Warranty, backed by a partner that supports you through every step of homeownership. Explore Plans.
©2026 Century 21 Real Estate LLC. All rights reserved. CENTURY 21®, the CENTURY 21 Logo and C21® are service marks owned by Century 21 Real Estate LLC. Century 21 Real Estate LLC fully supports the principles of the Fair Housing Act and the Equal Opportunity Act. Each office is independently owned and operated. Listing information is deemed reliable but not guaranteed accurate.