517 Scenic View Avenue, Valparaiso, IN 46385
Local realty services provided by:CENTURY 21 Circle
Listed by: caylie pruitt, katie sanchez
Office: brokerworks group219-786-7000
MLS#:844775
Source:Northwest Indiana AOR as distributed by MLS GRID
517 Scenic View Avenue,Valparaiso, IN 46385
$360,000
- 3 Beds
- 2 Baths
- 1,390 sq. ft.
- Single family
- Active
Price summary
- Price:$360,000
- Price per sq. ft.:$258.99
- Monthly HOA dues:$36.67
About this home
Welcome home to this 3-bedroom, 2-bath bi-level situated on a spacious .61-acre lot in Valparaiso! Tucked away in a smaller neighborhood within the desirable Boone Grove school district, this home offers the perfect combination of neighborhood living with a little extra room to spread out. The bi-level layout provides flexible living space, with plenty of opportunity to make each level your own. Outside, the generous lot offers ample space for entertaining, gardening, play, or simply enjoying the outdoors. Conveniently located while still offering a quieter setting, this home is a great opportunity for anyone looking for space, versatility, and a Valparaiso address!
Contact an agent
Home facts
- Year built:2026
- Subdivision & Development:Prairie Lndgs Ph 01
- Listing ID #:844775
- Added:47 day(s) ago
- Updated:October 21, 2026 at 03:08 PM
Rooms and interior
- Bedrooms:3
- Total bathrooms:2
- Full bathrooms:2
- Rooms Total:6
- Kitchen Description:Dishwasher, Microwave
- Basement Description:No Basement
- Living area:1,390 sq. ft.
Structure and exterior
- Year built:2026
- Building area:1,390 sq. ft.
- Lot area:0.61 Acres
Schools
- High school:Boone Grove High School
Utilities
- Water:Well
Finances and disclosures
- Price:$360,000
- Price per sq. ft.:$258.99
- Tax amount:$21 (2024)
Parking
- Garage:Yes
- Garage spaces:3
New listings near 517 Scenic View Avenue
- New

 $220,000Active2 beds 1 baths725 sq. ft.
1005 Madison Street, Valparaiso, IN 46385
MLS# 847141Listed by: CENTURY 21 ALLIANCE GROUP - New
 $219,999Active3 beds 1 baths1,248 sq. ft.
766 Devonshire Road, Valparaiso, IN 46385
MLS# 847131Listed by: KEY REALTY INDIANA, LLC 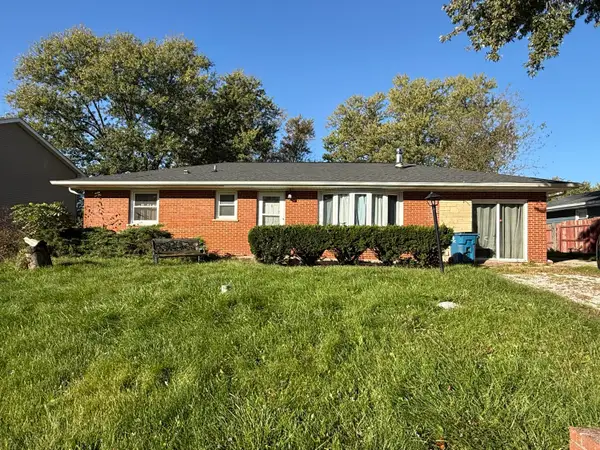 $150,000Pending3 beds 2 baths1,457 sq. ft.
8 Basher Street, Valparaiso, IN 46385
MLS# 847107Listed by: LISTING LEADERS NORTHWEST- New
 $392,000Active2 beds 2 baths2,152 sq. ft.
3519 Bob White Circle, Valparaiso, IN 46383
MLS# 847105Listed by: BHHS INDIANA REALTY - New
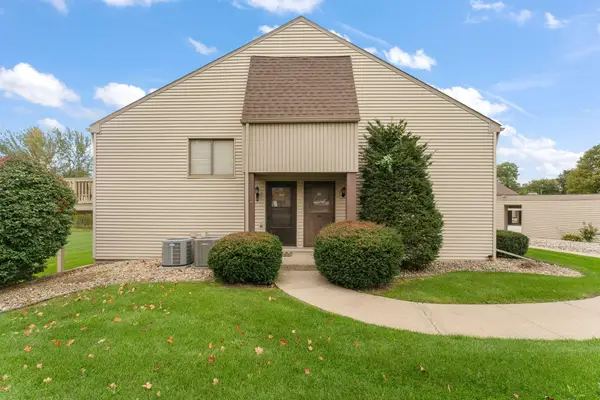 $169,900Active2 beds 2 baths1,155 sq. ft.
953 Millpond Road N, Valparaiso, IN 46385
MLS# 847087Listed by: MCCOLLY REAL ESTATE - Open Sun, 12 to 2pmNew
 $350,000Active3 beds 3 baths1,548 sq. ft.
2302 Sears Street, Valparaiso, IN 46383
MLS# 847074Listed by: BHHS INDIANA REALTY - New
 $380,000Active3 beds 3 baths2,968 sq. ft.
1606 Pine Creek Road, Valparaiso, IN 46383
MLS# 847077Listed by: LISTING LEADERS LIFESTYLES, LL - New
 $565,000Active4 beds 4 baths3,078 sq. ft.
1457 Diamond Boulevard, Valparaiso, IN 46385
MLS# 847073Listed by: CENTURY 21 ALLIANCE GROUP - New
 $194,900Active2 beds 2 baths824 sq. ft.
1076 Millpond Road N #C, Valparaiso, IN 46385
MLS# 847054Listed by: RE/MAX LIFESTYLES - Open Sun, 12 to 4pmNew
 $384,900Active2 beds 3 baths2,144 sq. ft.
655 Chestnut Street, Valparaiso, IN 46385
MLS# 847049Listed by: @PROPERTIES/CHRISTIE'S INTL RE


Protect your home and budget from life's surprises with an Assurant Home Warranty, backed by a partner that supports you through every step of homeownership. Explore Plans.
©2026 Century 21 Real Estate LLC. All rights reserved. CENTURY 21®, the CENTURY 21 Logo and C21® are service marks owned by Century 21 Real Estate LLC. Century 21 Real Estate LLC fully supports the principles of the Fair Housing Act and the Equal Opportunity Act. Each office is independently owned and operated. Listing information is deemed reliable but not guaranteed accurate.