
559 N 450 E, Valparaiso, IN 46383
Local realty services provided by:CENTURY 21 Affiliated
Listed by: robert mcdaniel
Office: mccolly real estate219-987-4499
MLS#:845506
Source:Northwest Indiana AOR as distributed by MLS GRID
559 N 450 E,Valparaiso, IN 46383
$497,500
- 4 Beds
- 3 Baths
- 2,352 sq. ft.
- Single family
- Active
Price summary
- Price:$497,500
- Price per sq. ft.:$211.52
About this home
Here it is, your chance to own a very sought after slice of Washington Township in Valparaiso. This immaculately maintained home with two plus acres, woods & a great 21'x13' Shed with 80-amp panel which includes a 60-amp breaker feeding house garage for potential EV charging. The kitchen has BEATIFUL cabinets & counter tops. You will have 3 bedrooms on the main floor & a bedroom in the fully finished basement, which also has a family room & a common area that makes a great office with a "walk out" door that leads to a concrete exterior. The shed also has epoxy floor 6'x 8' overhead storage rack. Shed & garage have Beacon Morris overhead natural gas heater that run from thermostat. The house garage & shed all have google nest thermostats. House HVAC has a built-in humidifier. Garage has attic storage with pulldown stairs
Contact an agent
Home facts
- Year built:1972
- Subdivision & Development:No
- Listing ID #:845506
- Added:1 day(s) ago
- Updated:September 18, 2026 at 03:32 AM
Rooms and interior
- Bedrooms:4
- Total bathrooms:3
- Full bathrooms:1
- Rooms Total:10
- Kitchen Description:Dishwasher, Disposal, Gas Range, Microwave, Refrigerator
- Basement:Yes
- Basement Description:Basement
- Living area:2,352 sq. ft.
Structure and exterior
- Year built:1972
- Building area:2,352 sq. ft.
- Lot area:2.27 Acres
- Lot Features:Horses Allowed, Wooded
- Exterior Features:Lighting, Rain Gutters
Utilities
- Water:Well
Finances and disclosures
- Price:$497,500
- Price per sq. ft.:$211.52
- Tax amount:$1,800 (2025)
Features and amenities
- Laundry features:Dryer, Washer
- Amenities:Wet Bar
Parking
- Parking description:Attached, Driveway, Garage Door Opener, Heated Garage, Paved
- Garage:Yes
- Garage spaces:2
New listings near 559 N 450 E
- New
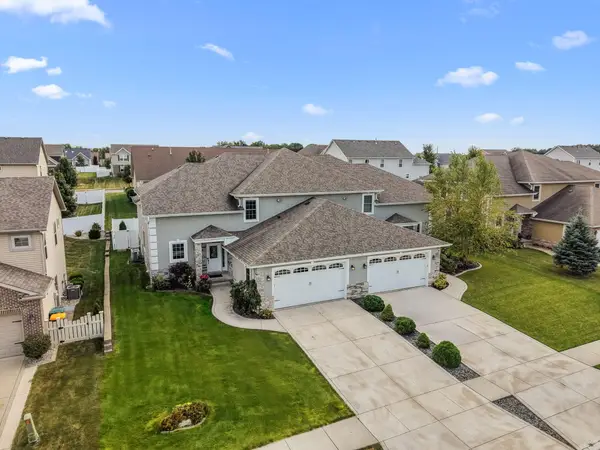 $450,000Active4 beds 4 baths2,677 sq. ft.
3002 Kickbush Drive, Valparaiso, IN 46385
MLS# 845499Listed by: COLDWELL BANKER REAL ESTATE GR - New
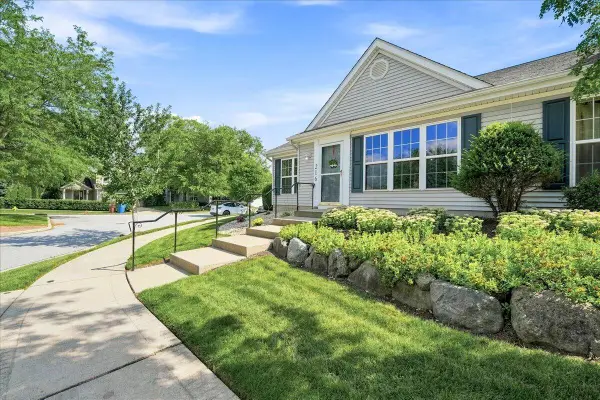 $324,999Active3 beds 2 baths1,876 sq. ft.
216 Dundee Street, Valparaiso, IN 46385
MLS# 845483Listed by: TRUEBLOOD REAL ESTATE, LLC - New
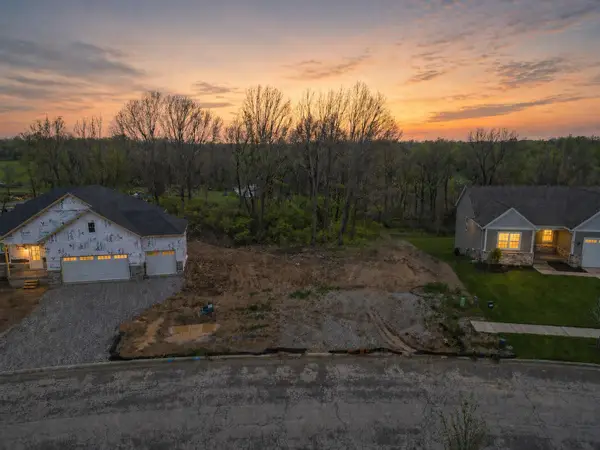 $99,900Active0.48 Acres
304 Apple Grove Lane, Valparaiso, IN 46385
MLS# 845457Listed by: BROKERWORKS GROUP - Open Sat, 1 to 3pmNew
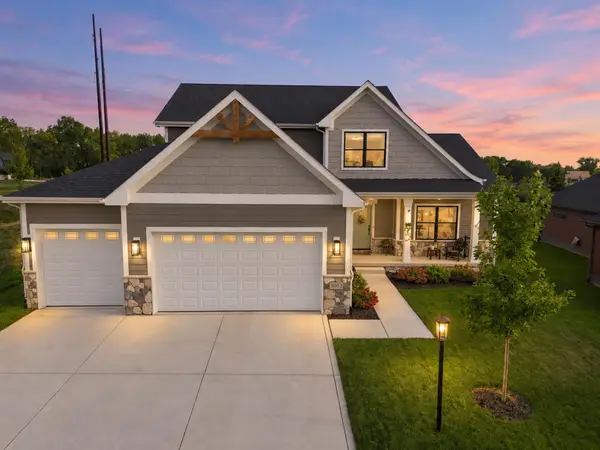 $649,900Active4 beds 4 baths3,149 sq. ft.
3002 Forestside Lane, Valparaiso, IN 46385
MLS# 845452Listed by: BROKERWORKS GROUP 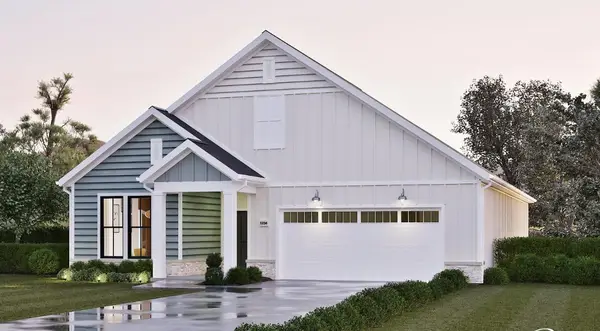 $634,225Pending2 beds 2 baths2,184 sq. ft.
1858 Trailbrook Drive, Valparaiso, IN 46385
MLS# 845418Listed by: DREAM TEAM AGENTS, LLC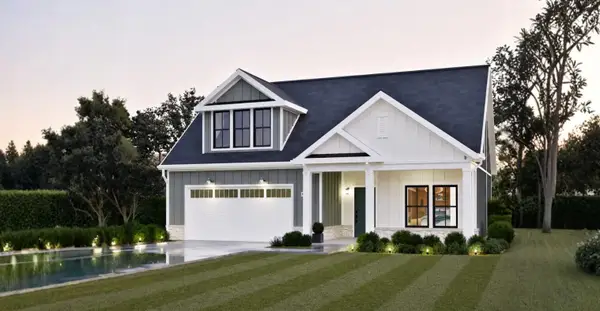 $849,055Pending3 beds 3 baths2,880 sq. ft.
1850 Trailbrook Drive, Valparaiso, IN 46385
MLS# 845412Listed by: DREAM TEAM AGENTS, LLC $801,390Pending3 beds 2 baths2,880 sq. ft.
2802 Trailway Lane, Valparaiso, IN 46385
MLS# 845415Listed by: DREAM TEAM AGENTS, LLC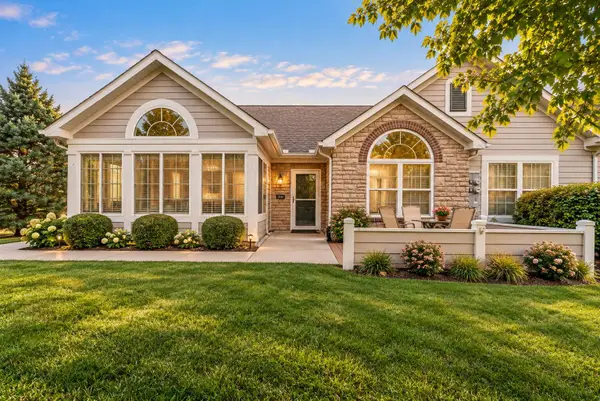 $374,900Pending2 beds 2 baths1,868 sq. ft.
2334 Allison Circle, Valparaiso, IN 46383
MLS# 845416Listed by: LISTING LEADERS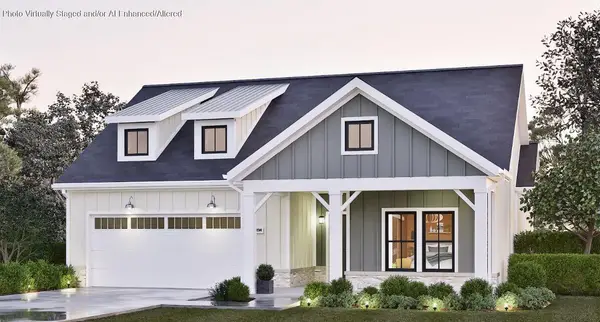 $656,175Pending2 beds 2 baths1,893 sq. ft.
2812 Trailway Lane, Valparaiso, IN 46385
MLS# 845407Listed by: DREAM TEAM AGENTS, LLC


Protect your home and budget from life's surprises with an Assurant Home Warranty, backed by a partner that supports you through every step of homeownership. Explore Plans.
©2026 Century 21 Real Estate LLC. All rights reserved. CENTURY 21®, the CENTURY 21 Logo and C21® are service marks owned by Century 21 Real Estate LLC. Century 21 Real Estate LLC fully supports the principles of the Fair Housing Act and the Equal Opportunity Act. Each office is independently owned and operated. Listing information is deemed reliable but not guaranteed accurate.