
706 Milton Street, Valparaiso, IN 46385
Local realty services provided by:CENTURY 21 Circle
706 Milton Street,Valparaiso, IN 46385
$279,900
- 3 Beds
- 1 Baths
- 1,088 sq. ft.
- Single family
- Pending
Listed by:
 Debbie Sjoerdsma(219) 644 - 6164CENTURY 21 Circle
Office: century 21 circle219-662-5445
MLS#:843249
Source:Northwest Indiana AOR as distributed by MLS GRID
Price summary
- Price:$279,900
- Price per sq. ft.:$257.26
About this home
You will fall in love the minute you walk through the front door! This charming home should be your new home! When I tell you all the work has been done for you, I mean it. Everything updated and remodeled in last 6 years. Stunning new kitchen complete with an abundance of cabinets, quartz countertops and porcelain tile and a large island/bar with seating. Stainless steel appliances stay. All new bathroom features double sinks and granite countertop. Refinished hardwood floors throughout. All new double pane windows. NEW ROOF and gutters. New high efficiency furnace, central air and water heater. Both exterior and interior main drain lines have been replaced. Basement was waterproofed approximately 10 years ago and comes with a lifetime warranty. Basement is unfinished so gives you plenty of space to put your own touches in. Large fenced in yard with deck for entertaining or just letting the puppy run! Great Valparaiso location. Close to award winning schools. Come experience all that the area has to offer including restaurants, shopping, coffee shops, ice cream parlors, festivals, concerts, farmer's markets and so much more! Put this house first on your "MUST SEE" list!...
Contact an agent
Home facts
- Year built:1957
- Subdivision & Development:Chautauqua Park
- Listing ID #:843249
- Added:46 day(s) ago
- Updated:September 17, 2026 at 07:40 AM
Rooms and interior
- Bedrooms:3
- Total bathrooms:1
- Full bathrooms:1
- Rooms Total:5
- Kitchen Description:Dishwasher, Disposal, Gas Range, Microwave, Refrigerator, Stainless Steel Appliance(s)
- Basement:Yes
- Basement Description:Basement
- Living area:1,088 sq. ft.
Structure and exterior
- Year built:1957
- Building area:1,088 sq. ft.
- Lot area:0.23 Acres
- Lot Features:Landscaped
- Exterior Features:Private Yard, Rain Gutters
Utilities
- Water:Public
Finances and disclosures
- Price:$279,900
- Price per sq. ft.:$257.26
- Tax amount:$2,957 (2025)
Features and amenities
- Laundry features:Dryer
Parking
- Parking description:Attached, Driveway, Garage Door Opener
- Garage:Yes
- Garage spaces:1
New listings near 706 Milton Street
- New
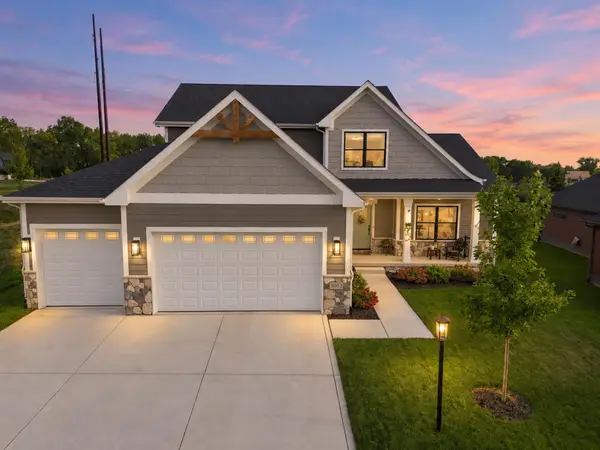 $649,900Active4 beds 4 baths3,149 sq. ft.
3002 Forestside Lane, Valparaiso, IN 46385
MLS# 845452Listed by: BROKERWORKS GROUP 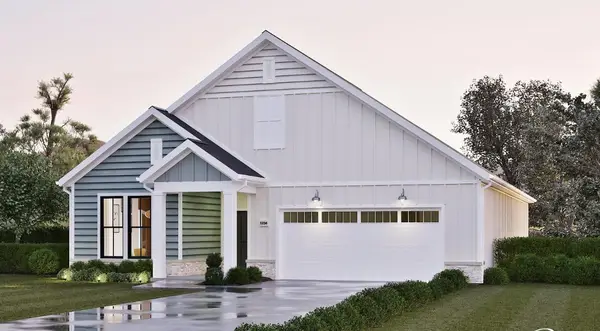 $634,225Pending2 beds 2 baths2,184 sq. ft.
1858 Trailbrook Drive, Valparaiso, IN 46385
MLS# 845418Listed by: DREAM TEAM AGENTS, LLC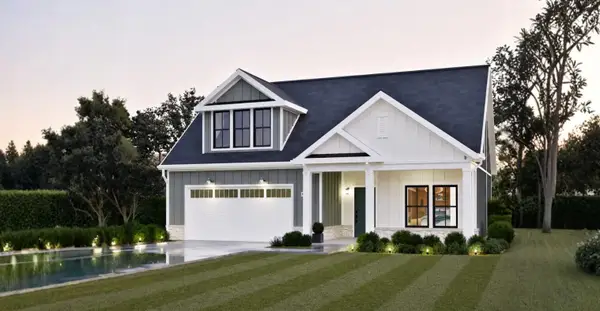 $849,055Pending3 beds 3 baths2,880 sq. ft.
1850 Trailbrook Drive, Valparaiso, IN 46385
MLS# 845412Listed by: DREAM TEAM AGENTS, LLC $801,390Pending3 beds 2 baths2,880 sq. ft.
2802 Trailway Lane, Valparaiso, IN 46385
MLS# 845415Listed by: DREAM TEAM AGENTS, LLC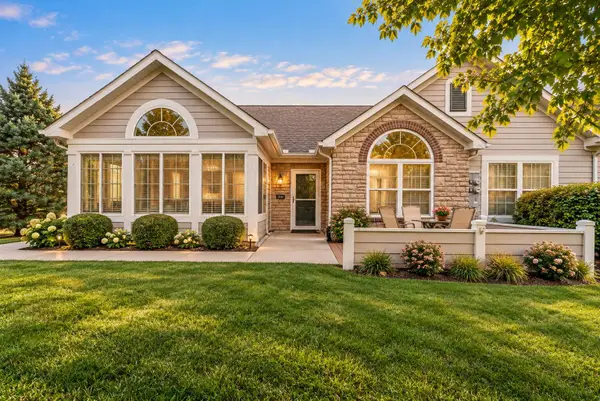 $374,900Pending2 beds 2 baths1,868 sq. ft.
2334 Allison Circle, Valparaiso, IN 46383
MLS# 845416Listed by: LISTING LEADERS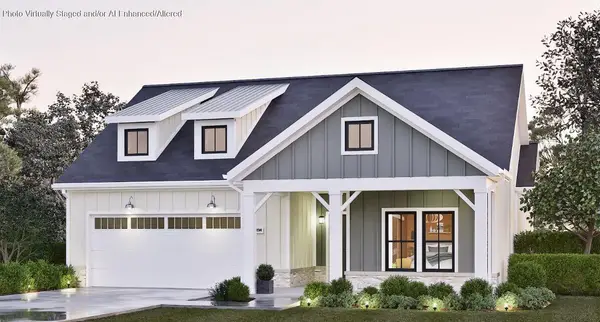 $656,175Pending2 beds 2 baths1,893 sq. ft.
2812 Trailway Lane, Valparaiso, IN 46385
MLS# 845407Listed by: DREAM TEAM AGENTS, LLC- New
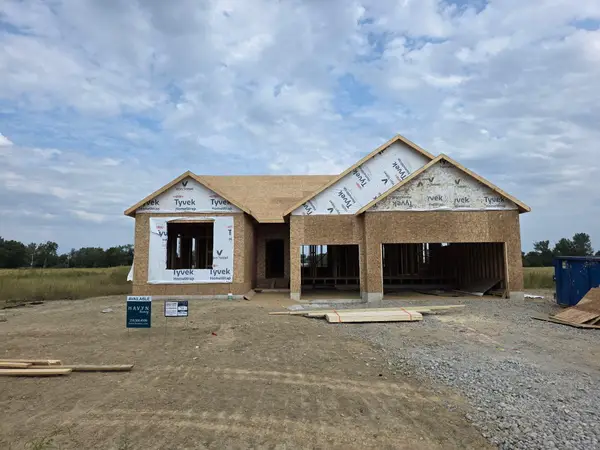 $648,900Active3 beds 2 baths2,096 sq. ft.
1858 Lambrusco Drive, Valparaiso, IN 46385
MLS# 845399Listed by: BROKERWORKS GROUP - New
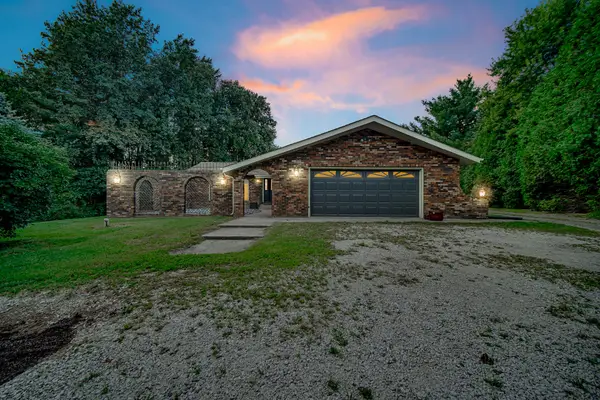 $549,900Active3 beds 4 baths3,120 sq. ft.
435 W 300 S, Valparaiso, IN 46385
MLS# 845393Listed by: CROWN EXECUTIVE REALTY - New
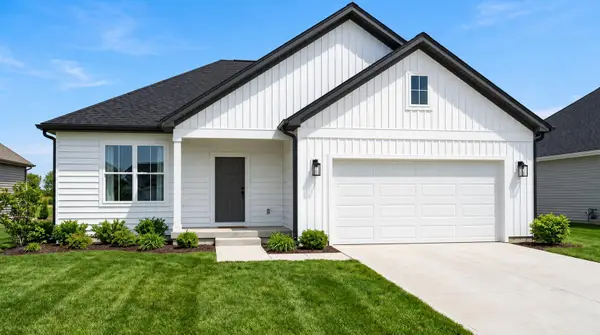 $542,900Active3 beds 2 baths1,574 sq. ft.
304 Apple Grove Lane, Valparaiso, IN 46385
MLS# 845394Listed by: BROKERWORKS GROUP - New
 $259,900Active3 beds 1 baths1,120 sq. ft.
407 Saginaw Drive, Valparaiso, IN 46385
MLS# 845378Listed by: LISTING LEADERS


Protect your home and budget from life's surprises with an Assurant Home Warranty, backed by a partner that supports you through every step of homeownership. Explore Plans.
©2026 Century 21 Real Estate LLC. All rights reserved. CENTURY 21®, the CENTURY 21 Logo and C21® are service marks owned by Century 21 Real Estate LLC. Century 21 Real Estate LLC fully supports the principles of the Fair Housing Act and the Equal Opportunity Act. Each office is independently owned and operated. Listing information is deemed reliable but not guaranteed accurate.