
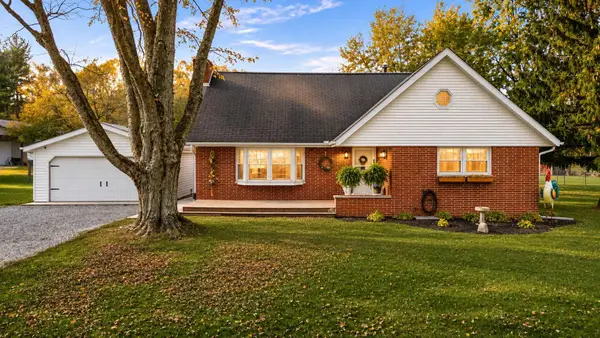
754 Del Vista Drive, Valparaiso, IN 46385
Local realty services provided by:CENTURY 21 Circle
Listed by: kathryn wells
Office: bhhs indiana realty219-464-8521
MLS#:847875
Source:Northwest Indiana AOR as distributed by MLS GRID
754 Del Vista Drive,Valparaiso, IN 46385
$599,900
- 4 Beds
- 4 Baths
- 2,574 sq. ft.
- Single family
- Active
Price summary
- Price:$599,900
- Price per sq. ft.:$233.06
About this home
Just minutes away from downtown Valparaiso this beautiful 1927 historic brick home offers the perfect blend of charm and modern convenience. This is a must see home nestled in the rear of the quiet and secluded Forest Park neighborhood, making it the perfect combination of home and location .This charming home has been totally renovated inside and out to meet the needs of todays lifestyle. With all new mechanical systems ,Marvin windows, siding , roof , cabinet , doors and trim. With everything being updated to 2026 there's nothing left to do but enjoy this home and many years of low maintenance living . Upstairs offers 3 bedrooms , Primary suite with private en-suite bath and 2 cedar lined closets . 2 other nice sized bedrooms and linen closet finish off this floor . With a large pantry cabinet and taller upper cabinet kitchen has ample space for all your needs . From the kitchen you migrate to the dinning room or a wonderful bright sunroom to relax and enjoy the day. Main level also has powder room and a large living room . Generous size rooms , beautiful oak hardwood floors throughout the main level and upstairs. Finished basement with a 4th bedroom ( egress) ,full bath, gathering space , laundry and storage complete this home . French doors lead to the 2 outdoor living spaces . A front deck off the sunroom , wonderful 3 seasons room off the back of house , along with a covered porch to the back home entrance . Experience this rare find . A home can not be more updated than this one without being taken down and started from scratch....
Contact an agent
Home facts
- Year built:1927
- Subdivision & Development:Forest Park Add
- Listing ID #:847875
- Added:1 day(s) ago
- Updated:November 06, 2026 at 04:22 AM
Rooms and interior
- Bedrooms:4
- Total bathrooms:4
- Half bathrooms:1
- Rooms Total:10
- Basement:Yes
- Basement Description:Basement
- Living area:2,574 sq. ft.
Structure and exterior
- Year built:1927
- Building area:2,574 sq. ft.
- Lot area:0.19 Acres
- Lot Features:Landscaped
- Exterior Features:Private Yard
Schools
- Middle school:Benjamin Franklin Middle School
Utilities
- Water:Public
Finances and disclosures
- Price:$599,900
- Price per sq. ft.:$233.06
- Tax amount:$7,114 (2025)
Parking
- Parking description:Additional Parking, Detached, Driveway, Garage Door Opener
- Garage:Yes
- Garage spaces:2
New listings near 754 Del Vista Drive
- New
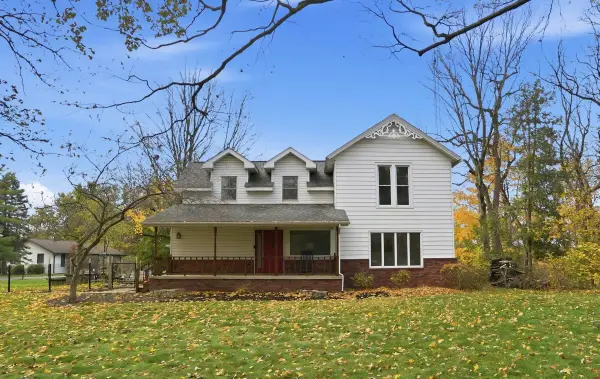 $485,000Active3 beds 3 baths4,389 sq. ft.
185 E 112 S, Valparaiso, IN 46383
MLS# 847915Listed by: THE CHATWELL GROUP REAL ESTATE - New
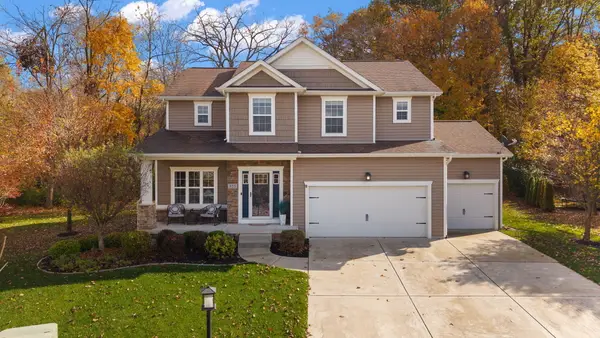 $585,000Active4 beds 4 baths3,550 sq. ft.
825 E Shakespeare Drive, Valparaiso, IN 46383
MLS# 847917Listed by: REALTY EXECUTIVES PREMIER - Open Sat, 11am to 1pmNew
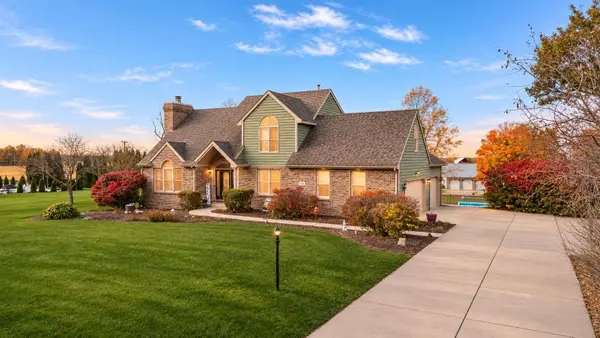 $650,000Active4 beds 4 baths5,288 sq. ft.
530 Lismore Lane, Valparaiso, IN 46385
MLS# 847866Listed by: REALTY EXECUTIVES PREMIER - New
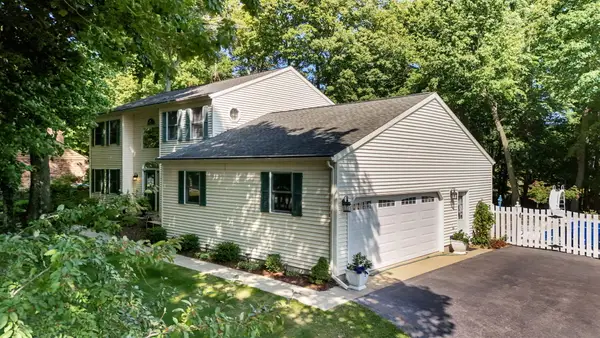 $465,000Active3 beds 3 baths2,352 sq. ft.
476 E 830 N, Valparaiso, IN 46383
MLS# 847670Listed by: COLDWELL BANKER REAL ESTATE GR - New
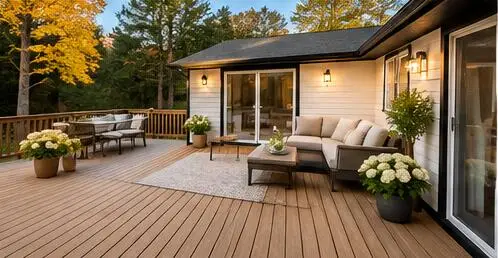 $390,000Active4 beds 2 baths1,967 sq. ft.
80 Tanglewood Trail, Valparaiso, IN 46385
MLS# 847734Listed by: COLDWELL BANKER REALTY - Open Sun, 1 to 3pmNew
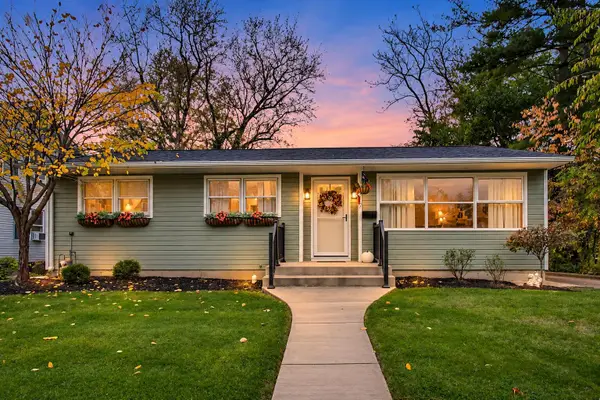 $279,900Active3 beds 2 baths1,523 sq. ft.
317 Madison Street, Valparaiso, IN 46385
MLS# 847847Listed by: @PROPERTIES/CHRISTIE'S INTL RE - Open Sat, 11am to 1pmNew
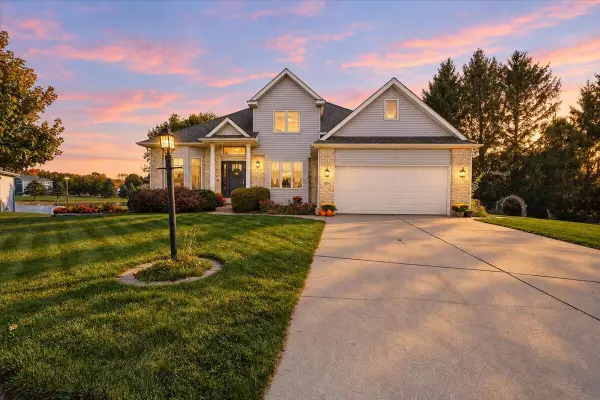 $579,900Active5 beds 4 baths5,431 sq. ft.
4004 Sandpiper Court N, Valparaiso, IN 46385
MLS# 847848Listed by: @PROPERTIES/CHRISTIE'S INTL RE - New
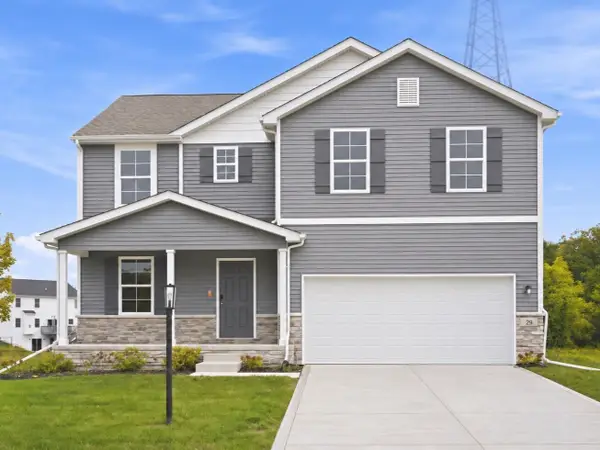 $359,888Active4 beds 3 baths2,014 sq. ft.
29 Elderberry Lane, Valparaiso, IN 46383
MLS# 847816Listed by: OCTAVIA VALENCIA, BROKER - New
 $389,900Active4 beds 2 baths3,590 sq. ft.
140 S 300 W, Valparaiso, IN 46385
MLS# 847824Listed by: REALTY EXECUTIVES PREMIER


Protect your home and budget from life's surprises with an Assurant Home Warranty, backed by a partner that supports you through every step of homeownership. Explore Plans.
©2026 Century 21 Real Estate LLC. All rights reserved. CENTURY 21®, the CENTURY 21 Logo and C21® are service marks owned by Century 21 Real Estate LLC. Century 21 Real Estate LLC fully supports the principles of the Fair Housing Act and the Equal Opportunity Act. Each office is independently owned and operated. Listing information is deemed reliable but not guaranteed accurate.