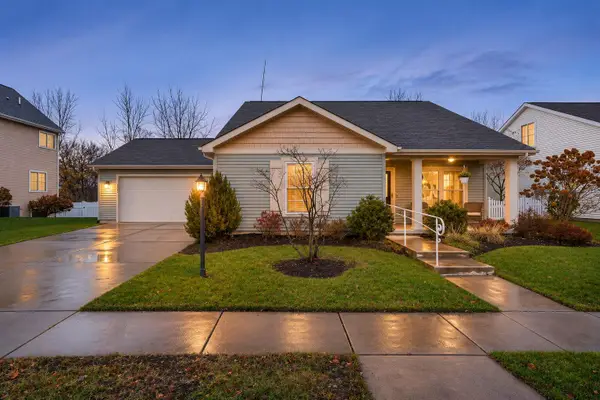
820 N Stacy Lane, Valparaiso, IN 46385
Local realty services provided by:CENTURY 21 Affiliated
Listed by: teri healy
Office: homesmart realty group219-472-2004
MLS#:848495
Source:Northwest Indiana AOR as distributed by MLS GRID
820 N Stacy Lane,Valparaiso, IN 46385
$357,900
- 4 Beds
- 3 Baths
- 1,144 sq. ft.
- Single family
- Active
Price summary
- Price:$357,900
- Price per sq. ft.:$312.85
About this home
Tucked into a quiet pocket of Valparaiso, this well-maintained home offers 4 spacious bedrooms, 2.75 baths, and a generous lot with plenty of room to spread out. The layout features oversized living areas and bedrooms built for comfort. Outside, enjoy a large yard with endless potential for entertaining or relaxing, and just a short drive from downtown Valparaiso's shops, restaurants, and amenities. Come take a look!
Contact an agent
Home facts
- Year built:1987
- Subdivision & Development:Meridian Manor
- Listing ID #:848495
- Added:2 day(s) ago
- Updated:November 22, 2026 at 05:23 AM
Rooms and interior
- Bedrooms:4
- Total bathrooms:3
- Full bathrooms:2
- Rooms Total:8
- Kitchen Description:Microwave, Range, Refrigerator
- Basement Description:No Basement
- Living area:1,144 sq. ft.
Structure and exterior
- Year built:1987
- Building area:1,144 sq. ft.
- Lot area:0.41 Acres
- Lot Features:Landscaped
Utilities
- Water:Well
Finances and disclosures
- Price:$357,900
- Price per sq. ft.:$312.85
- Tax amount:$2,088 (2025)
Features and amenities
- Laundry features:Dryer, Washer
Parking
- Garage:Yes
- Garage spaces:2
New listings near 820 N Stacy Lane
- New
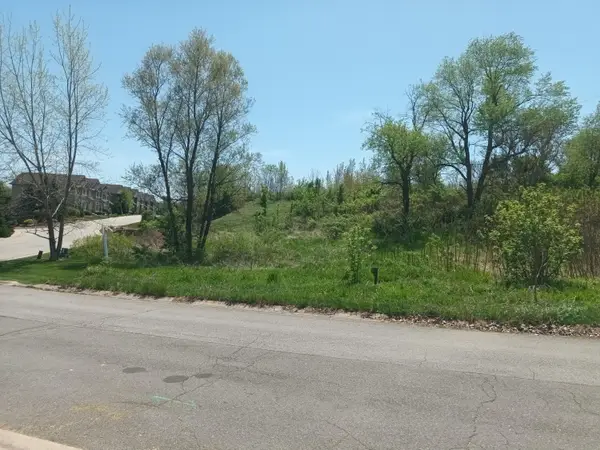 $85,000Active0.34 Acres
254 Westport Road, Valparaiso, IN 46385
MLS# 848637Listed by: TRUEBLOOD REAL ESTATE, LLC - New
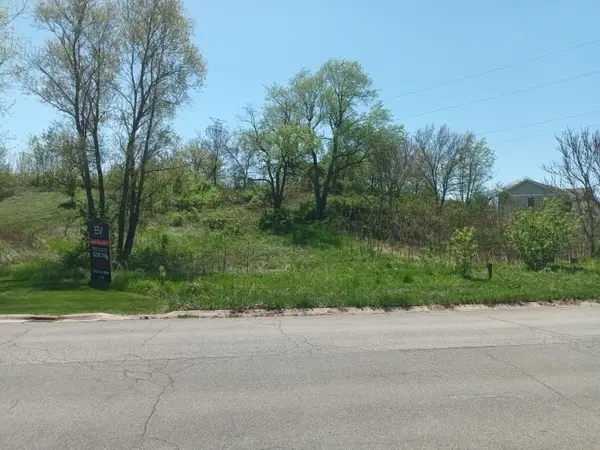 $75,000Active0.34 Acres
256 Westport Road, Valparaiso, IN 46385
MLS# 848638Listed by: TRUEBLOOD REAL ESTATE, LLC - New
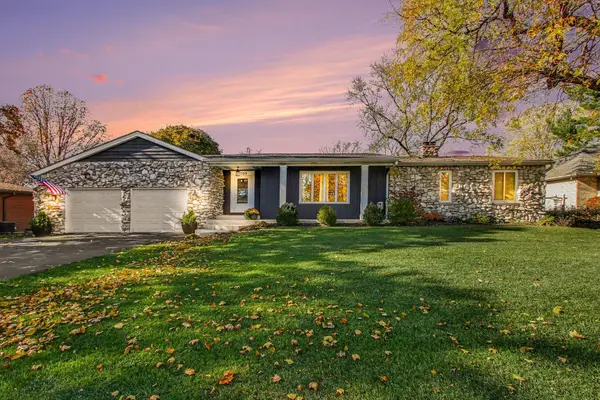
 $499,000Active4 beds 4 baths2,814 sq. ft.
1709 Lafayette Street, Valparaiso, IN 46383
MLS# 848623Listed by: CENTURY 21 AFFILIATED - New
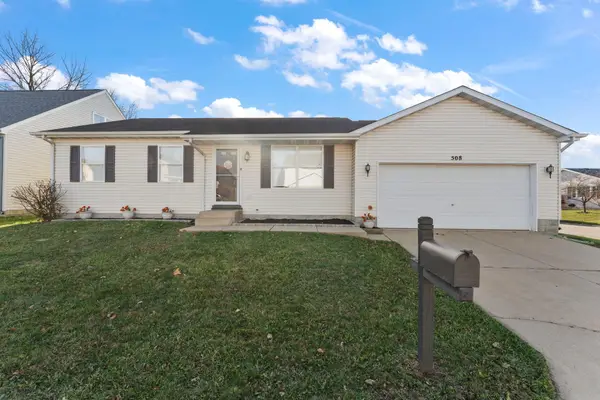 $239,900Active3 beds 2 baths1,080 sq. ft.
508 Rainier Court, Valparaiso, IN 46385
MLS# 848592Listed by: REALTY EXECUTIVES PREMIER - New
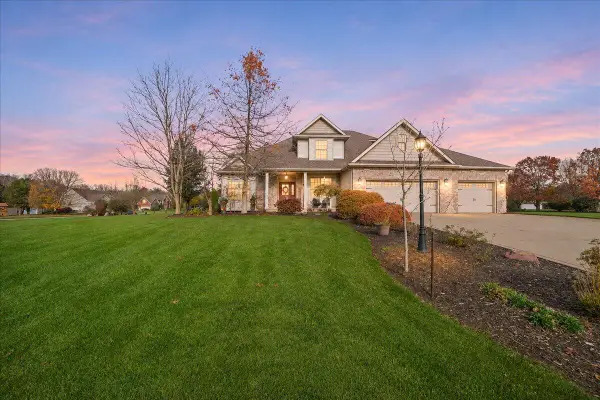 $649,900Active4 beds 4 baths3,526 sq. ft.
141 S Wind Whistle Drive, Valparaiso, IN 46383
MLS# 848558Listed by: REALTY EXECUTIVES PREMIER - New
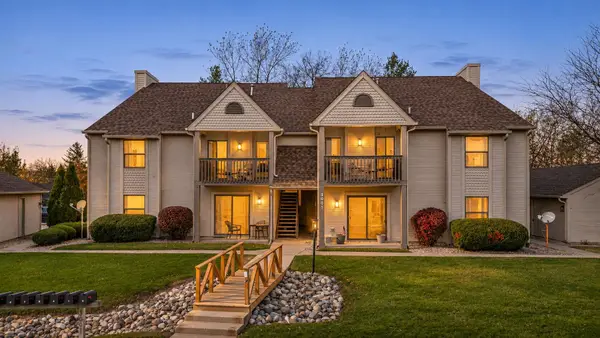 $177,500Active2 beds 2 baths915 sq. ft.
3601 Timberbridge Drive #H, Valparaiso, IN 46383
MLS# 848569Listed by: @PROPERTIES/CHRISTIE'S INTL RE 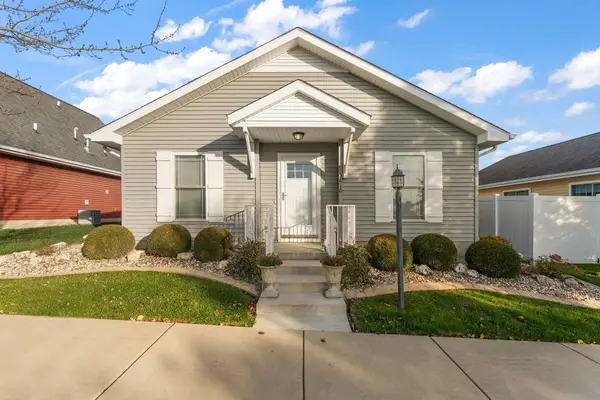 $274,900Pending2 beds 2 baths1,058 sq. ft.
3810 Crosby Drive, Valparaiso, IN 46383
MLS# 848514Listed by: REALTY EXECUTIVES PREMIER- New
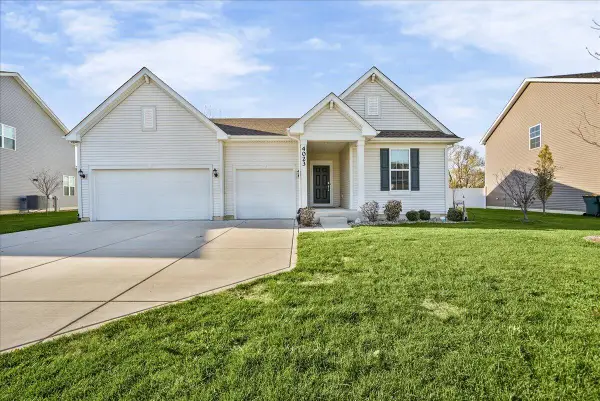 $549,900Active3 beds 3 baths2,365 sq. ft.
4023 Brander Drive, Valparaiso, IN 46385
MLS# 848525Listed by: ADVANCED REAL ESTATE, LLC - New
 $335,000Active3 beds 2 baths1,544 sq. ft.
1571 Danvers Parkway, Valparaiso, IN 46385
MLS# 848503Listed by: @PROPERTIES/CHRISTIE'S INTL RE


Protect your home and budget from life's surprises with an Assurant Home Warranty, backed by a partner that supports you through every step of homeownership. Explore Plans.
©2026 Century 21 Real Estate LLC. All rights reserved. CENTURY 21®, the CENTURY 21 Logo and C21® are service marks owned by Century 21 Real Estate LLC. Century 21 Real Estate LLC fully supports the principles of the Fair Housing Act and the Equal Opportunity Act. Each office is independently owned and operated. Listing information is deemed reliable but not guaranteed accurate.