
1102 W 1200 S-35, Van Buren, IN 46991
Local realty services provided by:CENTURY 21 Circle
Listed by: boone searlesCell: 765-661-2563
Office: austin realty
MLS#:202643308
Source:Indiana Regional MLS
Price summary
- Price:$198,000
- Price per sq. ft.:$143.27
About this home
Located on the Grant/Huntington county line road, this 3 bedroom home is sitting on one acre that is minutes from I69, but very much a country setting. Outside, you will enjoy mature trees and an established chicken coop/hobby farm area! There are railroad tracks beside the property but locals say they haven't had train traffic in many years. Upon entering the front door, the spacious family room has newly refinished hardware floors and several large windows for natural light. To the left is the large eat-in kitchen, which has plenty of solid wood cabinets and an island with additional storage. There is plenty of room for a dining table in addition to the large island. The view from the kitchen window is pure country! Heading down the hallway, the laundry room is to the left which leads to the attached, oversized, insulated, two car garage. To the right is the full bathroom. Further down the hall is 3 bedrooms and a storage closet. Total electric home with $48/month fiber optic internet available.. This home has been completely updated within the past 6 months with new furnace, central air, siding, all windows, flooring, paint, lighting, water softener and heater, etc! Immediate possession....
Contact an agent
Home facts
- Year built:1967
- Subdivision & Development:None
- Listing ID #:202643308
- Added:2 day(s) ago
- Updated:October 22, 2026 at 03:11 PM
Rooms and interior
- Bedrooms:3
- Total bathrooms:1
- Full bathrooms:1
- Rooms Total:6
- Flooring:Carpet, Hardwood Floors, Vinyl
- Kitchen Description:Eat-In Kitchen, Kitchen Exhaust Hood, Kitchen Island, Microwave, On Main Level, Range/Oven Hookup
- Basement Description:Crawl
- Living area:1,382 sq. ft.
Heating and cooling
- Cooling:Central Air
- Heating:Electric, Forced Air
Structure and exterior
- Roof:Metal
- Year built:1967
- Building area:1,382 sq. ft.
- Lot area:1 Acres
- Architectural Style:One Story
- Construction Materials:Vinyl
- Exterior Features:Landscaped, Porch Covered
- Levels:1 Story
Schools
- High school:Eastbrook
- Middle school:Eastbrook
- Elementary school:Eastbrook North
Utilities
- Water:Well
- Sewer:Septic
Finances and disclosures
- Price:$198,000
- Price per sq. ft.:$143.27
- Tax amount:$358
Features and amenities
- Laundry features:Dryer Hook Up Electric, Main Floor Laundry
- Amenities:Ceiling Fan(s), Countertops-Solid Surf, Detector-Smoke, Energy Star Windows, Storm Doors
Parking
- Parking description:Attached, Gravel Driveway
- Garage spaces:2
New listings near 1102 W 1200 S-35
 $229,900Pending3 beds 3 baths1,376 sq. ft.
5359 E 400 North, Van Buren, IN 46991
MLS# 202641095Listed by: RE/MAX REALTY ONE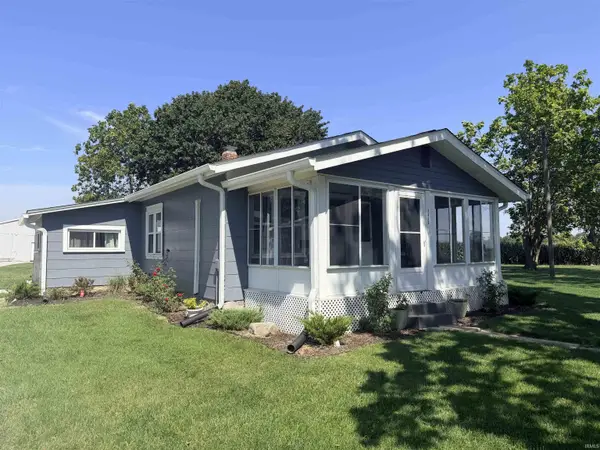 $224,000Active3 beds 1 baths1,067 sq. ft.
9419 E 400 North Road, Van Buren, IN 46991
MLS# 202636558Listed by: COLDWELL BANKER HOLLOWAY $35,000Active3 beds 3 baths3,896 sq. ft.
117 E Main Street, Van Buren, IN 46991
MLS# 202634175Listed by: NICHOLSON REALTY 2.0 LLC $389,900Active4 beds 3 baths2,072 sq. ft.
9144 E 400 N, Van Buren, IN 46991
MLS# 202631669Listed by: AUSTIN REALTY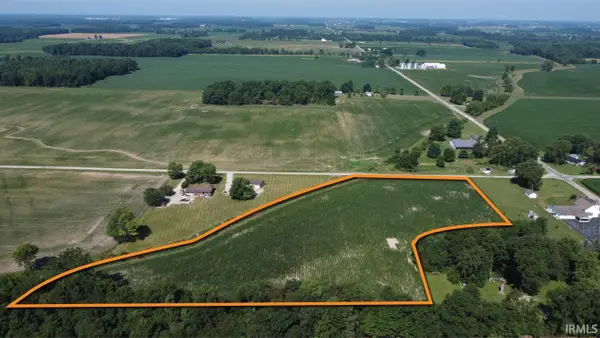 $150,000Active8.36 Acres
TBD 1100 North, Van Buren, IN 46991
MLS# 202629386Listed by: STEFFEN GROUP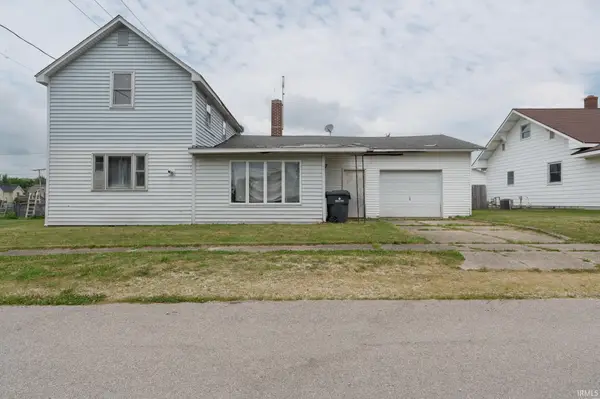 $39,000Pending3 beds 1 baths1,730 sq. ft.
304 W Vine Street, Van Buren, IN 46991
MLS# 202629456Listed by: KERI HIR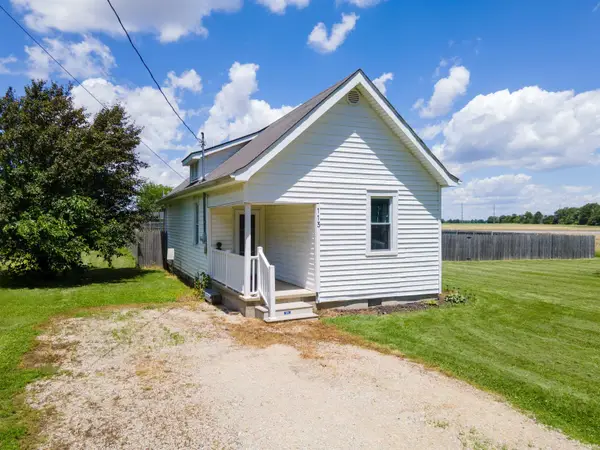 $119,900Pending3 beds 1 baths931 sq. ft.
113 E Penn Street, Van Buren, IN 46991
MLS# 202624473Listed by: MOVING REAL ESTATE $85,900Active2 beds 1 baths1,080 sq. ft.
503 S 1st Street, Van Buren, IN 46991
MLS# 202619478Listed by: CONTINENTAL REAL ESTATE GROUP $169,000Active3 beds 2 baths1,344 sq. ft.
620 S First Street, Van Buren, IN 46991
MLS# 202610915Listed by: F.C. TUCKER REALTY CENTER


Protect your home and budget from life's surprises with an Assurant Home Warranty, backed by a partner that supports you through every step of homeownership. Explore Plans.
©2026 Century 21 Real Estate LLC. All rights reserved. CENTURY 21®, the CENTURY 21 Logo and C21® are service marks owned by Century 21 Real Estate LLC. Century 21 Real Estate LLC fully supports the principles of the Fair Housing Act and the Equal Opportunity Act. Each office is independently owned and operated. Listing information is deemed reliable but not guaranteed accurate.