
4400 N State Road 5, Van Buren, IN 46565
Local realty services provided by:CENTURY 21 Scheetz
Listed by: andrea kelly
Office: encore sotheby's international
MLS#:22115313
Source:IN_MIBOR | Licensed in Indiana
Price summary
- Price:$1,395,000
- Price per sq. ft.:$227.09
About this home
Experience the epitome of country living in this extraordinary custom-built, all-brick ranch estate, perfectly situated on 5.3 picturesque acres just north of quiet Shipshewana. Thoughtfully designed for both luxurious everyday living and effortless entertaining, this exceptional 4-bedroom, 4.5-bath home offers a rare combination of privacy, tranquility, craftsmanship, and resort-style amenities. From the moment you arrive, the setting is truly special. The property features a private, stocked pond ideal for fishing, beautifully landscaped grounds, a stunning waterfall and courtyard, and an impressive outdoor living space designed to be enjoyed throughout the seasons. The saltwater pool is surrounded by a spacious entertaining area complete with a fireplace, outdoor kitchen, and smart pergola. For those seeking a quiet retreat, a charming cabin tucked away at the rear of the property provides a private sanctuary. The expansive heated and cooled shop offers exceptional flexibility, with dedicated workshop space and three additional parking spaces. Inside, the home is equally impressive. The spacious primary suite is a private retreat, featuring a walk-in closet, dual-sided fireplace, and access to a deck- the perfect spot for your morning coffee. The great room showcases soaring cathedral ceilings, RH lighting and expansive views of the waterfall and courtyard. At the center of the home, the gourmet kitchen is thoughtfully designed for both everyday living and entertaining, offering a natural gathering place that seamlessly connects to the home's main living spaces. The walk-out lower level provides an exceptional extension of the living space, featuring a spacious family room with fireplace, wet bar, bedroom, and full bath. Every element of this remarkable property has been thoughtfully considered to create a home that feels both luxurious and inviting. A rare opportunity to own this exclusive estate just minutes from Shipshewana and all the area has to offer....
Contact an agent
Home facts
- Year built:1979
- Subdivision & Development:No Subdivision
- Listing ID #:22115313
- Added:49 day(s) ago
- Updated:September 17, 2026 at 07:40 AM
Rooms and interior
- Bedrooms:4
- Total bathrooms:5
- Full bathrooms:4
- Half bathrooms:1
- Dining Description:Breakfast Room, Formal Dining Room
- Kitchen Description:Double Oven, Gas Cooktop, Refrigerator
- Basement:Yes
- Basement Description:Basement, Finished, Storage Space, Walk-Out Access
- Living area:6,143 sq. ft.
Heating and cooling
- Cooling:Central Electric
- Heating:Forced Air
- Central air:Yes
Structure and exterior
- Year built:1979
- Building area:6,143 sq. ft.
- Lot area:5.28 Acres
- Lot Features:Mature Trees
- Architectural Style:Ranch
- Construction Materials:Brick
- Exterior Features:Balcony, Barn Mini, Barn Pole, Sprinkler System
- Foundation Description:Concrete Perimeter
Schools
- High school:Westview Jr-Sr High School
- Elementary school:Shipshewana-Scott Elementary Sch
Finances and disclosures
- Price:$1,395,000
- Price per sq. ft.:$227.09
Features and amenities
- Appliances:Gas Cooktop, Refrigerator, Water Softener Owned
- Amenities:Attic Pull Down Stairs
Parking
- Parking description:Keyless Entry, Service Door
- Garage:Yes
- Garage spaces:4
New listings near 4400 N State Road 5
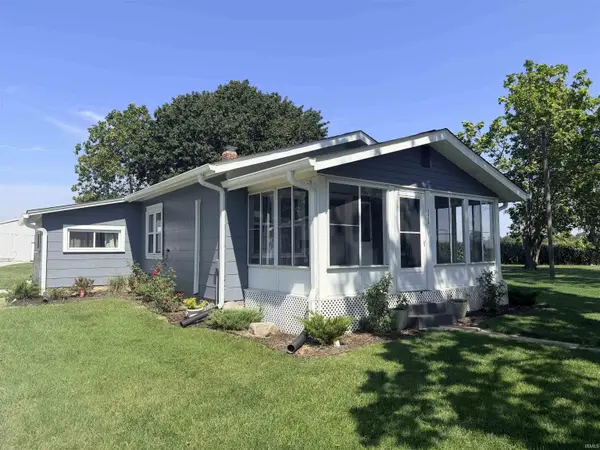 $259,000Active3 beds 1 baths1,067 sq. ft.
9419 E 400 North Road, Van Buren, IN 46991
MLS# 202636558Listed by: COLDWELL BANKER HOLLOWAY $39,000Active3 beds 3 baths3,896 sq. ft.
117 E Main Street, Van Buren, IN 46991
MLS# 202634175Listed by: NICHOLSON REALTY 2.0 LLC $70,000Pending3 beds 2 baths1,216 sq. ft.
6119 E 400 N, Van Buren, IN 46991
MLS# 22120674Listed by: UNITED REAL ESTATE INDPLS $389,900Active4 beds 3 baths2,072 sq. ft.
9144 E 400 N, Van Buren, IN 46991
MLS# 202631669Listed by: AUSTIN REALTY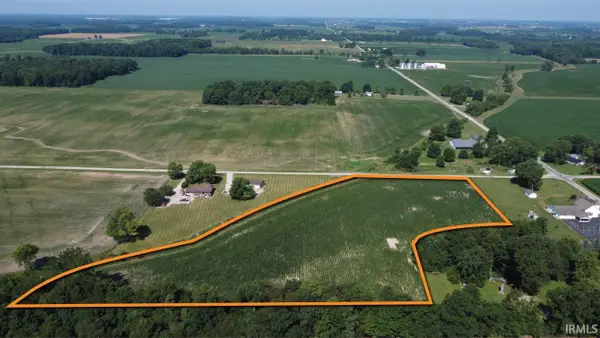 $150,000Active8.36 Acres
TBD 1100 North, Van Buren, IN 46991
MLS# 202629386Listed by: STEFFEN GROUP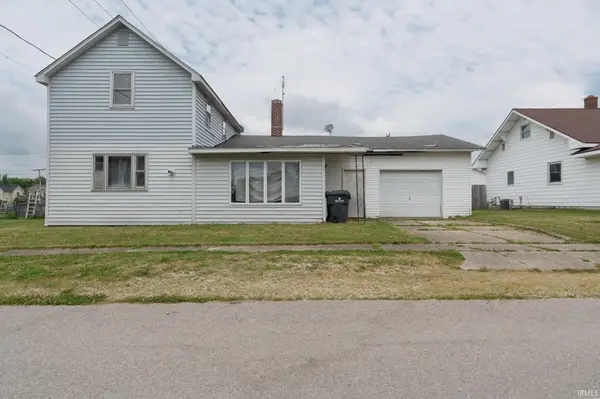 $39,000Pending3 beds 1 baths1,730 sq. ft.
304 W Vine Street, Van Buren, IN 46991
MLS# 202629456Listed by: KERI HIR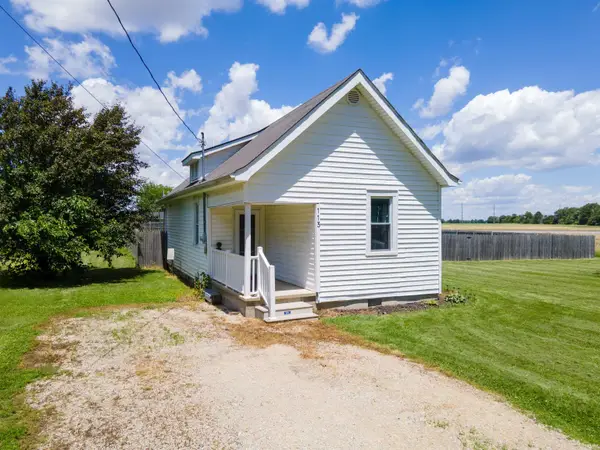 $119,900Pending3 beds 1 baths931 sq. ft.
113 E Penn Street, Van Buren, IN 46991
MLS# 202624473Listed by: MOVING REAL ESTATE $86,900Pending2 beds 1 baths1,080 sq. ft.
503 S 1st Street, Van Buren, IN 46991
MLS# 202619478Listed by: CONTINENTAL REAL ESTATE GROUP $109,900Pending3 beds 1 baths1,736 sq. ft.
304 S 1st Street, Van Buren, IN 46991
MLS# 202619269Listed by: NICHOLSON REALTY 2.0 LLC $169,000Active3 beds 2 baths1,344 sq. ft.
620 S First Street, Van Buren, IN 46991
MLS# 202610915Listed by: F.C. TUCKER REALTY CENTER


Protect your home and budget from life's surprises with an Assurant Home Warranty, backed by a partner that supports you through every step of homeownership. Explore Plans.
©2026 Century 21 Real Estate LLC. All rights reserved. CENTURY 21®, the CENTURY 21 Logo and C21® are service marks owned by Century 21 Real Estate LLC. Century 21 Real Estate LLC fully supports the principles of the Fair Housing Act and the Equal Opportunity Act. Each office is independently owned and operated. Listing information is deemed reliable but not guaranteed accurate.