
1003 Gray Street, Veedersburg, IN 47987
Local realty services provided by:CENTURY 21 Scheetz
1003 Gray Street,Veedersburg, IN 47987
$240,000
- 3 Beds
- 2 Baths
- - sq. ft.
- Single family
- Sold
Listed by: dierdre bentley
Office: bentley real estate
MLS#:22104587
Source:IN_MIBOR
Sorry, we are unable to map this address
Price summary
- Price:$240,000
About this home
Welcome to this immaculate house that feels like home the moment you enter. You will love the spacious kitchen with modern updates and the rustic charm of hardwood flooring in several rooms. The kitchen was added on just a few years ago and provides plenty of space for entertaining guests and large dinners. The original floor plan had 3 main-floor bedrooms. A wall was removed, adding a cozy nook off the living room, but it could be transformed back into a bedroom. The basement is mostly finished, providing a large family room, utility/storage room, large laundry/bathroom/closet, and the 3rd bedroom. Relax in your fenced-in backyard, complete with a nice sitting area, a great spot for grilling out, and a couple of play sets. This home is a must-see and is located close to Hub Park.
Contact an agent
Home facts
- Year built:1960
- Listing ID #:22104587
- Added:56 day(s) ago
- Updated:July 23, 2026 at 02:28 PM
Rooms and interior
- Bedrooms:3
- Total bathrooms:2
- Full bathrooms:2
- Flooring:Hardwood Floors
- Dining Description:Dining Combo/Kitchen
- Kitchen Description:Dishwasher, Electric Oven, Microwave, Range Hood, Refrigerator
- Basement:Yes
- Basement Description:Basement, Finished Walls
Heating and cooling
- Cooling:Central Electric
- Heating:Forced Air
- Central air:Yes
Structure and exterior
- Year built:1960
- Lot Features:Mature Trees
- Architectural Style:Ranch
- Construction Materials:Vinyl Siding
- Exterior Features:Barn Mini
- Foundation Description:Block
Utilities
- Water:Public Water
Finances and disclosures
- Price:$240,000
Features and amenities
- Appliances:Microwave, Refrigerator, Washer
- Laundry features:Dryer, Washer
- Amenities:Sump Pump
Parking
- Garage:Yes
- Garage spaces:2
New listings near 1003 Gray Street
- New
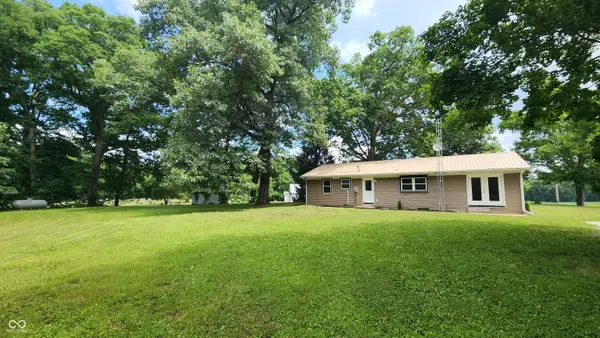 $249,900Active3 beds 2 baths1,456 sq. ft.
1577 W State Road 32, Veedersburg, IN 47987
MLS# 22114909Listed by: BENTLEY REAL ESTATE - New
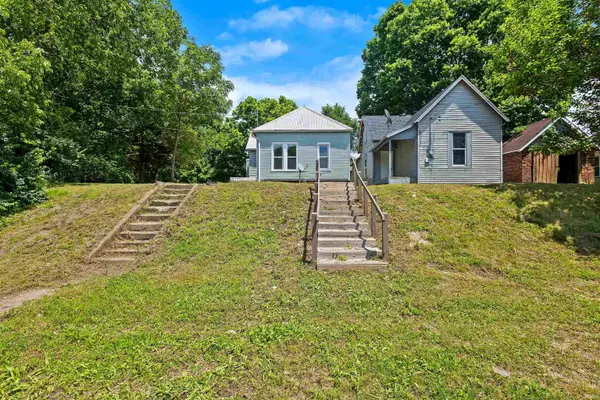 $200,000Active5 beds 2 baths1,707 sq. ft.
321 S Main Street, Veedersburg, IN 47987
MLS# 202628741Listed by: KELLER WILLIAMS LAFAYETTE - New
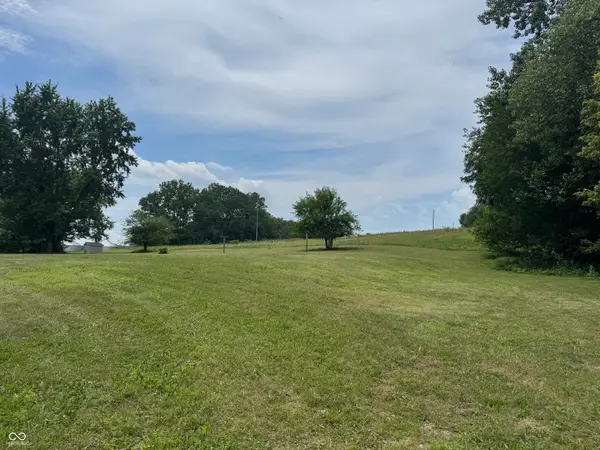 $100,000Active4.84 Acres
794 S Kingman, Veedersburg, IN 47987
MLS# 22113785Listed by: ALLEN AUCTION & REAL ESTATE 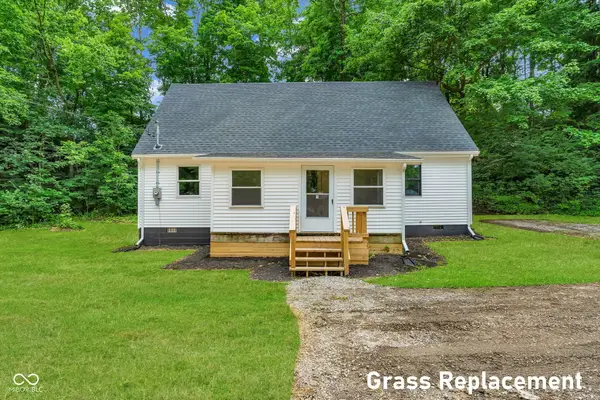 $215,000Pending3 beds 3 baths1,920 sq. ft.
212 W Jackson Street, Veedersburg, IN 47987
MLS# 22110634Listed by: GREENE REALTY, LLC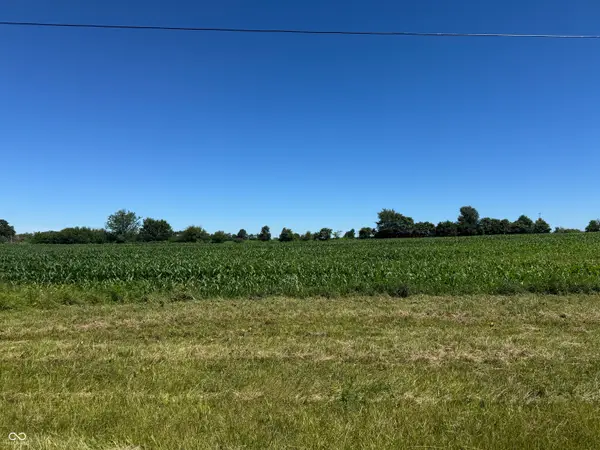 $60,000Active2 Acres
0 E Us Highway 136, Veedersburg, IN 47987
MLS# 22110057Listed by: ALLEN AUCTION & REAL ESTATE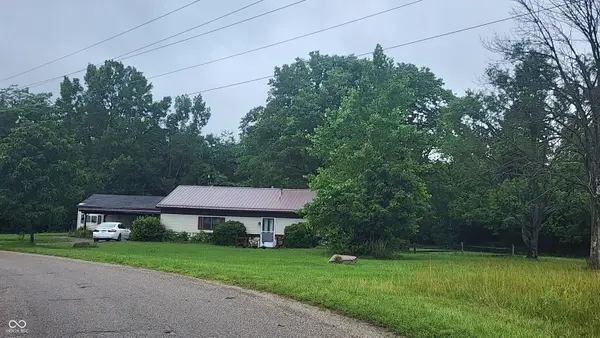 $165,000Active2 beds 1 baths1,346 sq. ft.
92 E Trestle Road, Veedersburg, IN 47987
MLS# 22109585Listed by: BENTLEY REAL ESTATE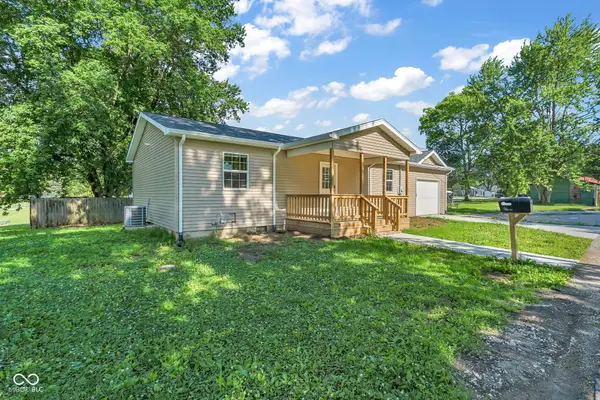 $165,000Active3 beds 2 baths1,053 sq. ft.
712 Park Row, Veedersburg, IN 47987
MLS# 22109153Listed by: LPT REALTY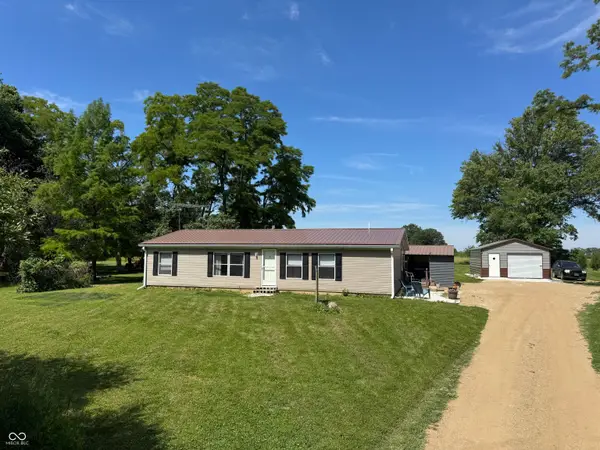 $275,000Pending3 beds 2 baths1,323 sq. ft.
1404 N Dry Run Road, Veedersburg, IN 47987
MLS# 22106055Listed by: BENTLEY REAL ESTATE $660,000Active57.22 Acres
South 280 W, Veedersburg, IN 47987
MLS# 22104455Listed by: BENTLEY REAL ESTATE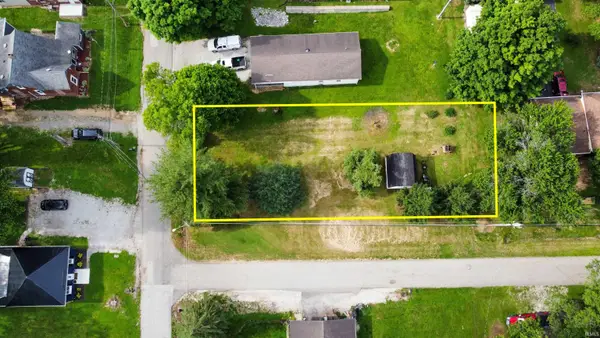 $14,900Pending0.17 Acres
TBD Dewey Street, Veedersburg, IN 47987
MLS# 202620711Listed by: WARREN AGENCY


Protect your home and budget from life's surprises with an Assurant Home Warranty, backed by a partner that supports you through every step of homeownership. Explore Plans.
©2026 Century 21 Real Estate LLC. All rights reserved. CENTURY 21®, the CENTURY 21 Logo and C21® are service marks owned by Century 21 Real Estate LLC. Century 21 Real Estate LLC fully supports the principles of the Fair Housing Act and the Equal Opportunity Act. Each office is independently owned and operated. Listing information is deemed reliable but not guaranteed accurate.