
169 N Ridge Road, Versailles, IN 47042
Local realty services provided by:CENTURY 21 River Valley Real Estate, Inc.
169 N Ridge Road,Versailles, IN 47042
$499,995
- 3 Beds
- 2 Baths
- 1,847 sq. ft.
- Single family
- Active
Listed by: vickie riggs
Office: aurum realty
MLS#:2026011527
Source:IN_SIRA
Price summary
- Price:$499,995
- Price per sq. ft.:$270.71
About this home
Welcome home to this inviting 3-bedroom, 2-bath property with 1,847 sq. ft. of comfortable living space, a 1,385 sq. ft. unfinished basement, and an attached large 2 car garage. Updated laminate flooring, a unique built-in ironing station, and abundant closet spaces. Nestled on a .3960-ac lot in one of Versailles's most desirable neighborhoods. Step out of the living room to your 9'x25' back patio perfect for grilling, gathering with friends, or enjoying a quiet evening outdoors. Perfectly positioned at the edge of town, you'll love the convenience of nearby restaurants, physician offices, shopping, schools, and the natural beauty of Versailles State Park just two miles away. Seller will offer $20,000.00 at closing for allowance repairs and/or concessions. Schedule your tour today!
Contact an agent
Home facts
- Year built:1997
- Subdivision & Development:Harvest Ridge
- Listing ID #:2026011527
- Added:8 day(s) ago
- Updated:September 12, 2026 at 02:07 PM
Rooms and interior
- Bedrooms:3
- Total bathrooms:2
- Full bathrooms:2
- Dining Description:Separate Formal Dining Room
- Bathrooms Description:Bath in Primary Bedroom
- Kitchen Description:Dishwasher, Disposal, Oven, Range, Refrigerator, Self-Cleaning Oven
- Bedroom Description:Main Level Primary
- Basement:Yes
- Basement Description:Partial, Unfinished
- Living area:1,847 sq. ft.
Heating and cooling
- Cooling:Central Air, Wall/Window Units, Window Units
- Heating:Forced Air
- Central air:Yes
Structure and exterior
- Roof:Shingle
- Year built:1997
- Building area:1,847 sq. ft.
- Lot area:0.4 Acres
- Architectural Style:One Story
- Construction Materials:Brick, Frame
- Exterior Features:Covered, Landscaping, Patio, Porch
- Foundation Description:Brick/Mortar
- Levels:1 Story
Utilities
- Water:Connected, Public
Finances and disclosures
- Price:$499,995
- Price per sq. ft.:$270.71
- Tax amount:$3,741
Features and amenities
- Appliances:Dishwasher, Disposal, Dryer, Oven, Range, Refrigerator, Self Cleaning Oven, Washer
- Laundry features:Dryer, Laundry Room, Main Level, Washer
- Amenities:Ceiling Fans, Entrance Foyer, Utility Room, Window Blinds
Parking
- Parking description:Attached, Garage, Garage Door Opener
- Garage:Yes
- Garage spaces:2
New listings near 169 N Ridge Road
 $315,000Active3 beds 1 baths1,204 sq. ft.
1333 W County Road 700 S, Versailles, IN 47042
MLS# 22115489Listed by: COLDWELL BANKER MARTIN MILLER LAMB $139,000Active2 beds 1 baths888 sq. ft.
219 E Perry Street, Versailles, IN 47042
MLS# 22104474Listed by: F.C. TUCKER REAL ESTATE EXPERTS $275,000Pending3 Acres
10 Us Hwy 421, Frankfort, KY 40601
MLS# 1921778Listed by: RE/MAX COMMONWEALTH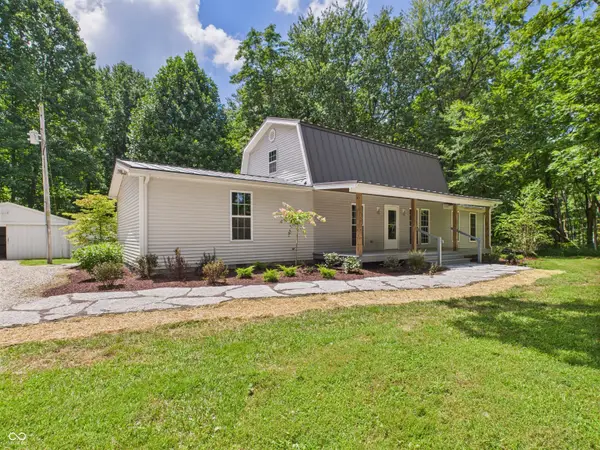 $409,000Active4 beds 2 baths2,220 sq. ft.
3263 W County Road 250 S, Versailles, IN 47042
MLS# 22056480Listed by: MOSSY OAK PROPERTIES


Protect your home and budget from life's surprises with an Assurant Home Warranty, backed by a partner that supports you through every step of homeownership. Explore Plans.
©2026 Century 21 Real Estate LLC. All rights reserved. CENTURY 21®, the CENTURY 21 Logo and C21® are service marks owned by Century 21 Real Estate LLC. Century 21 Real Estate LLC fully supports the principles of the Fair Housing Act and the Equal Opportunity Act. Each office is independently owned and operated. Listing information is deemed reliable but not guaranteed accurate.