
1420 Dewolf Street, Vincennes, IN 47591
Local realty services provided by:CENTURY 21 Bradley Realty, Inc.
Listed by: john yochumOffice: 812-882-4444
Office: f.c. tucker emge
MLS#:202630461
Source:Indiana Regional MLS
Price summary
- Price:$149,900
- Price per sq. ft.:$74.36
About this home
Welcome home to this well-maintained 3-bedroom ranch offering a lot of value at an affordable price! Located on a desirable corner lot at the end of DeWolf Street, this home offers a comfortable layout, plenty of outdoor space, and features that are hard to find at this price point. Inside, you'll find 3 bedrooms, 1 full bathroom, beautiful hardwood floors, and a spacious living area that provides plenty of room to relax or entertain. The home has updated appliances and has been cared for, making it an easy place to move in and make your own. Outside is where this property really shines. You'll love the 2-car attached garage, generous corner lot, and the brand-new 24×12 storage building — providing an incredible amount of additional storage for lawn equipment, hobbies, toys, or whatever else you need to tuck away. If you're looking for an affordable 3-bedroom home with a garage, great outdoor space, and plenty of storage, 1420 DeWolf Street deserves a look. 3 Bedrooms | 1 Bathroom | 2-Car Garage | Corner Lot | Hardwood Floors | Brand-New 24×12 Storage Building...
Contact an agent
Home facts
- Year built:1966
- Subdivision & Development:None
- Listing ID #:202630461
- Added:47 day(s) ago
- Updated:September 14, 2026 at 03:59 PM
Rooms and interior
- Bedrooms:3
- Total bathrooms:1
- Full bathrooms:1
- Rooms Total:6
- Flooring:Hardwood Floors, Laminate, Tile
- Kitchen Description:Dishwasher, Microwave, On Main Level, Oven-Electric, Range-Electric, Range/Oven Hookup, Refrigerator
- Basement Description:Crawl
- Living area:1,008 sq. ft.
Heating and cooling
- Cooling:Central Air
- Heating:Forced Air
Structure and exterior
- Roof:Shingle
- Year built:1966
- Building area:1,008 sq. ft.
- Lot area:0.15 Acres
- Lot Features:Corner, Level
- Architectural Style:One Story, Ranch
- Construction Materials:Vinyl
- Exterior Features:Landscaped
- Levels:1 Story
Schools
- High school:Lincoln
- Middle school:Clark
- Elementary school:Franklin
Utilities
- Water:City
- Sewer:City
Finances and disclosures
- Price:$149,900
- Price per sq. ft.:$74.36
- Tax amount:$750
Features and amenities
- Laundry features:Dryer Hook Up Electric, Dryer Hook Up Gas/Electric
- Amenities:Cable Available, Countertops-Laminate, Detector-Smoke, Double Pane Windows, Garage Door Opener, Pocket Doors
Parking
- Parking description:Attached, Concrete Driveway, Off Street Parking
- Garage spaces:2
New listings near 1420 Dewolf Street
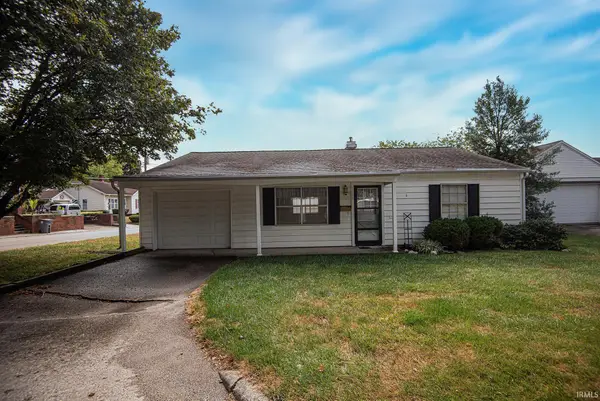 $149,900Pending2 beds 2 baths1,208 sq. ft.
1535 Audubon Road, Vincennes, IN 47591
MLS# 202637897Listed by: F.C. TUCKER EMGE- New
 $329,900Active3 beds 3 baths2,620 sq. ft.
3311 E Warren Circle, Vincennes, IN 47591
MLS# 202637440Listed by: KLEIN RLTY&AUCTION, INC. - New
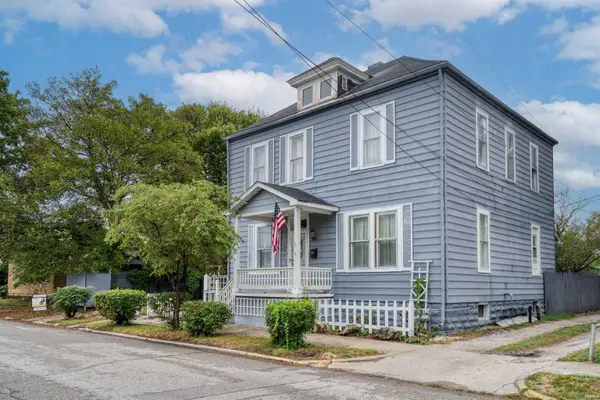 $189,900Active3 beds 2 baths1,922 sq. ft.
227 S 7th Street, Vincennes, IN 47591
MLS# 202637057Listed by: KEY ASSOCIATES SIGNATURE REALTY - New
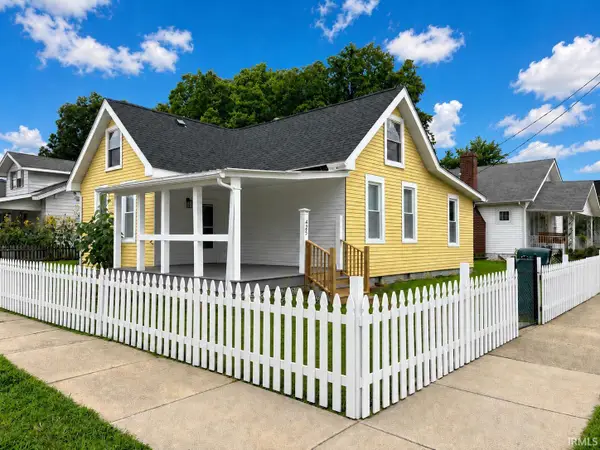 $185,000Active3 beds 2 baths1,260 sq. ft.
425 S 4th Street, Vincennes, IN 47591
MLS# 202636879Listed by: FATHOM REALTY IN, LLC 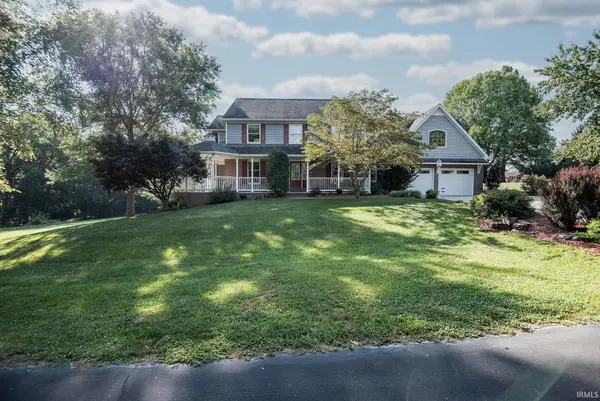 $449,900Pending4 beds 5 baths4,363 sq. ft.
3268 E Hazelwood Drive, Vincennes, IN 47591
MLS# 202636711Listed by: F.C. TUCKER EMGE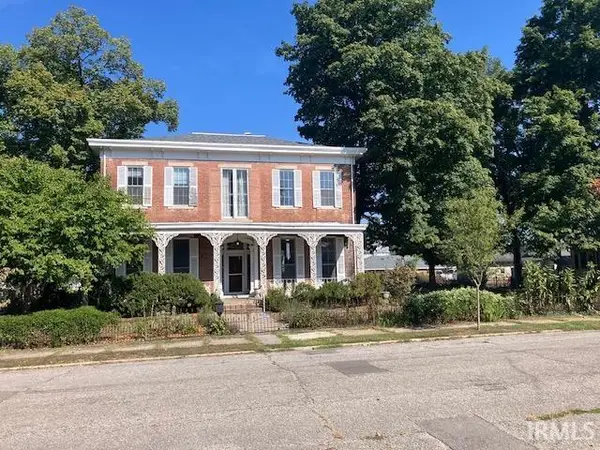 $259,900Active4 beds 2 baths3,646 sq. ft.
506 N 3rd Street, Vincennes, IN 47591
MLS# 202636060Listed by: KLEIN RLTY&AUCTION, INC. $99,000Active2 beds 1 baths910 sq. ft.
906 Emison Avenue, Vincennes, IN 47591
MLS# 202635817Listed by: KLEIN RLTY&AUCTION, INC.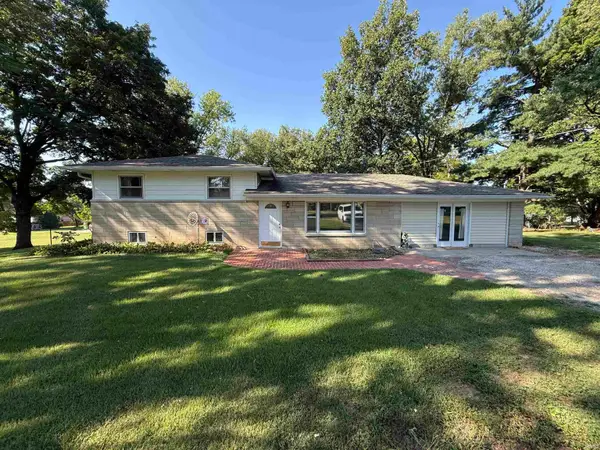 $239,900Active3 beds 2 baths2,248 sq. ft.
2703 Rose Drive, Vincennes, IN 47591
MLS# 202635844Listed by: F.C. TUCKER EMGE $249,900Pending4 beds 2 baths1,730 sq. ft.
324 S 12th Street, Vincennes, IN 47591
MLS# 202635802Listed by: RE/MAX MAINSTREAM $119,000Pending2 beds 1 baths1,020 sq. ft.
1808 Wabash Street, Vincennes, IN 47591
MLS# 202635589Listed by: KELLER WILLIAMS CAPITAL REALTY


Protect your home and budget from life's surprises with an Assurant Home Warranty, backed by a partner that supports you through every step of homeownership. Explore Plans.
©2026 Century 21 Real Estate LLC. All rights reserved. CENTURY 21®, the CENTURY 21 Logo and C21® are service marks owned by Century 21 Real Estate LLC. Century 21 Real Estate LLC fully supports the principles of the Fair Housing Act and the Equal Opportunity Act. Each office is independently owned and operated. Listing information is deemed reliable but not guaranteed accurate.