
205 Lakewood Drive, Vincennes, IN 47591
Local realty services provided by:CENTURY 21 Circle
Listed by: rita greeneOffice: 812-882-4444
Office: f.c. tucker emge
MLS#:202630628
Source:Indiana Regional MLS
Price summary
- Price:$649,900
- Price per sq. ft.:$109.3
- Monthly HOA dues:$18.75
About this home
Impressive contemporary custom build boasting open floor plan on the main level and a finished lower level. Imagine enjoying sitting on the long covered back porch overlooking a private backyard with a beautiful weeping willow. Main level amenities include an open living and dining room that flows into a kitchen and family room, a split bedroom floor plan that includes a beautiful "his & her" primary suite with back porch access adjacent to the living room, two additional bedrooms with jack-n-jill bath, a home office, and a large laundry with utility sink, countertop space, cabinetry and hanging rack. Lower level includes great room, theater room, living room, exercise room, billiard area, music room, two guest areas with closets, a full bath. Also, plumbed for kitchenettes or wet bars.
Contact an agent
Home facts
- Year built:2003
- Subdivision & Development:Lakewood Park
- Listing ID #:202630628
- Added:46 day(s) ago
- Updated:September 14, 2026 at 03:59 PM
Rooms and interior
- Bedrooms:3
- Total bathrooms:4
- Full bathrooms:3
- Rooms Total:16
- Flooring:Carpet, Slate
- Kitchen Description:Cooktop-Gas, Dishwasher, Eat-In Kitchen, Microwave, On Main Level, Oven-Double, Refrigerator, Trash Compactor, Water Filtration System
- Basement Description:Partially Finished
- Living area:5,736 sq. ft.
Heating and cooling
- Cooling:Central Air
- Heating:Forced Air, Gas
Structure and exterior
- Roof:Shingle
- Year built:2003
- Building area:5,736 sq. ft.
- Lot area:0.78 Acres
- Lot Features:Corner, Slope
- Architectural Style:Contemporary, One Story
- Construction Materials:Brick
- Exterior Features:Landscaped, Porch Covered
- Levels:1 Story
Schools
- High school:Lincoln
- Middle school:Clark
- Elementary school:Franklin
Utilities
- Water:City
- Sewer:City
Finances and disclosures
- Price:$649,900
- Price per sq. ft.:$109.3
- Tax amount:$6,264
Features and amenities
- Laundry features:Main Floor Laundry, Washer Hook-Up
- Amenities:Alarm System-Security, Ceiling-9+, Countertops-Stone, Detector-Smoke, Great Room, Insulated Glass Windows
Parking
- Parking description:Attached, Concrete Driveway, Off Street Parking
- Garage spaces:3
New listings near 205 Lakewood Drive
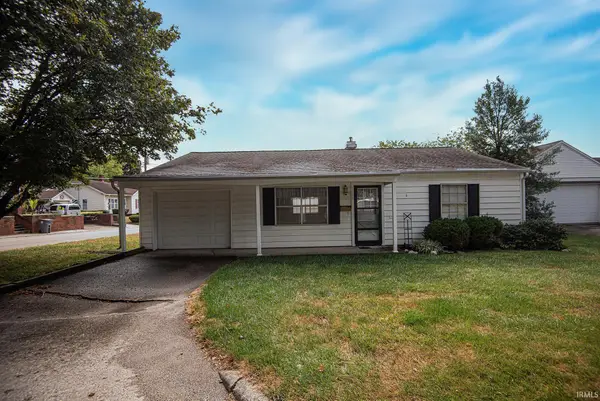 $149,900Pending2 beds 2 baths1,208 sq. ft.
1535 Audubon Road, Vincennes, IN 47591
MLS# 202637897Listed by: F.C. TUCKER EMGE- New
 $329,900Active3 beds 3 baths2,620 sq. ft.
3311 E Warren Circle, Vincennes, IN 47591
MLS# 202637440Listed by: KLEIN RLTY&AUCTION, INC. - New
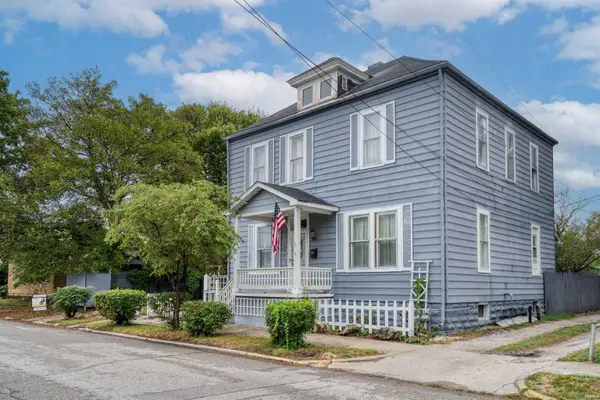 $189,900Active3 beds 2 baths1,922 sq. ft.
227 S 7th Street, Vincennes, IN 47591
MLS# 202637057Listed by: KEY ASSOCIATES SIGNATURE REALTY - New
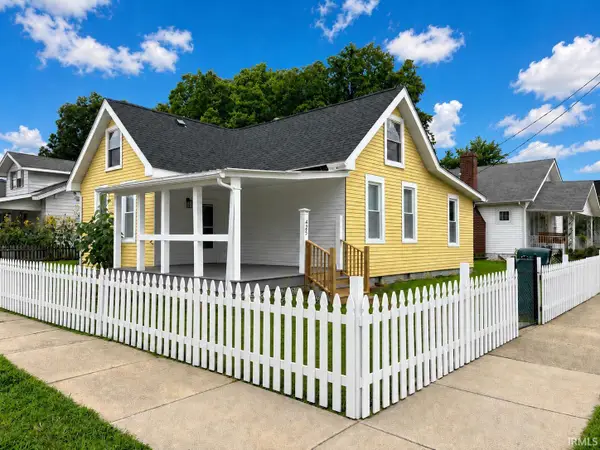 $185,000Active3 beds 2 baths1,260 sq. ft.
425 S 4th Street, Vincennes, IN 47591
MLS# 202636879Listed by: FATHOM REALTY IN, LLC 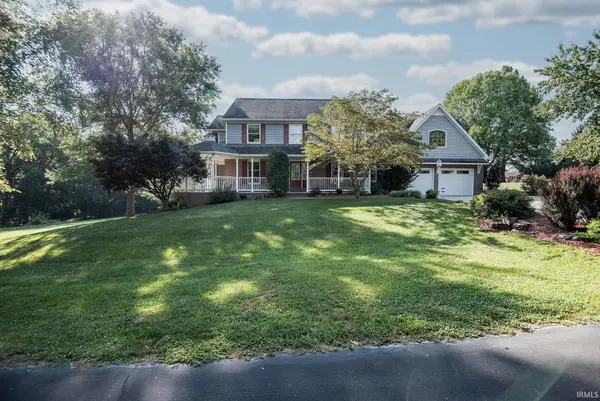 $449,900Pending4 beds 5 baths4,363 sq. ft.
3268 E Hazelwood Drive, Vincennes, IN 47591
MLS# 202636711Listed by: F.C. TUCKER EMGE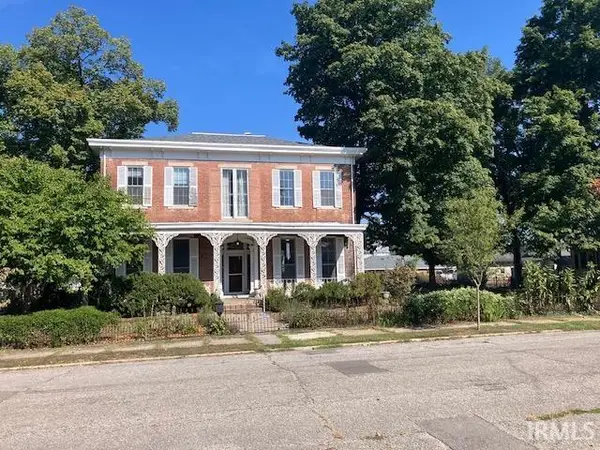 $259,900Active4 beds 2 baths3,646 sq. ft.
506 N 3rd Street, Vincennes, IN 47591
MLS# 202636060Listed by: KLEIN RLTY&AUCTION, INC. $99,000Active2 beds 1 baths910 sq. ft.
906 Emison Avenue, Vincennes, IN 47591
MLS# 202635817Listed by: KLEIN RLTY&AUCTION, INC.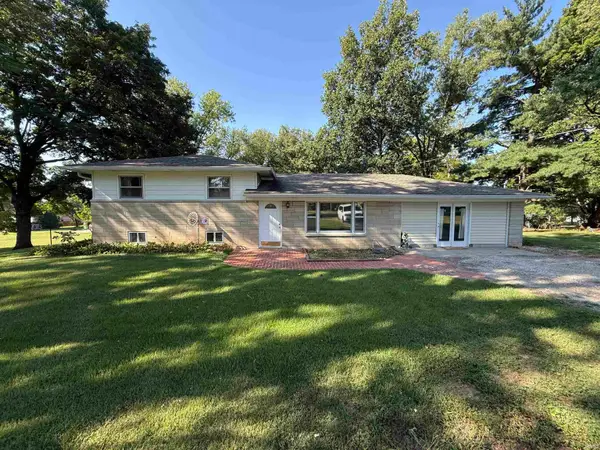 $239,900Active3 beds 2 baths2,248 sq. ft.
2703 Rose Drive, Vincennes, IN 47591
MLS# 202635844Listed by: F.C. TUCKER EMGE $249,900Pending4 beds 2 baths1,730 sq. ft.
324 S 12th Street, Vincennes, IN 47591
MLS# 202635802Listed by: RE/MAX MAINSTREAM $119,000Pending2 beds 1 baths1,020 sq. ft.
1808 Wabash Street, Vincennes, IN 47591
MLS# 202635589Listed by: KELLER WILLIAMS CAPITAL REALTY


Protect your home and budget from life's surprises with an Assurant Home Warranty, backed by a partner that supports you through every step of homeownership. Explore Plans.
©2026 Century 21 Real Estate LLC. All rights reserved. CENTURY 21®, the CENTURY 21 Logo and C21® are service marks owned by Century 21 Real Estate LLC. Century 21 Real Estate LLC fully supports the principles of the Fair Housing Act and the Equal Opportunity Act. Each office is independently owned and operated. Listing information is deemed reliable but not guaranteed accurate.