
2412 N Palamino Drive, Vincennes, IN 47591
Local realty services provided by:CENTURY 21 Affiliated
Listed by: phil corronaCell: 812-890-9764
Office: fathom realty in, llc.
MLS#:202642091
Source:Indiana Regional MLS
Price summary
- Price:$423,500
- Price per sq. ft.:$154.11
About this home
Welcome to this immaculate, well-maintained home located in desirable Green Farms subdivision. Blending classic craftsmanship with a list of recent upgrades. This home offers true turn-key living. Maintained with exceptional care, the property features a recent new roof, gas furnace, windows, front door, dishwasher, water softener, rebuilt central vacuum, & gutter guards, along with an AC and heat pump. The main level offers a rich natural hardwood flooring throughout, framed by crown molding. Designed for both entertaining and everyday comfort, the spacious eat-in kitchen features extensive cabinetry, a classic white farmhouse sink, stainless steel appliances, and a central island with a gas cooktop and breakfast bar seating. Gathering spaces include both a formal living room and separate family room centered around a gas fireplace. A convenient half bath located between the foyer and kitchen, and a large main-floor laundry room off the kitchen—leads directly out to a screened-in porch and an adjacent open deck equipped with a designated gas line (gas grill NOT included). Both outdoor living spaces overlook a private, tree-lined backyard complete with firepit and views of a nearby pond. Upstairs, the expansive primary suite serves as a peaceful retreat, featuring a cathedral ceiling and a spa-inspired bath complete with separate stone-topped dual vanities, a freestanding soaking tub, tile walk-in shower with glass enclosure, & walk-in closet. Three additional bedrooms and a full secondary bath complete the upper level. Outside, the property is surrounded by mature shade trees and features a sizable concrete driveway leading to an attached three-car garage. Outfitted with a back-up generator and two 220-volt electric heaters, the garage delivers year-round utility and peace of mind. Truly a “MUST TOUR TO APPRECIATE” home!!...
Contact an agent
Home facts
- Year built:1997
- Subdivision & Development:Green Farms Estates
- Listing ID #:202642091
- Added:19 day(s) ago
- Updated:October 29, 2026 at 08:48 AM
Rooms and interior
- Bedrooms:4
- Total bathrooms:3
- Full bathrooms:2
- Rooms Total:12
- Flooring:Carpet, Hardwood Floors, Tile
- Dining Description:Main Level
- Kitchen Description:Breakfast Bar, Cooktop-Gas, Dishwasher, Eat-In Kitchen, Kitchen Island, Microwave, On Main Level, Oven-Built-In, Oven-Electric, Refrigerator
- Basement Description:Crawl
- Living area:2,748 sq. ft.
Heating and cooling
- Cooling:Central Air
- Heating:Electric, Forced Air, Gas, Heat Pump
Structure and exterior
- Roof:Asphalt, Shingle
- Year built:1997
- Building area:2,748 sq. ft.
- Lot area:0.73 Acres
- Lot Features:Level, Slope
- Architectural Style:Colonial, Traditional, Two Story
- Construction Materials:Brick, Vinyl
- Exterior Features:Deck Open, Landscaped, Porch Covered, Porch Screened
- Levels:2 Stories
Schools
- High school:Lincoln
- Middle school:Clark
- Elementary school:Tecumseh-Harrison
Utilities
- Water:City
- Sewer:Septic
Finances and disclosures
- Price:$423,500
- Price per sq. ft.:$154.11
- Tax amount:$3,003
Features and amenities
- Laundry features:Dryer Hook Up Electric, Main Floor Laundry, Washer Hook-Up
- Amenities:Built-In Desk, Ceiling Fan(s), Ceiling-Cathedral, Central Vacuum System, Chair Rail, Closet(s) Walk-in, Countertops-Stone, Crown Molding, Detector-Carbon Monoxide, Detector-Smoke, Double Pane Windows, Garage Door Opener, Garage Utilities, Garage-Heated, Generator Built-In, Intercom, Six Panel Doors
Parking
- Parking description:Attached, Concrete Driveway
- Garage spaces:3
New listings near 2412 N Palamino Drive
- New
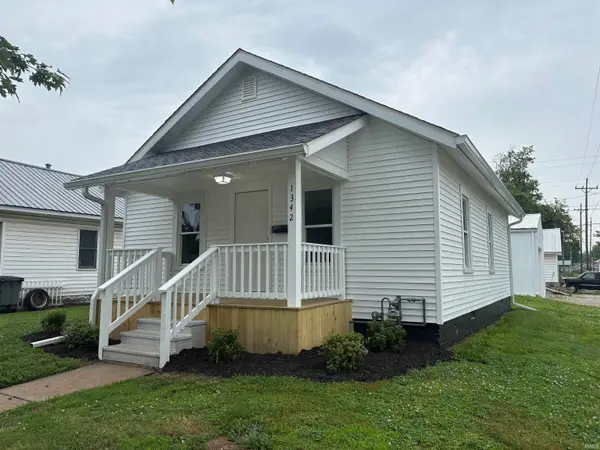 $129,900Active2 beds 1 baths756 sq. ft.
1342 Perry Street, Vincennes, IN 47591
MLS# 202644456Listed by: KLEIN RLTY&AUCTION, INC. - New
 $359,900Active3 beds 2 baths2,121 sq. ft.
1901 Mcdowell Road, Vincennes, IN 47591
MLS# 202644362Listed by: KLEIN RLTY&AUCTION, INC. 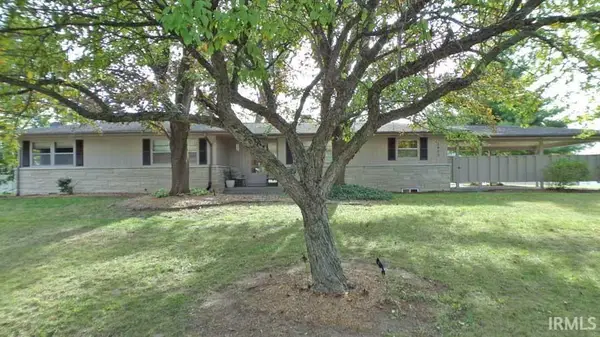 $342,500Pending3 beds 3 baths2,402 sq. ft.
1615 Old Orchard Road, Vincennes, IN 47591
MLS# 202644269Listed by: KNOX COUNTY REALTY, LLC- New
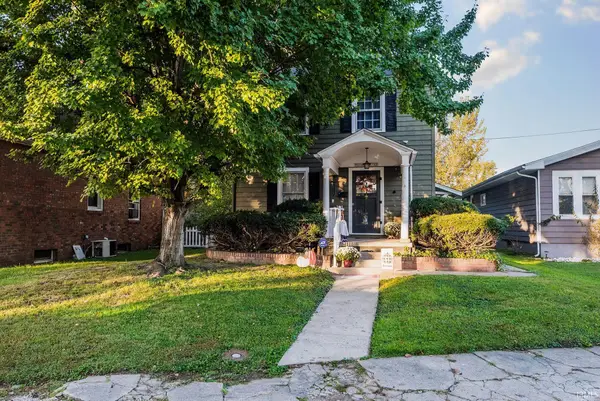 $139,900Active3 beds 2 baths1,716 sq. ft.
905 Ridgeway Avenue, Vincennes, IN 47591
MLS# 202644008Listed by: F.C. TUCKER EMGE - New
 $189,900Active3 beds 2 baths1,380 sq. ft.
2201 Jerry Street, Vincennes, IN 47591
MLS# 202644009Listed by: KNOX COUNTY REALTY, LLC - New
 Active3 beds 2 baths2,150 sq. ft.
1406 Upper 11th Street, Vincennes, IN 47591
MLS# 202643924Listed by: BAKER AUCTION & REALTY 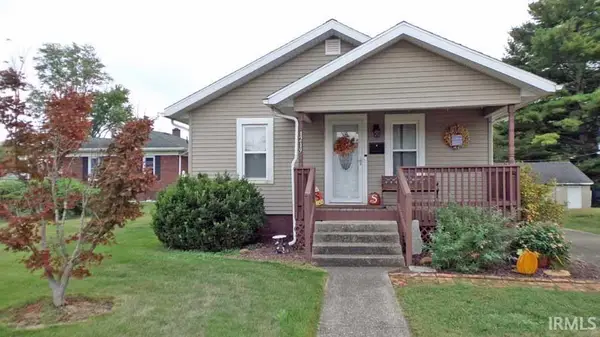 $99,900Pending2 beds 1 baths768 sq. ft.
1219 N 12th Street, Vincennes, IN 47591
MLS# 202643925Listed by: KNOX COUNTY REALTY, LLC- New
 $262,000Active3 beds 2 baths1,998 sq. ft.
2158 S Sievers Road, Vincennes, IN 47591
MLS# 202643859Listed by: KLEIN RLTY&AUCTION, INC. - New
 $59,900Active2 beds 2 baths1,248 sq. ft.
1633 N 11th Street, Vincennes, IN 47591
MLS# 202643790Listed by: F.C. TUCKER EMGE - New
 $199,900Active3 beds 1 baths1,731 sq. ft.
2005 Jerry Street, Vincennes, IN 47591
MLS# 202643760Listed by: KLEIN RLTY&AUCTION, INC.


Protect your home and budget from life's surprises with an Assurant Home Warranty, backed by a partner that supports you through every step of homeownership. Explore Plans.
©2026 Century 21 Real Estate LLC. All rights reserved. CENTURY 21®, the CENTURY 21 Logo and C21® are service marks owned by Century 21 Real Estate LLC. Century 21 Real Estate LLC fully supports the principles of the Fair Housing Act and the Equal Opportunity Act. Each office is independently owned and operated. Listing information is deemed reliable but not guaranteed accurate.