
4 Wilbur Street, Vincennes, IN 47591
Local realty services provided by:CENTURY 21 Bradley Realty, Inc.
Listed by: beth hicksCELL: 812-890-2366
Office: klein rlty&auction, inc.
MLS#:202645247
Source:Indiana Regional MLS
Price summary
- Price:$150,000
- Price per sq. ft.:$68.74
About this home
This spacious 2 br, 1 bath home with nice sized living room fireplace and storage closet. Large kitchen with lots of cabinets. All appliances stay. Converted garage with more storage or living space.
Contact an agent
Home facts
- Year built:1952
- Subdivision & Development:None
- Listing ID #:202645247
- Added:3 day(s) ago
- Updated:November 07, 2026 at 04:40 PM
Rooms and interior
- Bedrooms:2
- Total bathrooms:1
- Full bathrooms:1
- Rooms Total:6
- Flooring:Carpet, Laminate, Tile, Vinyl
- Dining Description:Main Level
- Kitchen Description:Breakfast Bar, Cooktop-Electric, Dishwasher, Ice Maker, Kitchen Exhaust Hood, On Main Level, Oven-Built-In, Oven-Electric, Range/Oven Hookup, Refrigerator
- Basement Description:Slab
- Living area:2,182 sq. ft.
Heating and cooling
- Cooling:Central Air
- Heating:Electric, Forced Air
Structure and exterior
- Roof:Asphalt
- Year built:1952
- Building area:2,182 sq. ft.
- Lot area:0.14 Acres
- Lot Features:Level
- Architectural Style:One Story, Ranch
- Construction Materials:Vinyl
- Exterior Features:Patio Open
- Levels:1 Story
Schools
- High school:Lincoln
- Middle school:Clark
- Elementary school:Vigo
Utilities
- Water:Public
- Sewer:Public
Finances and disclosures
- Price:$150,000
- Price per sq. ft.:$68.74
- Tax amount:$1,078
Features and amenities
- Laundry features:Dryer Hook Up Electric, Main Floor Laundry
- Amenities:Attic Pull Down Stairs, Ceiling Fan(s), Closet(s) Cedar, Countertops-Laminate, Detector-Carbon Monoxide, Detector-Smoke, Double Pane Windows, Storm Doors
Parking
- Parking description:Gravel Driveway
New listings near 4 Wilbur Street
- New
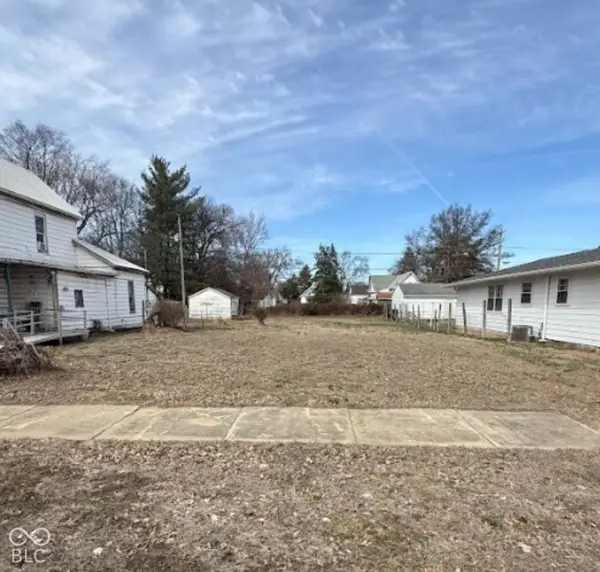 $7,000Active0.15 Acres
820 N 12th Street, Vincennes, IN 47591
MLS# 22130444Listed by: LPT REALTY - New
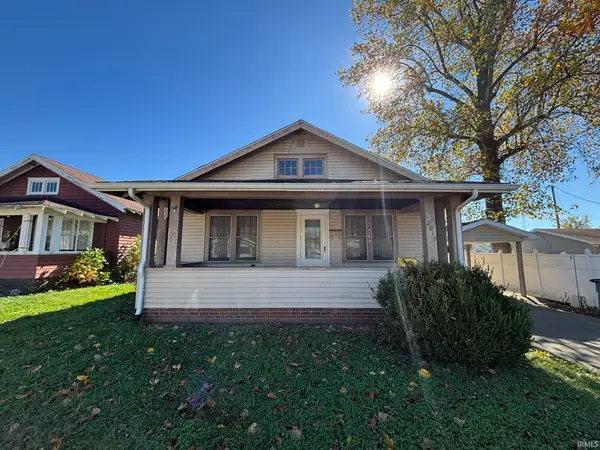 $79,900Active2 beds 1 baths950 sq. ft.
2017 Washington Avenue, Vincennes, IN 47591
MLS# 202645645Listed by: KLEIN RLTY&AUCTION, INC. - New
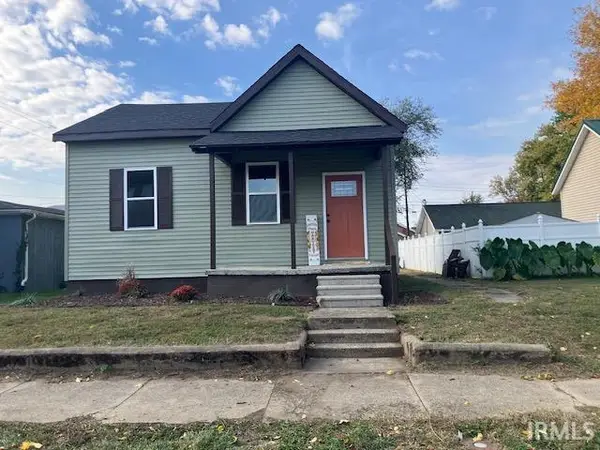 $125,000Active2 beds 1 baths778 sq. ft.
1335 Main Street, Vincennes, IN 47591
MLS# 202645182Listed by: KLEIN RLTY&AUCTION, INC. 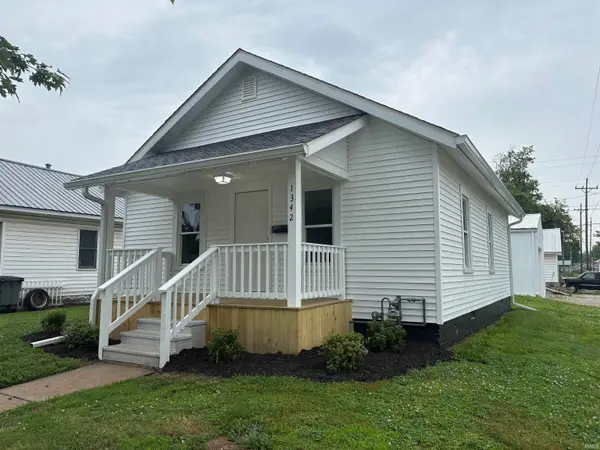 $129,900Pending2 beds 1 baths756 sq. ft.
1342 Perry Street, Vincennes, IN 47591
MLS# 202644456Listed by: KLEIN RLTY&AUCTION, INC.- New
 $359,900Active3 beds 2 baths2,121 sq. ft.
1901 Mcdowell Road, Vincennes, IN 47591
MLS# 202644362Listed by: KLEIN RLTY&AUCTION, INC. 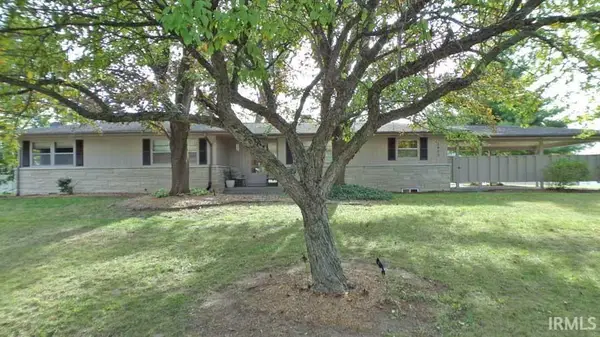 $342,500Pending3 beds 3 baths2,402 sq. ft.
1615 Old Orchard Road, Vincennes, IN 47591
MLS# 202644269Listed by: KNOX COUNTY REALTY, LLC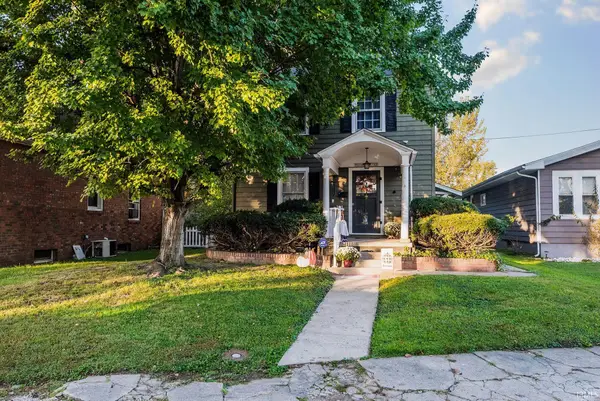 $139,900Active3 beds 2 baths1,716 sq. ft.
905 Ridgeway Avenue, Vincennes, IN 47591
MLS# 202644008Listed by: F.C. TUCKER EMGE $189,900Pending3 beds 2 baths1,380 sq. ft.
2201 Jerry Street, Vincennes, IN 47591
MLS# 202644009Listed by: KNOX COUNTY REALTY, LLC- Open Sat, 1 to 3pm
 Active3 beds 2 baths2,150 sq. ft.
1406 Upper 11th Street, Vincennes, IN 47591
MLS# 202643924Listed by: BAKER AUCTION & REALTY


Protect your home and budget from life's surprises with an Assurant Home Warranty, backed by a partner that supports you through every step of homeownership. Explore Plans.
©2026 Century 21 Real Estate LLC. All rights reserved. CENTURY 21®, the CENTURY 21 Logo and C21® are service marks owned by Century 21 Real Estate LLC. Century 21 Real Estate LLC fully supports the principles of the Fair Housing Act and the Equal Opportunity Act. Each office is independently owned and operated. Listing information is deemed reliable but not guaranteed accurate.