1124 Hiawatha Court, Wabash, IN 46992
Local realty services provided by:CENTURY 21 Affiliated
Listed by: christy kisnerCell: 260-571-2485
Office: metz phillipy real estate
MLS#:202630496
Source:Indiana Regional MLS
Price summary
- Price:$249,900
- Price per sq. ft.:$133.49
About this home
SCHOOL'S back in session and time to start looking for your new home and settled in by the holidays! Updates throughout, the kitchen features a huge counter-top work area and loads of cabinets plus a pantry. The open concept now opens to the formal LR (they use as a dining area) that is spacious for a large family or entertaining. Three bedrooms (1 used as an office/classroom) with plenty of closet space and a full bath for all your needs. The lower-level features a spacious family rm, another full bath, big laundry/storage room with built in shelving, and office/den/reading/game room was well. A fourth bedroom is an added bonus and presently used as the primary bdrm. Walk out onto the back deck and relax under the pergola making it a perfect place for morning coffee watching the sun come up or entertaining family and friends for cook-outs! A nice back yard, 2C Detached garage plus carport, new roof in 2009, new siding and kitchen cabinets in 2005, hardwood floors, Anderson casement windows in 2005, GFA Furnace, Central AC, fresh paint and much more! Come take a look and get ready for the Holidays coming up in this beautiful Bi-level home!...
Contact an agent
Home facts
- Year built:1965
- Subdivision & Development:Indian Hills
- Listing ID #:202630496
- Added:45 day(s) ago
- Updated:September 12, 2026 at 03:45 PM
Rooms and interior
- Bedrooms:4
- Total bathrooms:2
- Full bathrooms:2
- Rooms Total:11
- Flooring:Carpet, Hardwood Floors
- Kitchen Description:Dishwasher, Microwave, On Upper Level
- Basement Description:Finished, Full Basement
- Living area:1,872 sq. ft.
Heating and cooling
- Cooling:Central Air
- Heating:Forced Air, Gas
Structure and exterior
- Roof:Asphalt
- Year built:1965
- Building area:1,872 sq. ft.
- Lot area:0.17 Acres
- Lot Features:Cul-De-Sac, Level
- Architectural Style:Bi-Level
- Construction Materials:Vinyl
- Exterior Features:Deck Covered, Deck Open, Porch Covered
Schools
- High school:Wabash
- Middle school:Wabash
- Elementary school:OJ Neighbors
Utilities
- Water:City
- Sewer:City
Finances and disclosures
- Price:$249,900
- Price per sq. ft.:$133.49
- Tax amount:$1,564
Features and amenities
- Laundry features:On Lower Level
- Amenities:Ceiling Fan(s), Countertops-Laminate
Parking
- Parking description:Concrete Driveway, Detached
- Garage spaces:2
New listings near 1124 Hiawatha Court
- New
 $175,000Active3 beds 1 baths1,776 sq. ft.
1344 Middle Street, Wabash, IN 46992
MLS# 202637483Listed by: EMPIRE REAL ESTATE LLC - New
 Active2 beds 1 baths928 sq. ft.
266 Sherman Street, Wabash, IN 46992
MLS# 202637377Listed by: METZGER PROPERTY SERVICES, LLC - New
 $165,000Active2 beds 1 baths1,128 sq. ft.
4685 W 400 N, Wabash, IN 46992
MLS# 202637299Listed by: REAL BROKER, LLC 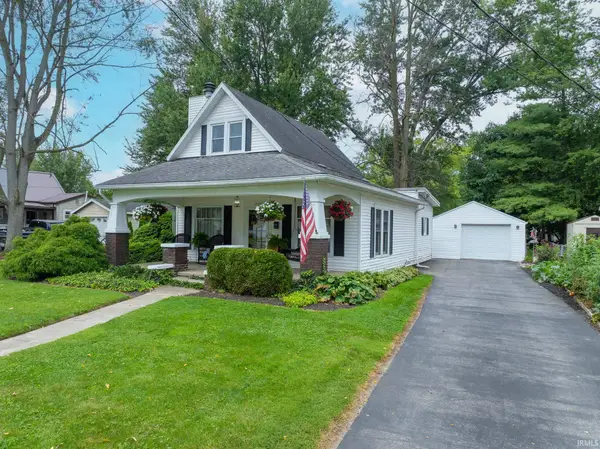 $185,000Pending3 beds 2 baths1,445 sq. ft.
1426 Adams Street, Wabash, IN 46992
MLS# 202636811Listed by: EMPIRE REAL ESTATE LLC- New
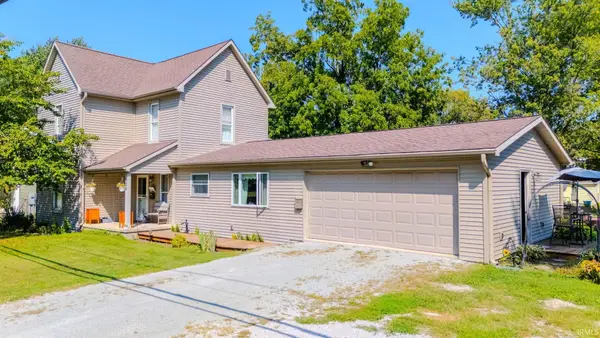 $245,000Active4 beds 2 baths1,954 sq. ft.
626 Sivey Street, Wabash, IN 46992
MLS# 202636692Listed by: LUNDQUIST APPRAISALS & REAL ESTATE 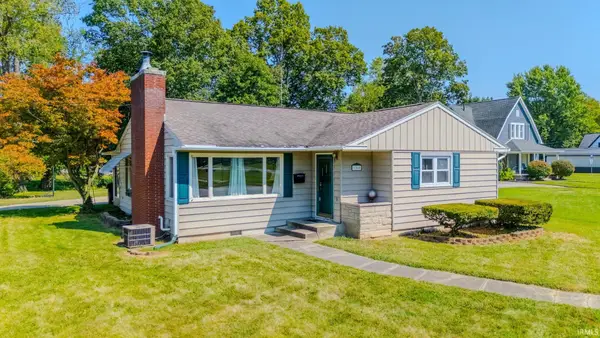 $149,900Pending2 beds 2 baths1,421 sq. ft.
1360 Pike Street, Wabash, IN 46992
MLS# 202636717Listed by: LUNDQUIST APPRAISALS & REAL ESTATE- New
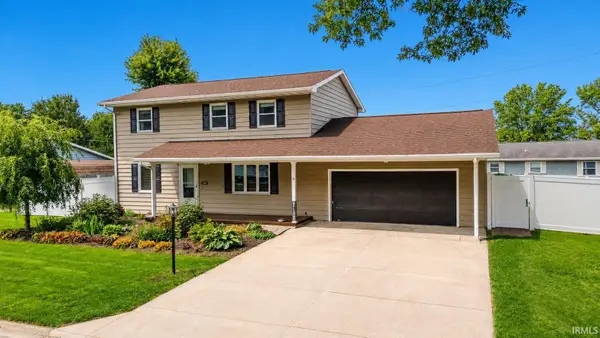 $249,500Active4 beds 2 baths1,768 sq. ft.
1916 Mckibben Street, Wabash, IN 46992
MLS# 202636058Listed by: LUNDQUIST APPRAISALS & REAL ESTATE 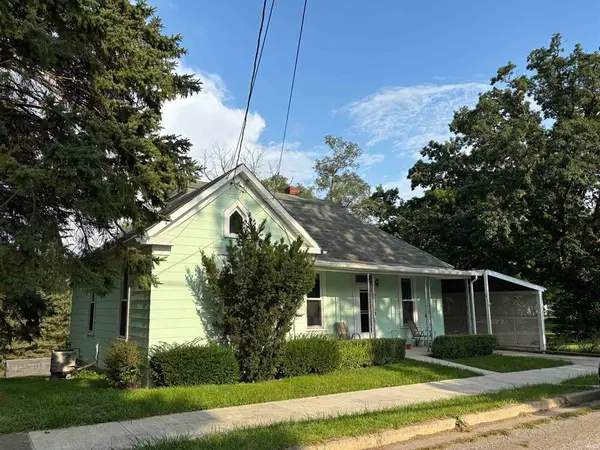
 $139,500Active3 beds 1 baths1,638 sq. ft.
511 Congress Street, Wabash, IN 46992
MLS# 202635268Listed by: CENTURY 21 THE PROPERTY SHOPPE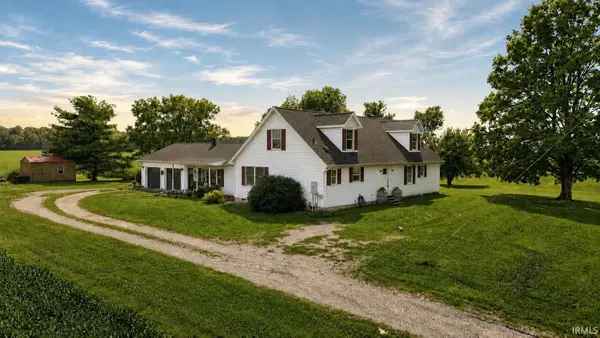 $375,000Active4 beds 4 baths3,749 sq. ft.
5321 E State Road 124, Wabash, IN 46992
MLS# 202634820Listed by: EMPIRE REAL ESTATE LLC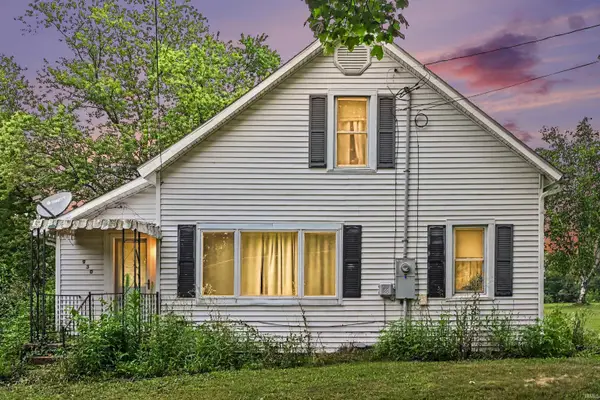 $99,900Active3 beds 1 baths1,764 sq. ft.
930 Erie Street, Wabash, IN 46992
MLS# 202633975Listed by: RAECO REALTY


Protect your home and budget from life's surprises with an Assurant Home Warranty, backed by a partner that supports you through every step of homeownership. Explore Plans.
©2026 Century 21 Real Estate LLC. All rights reserved. CENTURY 21®, the CENTURY 21 Logo and C21® are service marks owned by Century 21 Real Estate LLC. Century 21 Real Estate LLC fully supports the principles of the Fair Housing Act and the Equal Opportunity Act. Each office is independently owned and operated. Listing information is deemed reliable but not guaranteed accurate.