1920 Mckibben Street, Wabash, IN 46992
Local realty services provided by:CENTURY 21 Affiliated
Listed by: robert lundquistbob@lundquistrealestate.com
Office: lundquist appraisals & real estate
MLS#:202628418
Source:Indiana Regional MLS
Price summary
- Price:$239,900
- Price per sq. ft.:$186.55
About this home
Beautiful, move-in ready 3-bedroom, 1.5-bath home offering approximately 1,286 square feet of living space. The open-concept layout features a spacious living room, dining area with a built-in cabinet, and an updated kitchen with a large movable island. All kitchen appliances, plus the washer and dryer, can remain with the home (garage freezer excluded). The spacious primary bedroom includes a private half bath that is also accessible from the laundry hallway. Two additional bedrooms, a full bath, and a convenient walk-through laundry room complete the interior. The approximately 586-square-foot L-shaped attached garage is heated and cooled and includes a utility sink, built-in speakers, abundant built-in storage, and a partially floored attic for additional storage. Additional features include a 200-amp electrical service, high-efficiency 90+ gas furnace, central air conditioning, and newer luxury vinyl plank flooring throughout. Enjoy the covered front porch with a ceiling fan, an 8' x 12' storage building, a wood privacy-fenced backyard, asphalt driveway, and steel siding that was professionally repainted approximately three years ago. A new roof was just installed in August 2026....
Contact an agent
Home facts
- Year built:1979
- Subdivision & Development:Bigg(s)
- Listing ID #:202628418
- Added:54 day(s) ago
- Updated:September 08, 2026 at 07:43 AM
Rooms and interior
- Bedrooms:3
- Total bathrooms:2
- Full bathrooms:1
- Rooms Total:8
- Flooring:Vinyl
- Dining Description:Main Level
- Kitchen Description:Dishwasher, Microwave, On Main Level, Range-Electric, Refrigerator
- Basement Description:Crawl
- Living area:1,286 sq. ft.
Heating and cooling
- Cooling:Central Air
- Heating:Forced Air, Gas
Structure and exterior
- Roof:Shingle
- Year built:1979
- Building area:1,286 sq. ft.
- Lot area:0.23 Acres
- Lot Features:Level
- Architectural Style:One Story, Ranch
- Exterior Features:Landscaped, Porch Covered
- Levels:1 Story
Schools
- High school:Southwood
- Middle school:Southwood
- Elementary school:Southwood
Utilities
- Water:City
- Sewer:City
Finances and disclosures
- Price:$239,900
- Price per sq. ft.:$186.55
- Tax amount:$1,388
Features and amenities
- Laundry features:Dryer Hook Up Electric, Main Floor Laundry
- Amenities:Attic Pull Down Stairs, Cable Ready, Double Pane Windows, Garage Door Opener, Garage-Heated, Insulated Doors
Parking
- Parking description:Asphalt Driveway, Attached, Off Street Parking
- Garage spaces:2
New listings near 1920 Mckibben Street
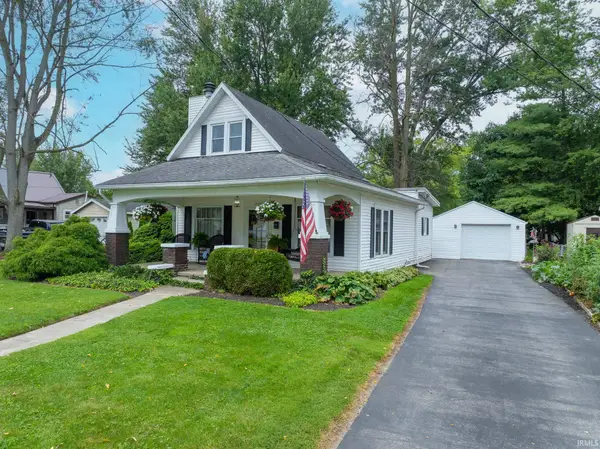 $185,000Pending3 beds 2 baths1,445 sq. ft.
1426 Adams Street, Wabash, IN 46992
MLS# 202636811Listed by: EMPIRE REAL ESTATE LLC- New
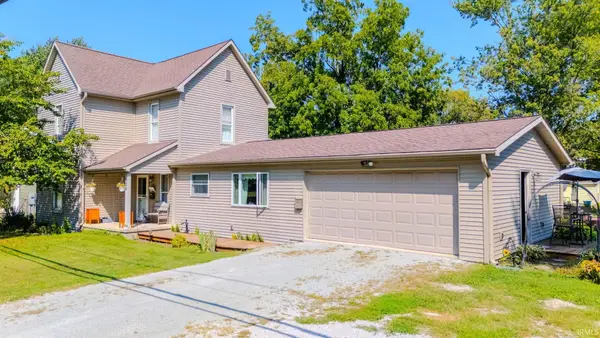 $245,000Active4 beds 2 baths1,954 sq. ft.
626 Sivey Street, Wabash, IN 46992
MLS# 202636692Listed by: LUNDQUIST APPRAISALS & REAL ESTATE - New
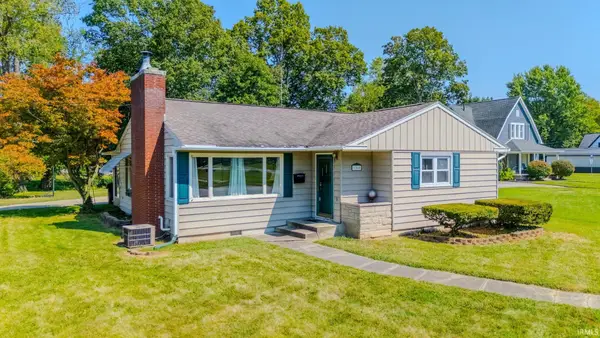 $149,900Active2 beds 2 baths1,421 sq. ft.
1360 Pike Street, Wabash, IN 46992
MLS# 202636717Listed by: LUNDQUIST APPRAISALS & REAL ESTATE - New
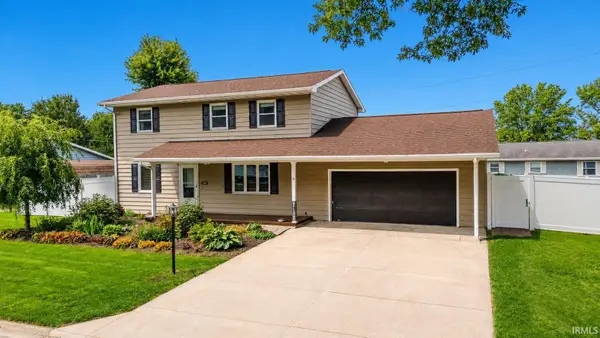 $249,500Active4 beds 2 baths1,768 sq. ft.
1916 Mckibben Street, Wabash, IN 46992
MLS# 202636058Listed by: LUNDQUIST APPRAISALS & REAL ESTATE 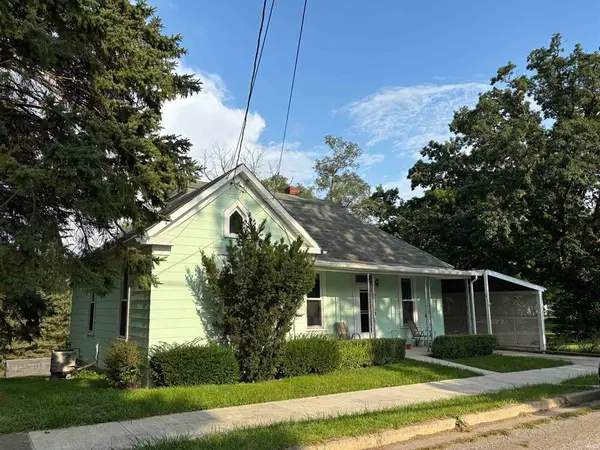
 $139,500Active3 beds 1 baths1,638 sq. ft.
511 Congress Street, Wabash, IN 46992
MLS# 202635268Listed by: CENTURY 21 THE PROPERTY SHOPPE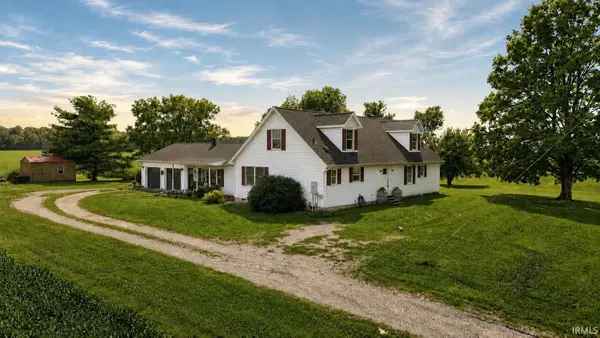 $375,000Active4 beds 4 baths3,749 sq. ft.
5321 E State Road 124, Wabash, IN 46992
MLS# 202634820Listed by: EMPIRE REAL ESTATE LLC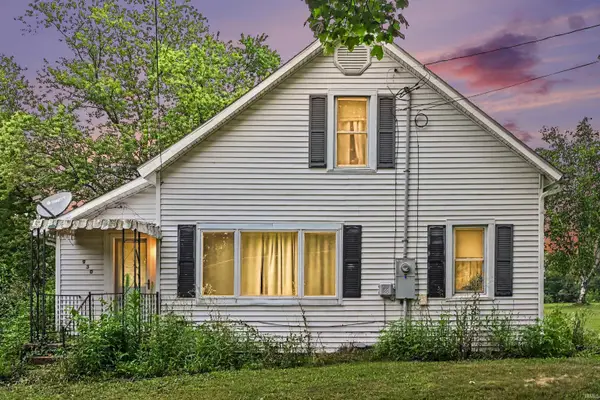 $99,900Active3 beds 1 baths1,764 sq. ft.
930 Erie Street, Wabash, IN 46992
MLS# 202633975Listed by: RAECO REALTY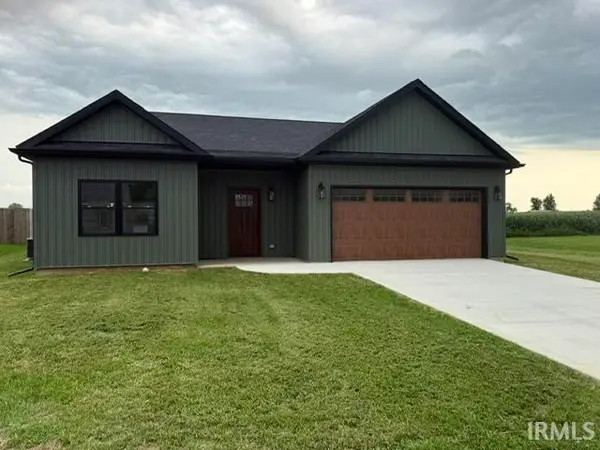 $383,000Active3 beds 2 baths1,952 sq. ft.
25 Chrysler Avenue, Wabash, IN 46992
MLS# 202633769Listed by: MYGRANT REALTY & APPRAISALS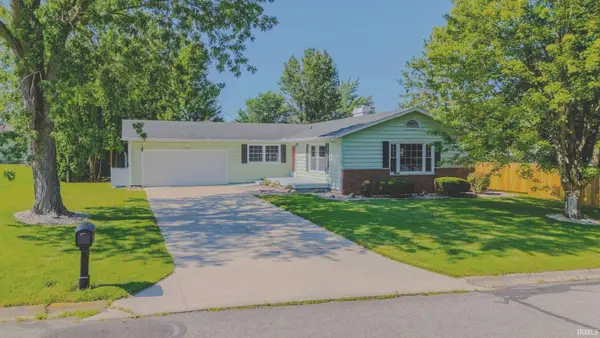 $222,500Pending3 beds 2 baths1,592 sq. ft.
1240 Helms Drive, Wabash, IN 46992
MLS# 202633722Listed by: LUNDQUIST APPRAISALS & REAL ESTATE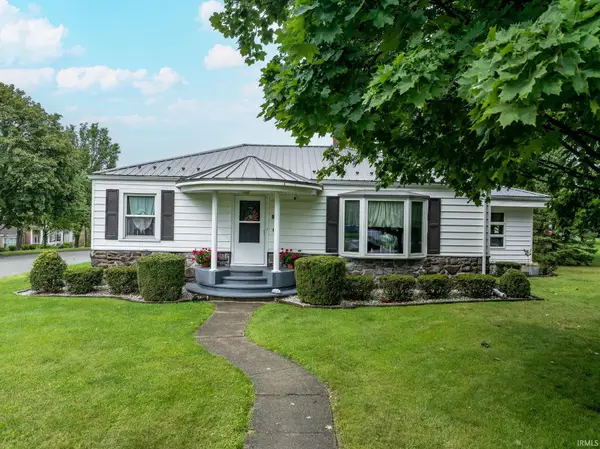 $275,000Active3 beds 3 baths2,652 sq. ft.
20 Parkway Drive, Wabash, IN 46992
MLS# 202633189Listed by: TERRELL REALTY GROUP, LLC


Protect your home and budget from life's surprises with an Assurant Home Warranty, backed by a partner that supports you through every step of homeownership. Explore Plans.
©2026 Century 21 Real Estate LLC. All rights reserved. CENTURY 21®, the CENTURY 21 Logo and C21® are service marks owned by Century 21 Real Estate LLC. Century 21 Real Estate LLC fully supports the principles of the Fair Housing Act and the Equal Opportunity Act. Each office is independently owned and operated. Listing information is deemed reliable but not guaranteed accurate.