6658 S State Road 13, Wabash, IN 46992
Local realty services provided by:CENTURY 21 Affiliated
6658 S State Road 13,Wabash, IN 46992
$275,000
- 4 Beds
- 2 Baths
- - sq. ft.
- Single family
- Sold
Listed by: robert lundquistbob@lundquistrealestate.com
Office: lundquist appraisals & real estate
MLS#:202628084
Source:Indiana Regional MLS
Sorry, we are unable to map this address
Price summary
- Price:$275,000
About this home
Welcome home to this well-maintained 4-bedroom, 2-bath brick ranch situated on a peaceful 1.31-acre lot just a few miles from downtown Wabash. Offering 2,032 square feet of finished living space. Inside, you'll find a functional floor plan featuring a spacious living room, a large kitchen with included appliances, and a formal dining area that flows seamlessly for everyday living and entertaining. The large primary suite includes an open-concept bathroom with a walk-in shower. Three additional bedrooms and a second full bathroom complete the home's comfortable layout. The attached one-car garage has also been refreshed with new paint and lighting, while the detached 24' x 32' garage/pole barn offers exceptional space for vehicles, hobbies, storage, or a workshop. This home has numerous recent updates completed within the last year, including a new well pump and bladder tank, new water softener, new washer and dryer that is included, septic system pumped with the addition of an access lid, and the furnace professionally serviced in September 2025. The attached documents include a complete list of additional improvements. With numerous recent updates, over an acre of land, and both attached and detached garage space, this move-in ready property is ready to welcome you home!...
Contact an agent
Home facts
- Year built:1969
- Subdivision & Development:None
- Listing ID #:202628084
- Added:55 day(s) ago
- Updated:September 08, 2026 at 06:53 AM
Rooms and interior
- Bedrooms:4
- Total bathrooms:2
- Full bathrooms:2
- Rooms Total:8
- Flooring:Carpet, Hardwood Floors
- Dining Description:Main Level
- Kitchen Description:Dishwasher, Eat-In Kitchen, Microwave, On Main Level, Range-Electric, Range/Oven Hookup, Refrigerator
- Basement Description:Crawl
Heating and cooling
- Cooling:Central Air
- Heating:Forced Air, Propane, Propane Tank Rented
Structure and exterior
- Roof:Shingle
- Year built:1969
- Lot Features:Level, Partially Wooded
- Architectural Style:One Story, Ranch
- Construction Materials:Brick, Metal
- Exterior Features:Deck Open, Porch Covered
- Levels:1 Story
Schools
- High school:Southwood
- Middle school:Southwood
- Elementary school:Southwood
Utilities
- Water:Well
- Sewer:Septic
Finances and disclosures
- Price:$275,000
- Tax amount:$2,740
Features and amenities
- Laundry features:Dryer Hook Up Electric, Main Floor Laundry
- Amenities:Storm Windows, Sump Pump, Workshop
Parking
- Parking description:Asphalt Driveway, Attached, Off Street Parking
- Garage spaces:1
New listings near 6658 S State Road 13
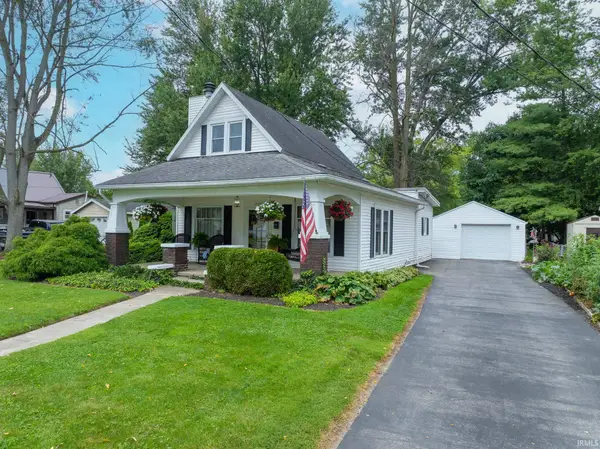 $185,000Pending3 beds 2 baths1,445 sq. ft.
1426 Adams Street, Wabash, IN 46992
MLS# 202636811Listed by: EMPIRE REAL ESTATE LLC- New
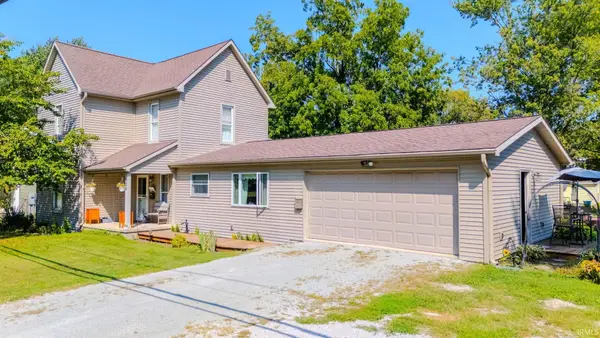 $245,000Active4 beds 2 baths1,954 sq. ft.
626 Sivey Street, Wabash, IN 46992
MLS# 202636692Listed by: LUNDQUIST APPRAISALS & REAL ESTATE - New
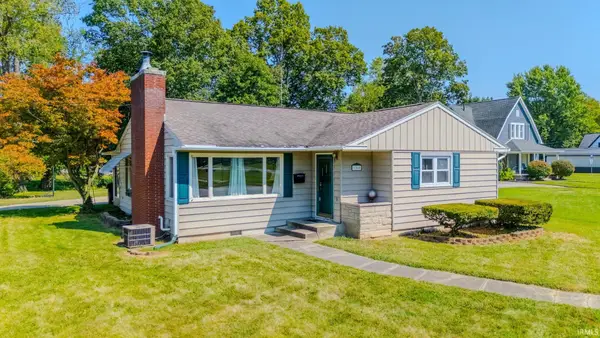 $149,900Active2 beds 2 baths1,421 sq. ft.
1360 Pike Street, Wabash, IN 46992
MLS# 202636717Listed by: LUNDQUIST APPRAISALS & REAL ESTATE - New
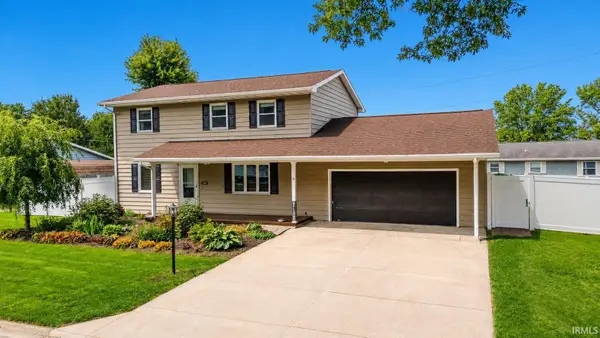 $249,500Active4 beds 2 baths1,768 sq. ft.
1916 Mckibben Street, Wabash, IN 46992
MLS# 202636058Listed by: LUNDQUIST APPRAISALS & REAL ESTATE 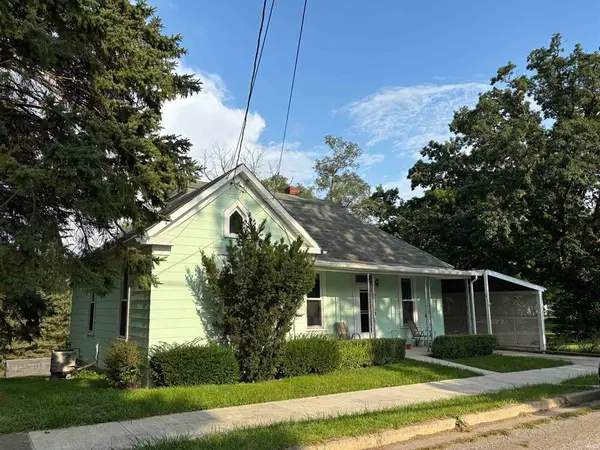
 $139,500Active3 beds 1 baths1,638 sq. ft.
511 Congress Street, Wabash, IN 46992
MLS# 202635268Listed by: CENTURY 21 THE PROPERTY SHOPPE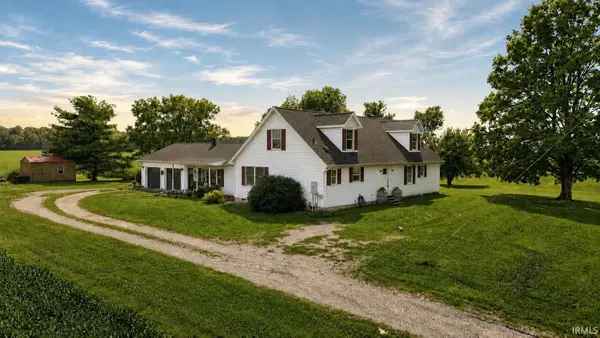 $375,000Active4 beds 4 baths3,749 sq. ft.
5321 E State Road 124, Wabash, IN 46992
MLS# 202634820Listed by: EMPIRE REAL ESTATE LLC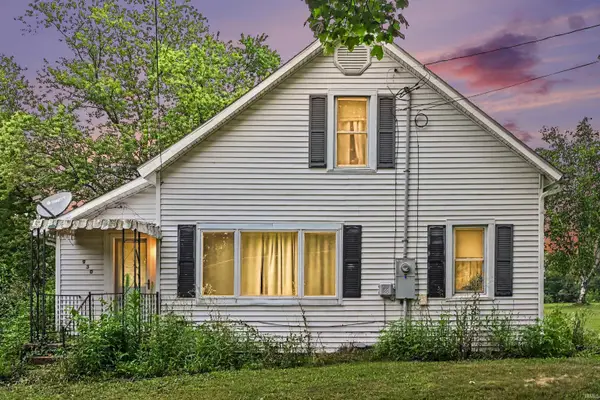 $99,900Active3 beds 1 baths1,764 sq. ft.
930 Erie Street, Wabash, IN 46992
MLS# 202633975Listed by: RAECO REALTY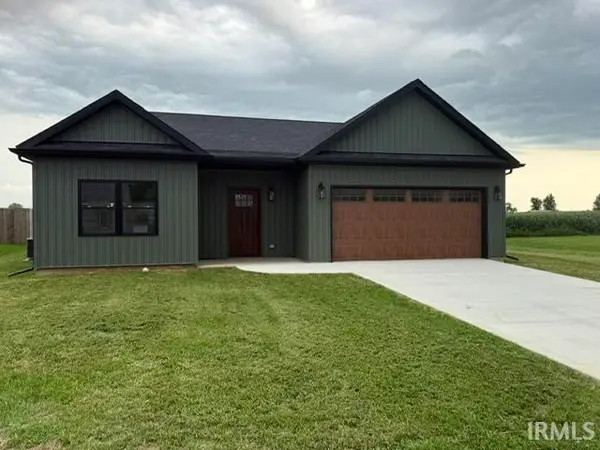 $383,000Active3 beds 2 baths1,952 sq. ft.
25 Chrysler Avenue, Wabash, IN 46992
MLS# 202633769Listed by: MYGRANT REALTY & APPRAISALS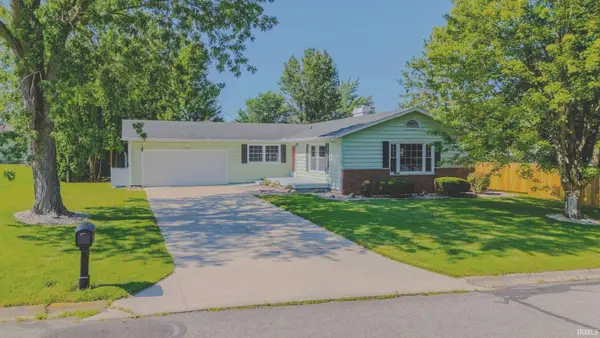 $222,500Pending3 beds 2 baths1,592 sq. ft.
1240 Helms Drive, Wabash, IN 46992
MLS# 202633722Listed by: LUNDQUIST APPRAISALS & REAL ESTATE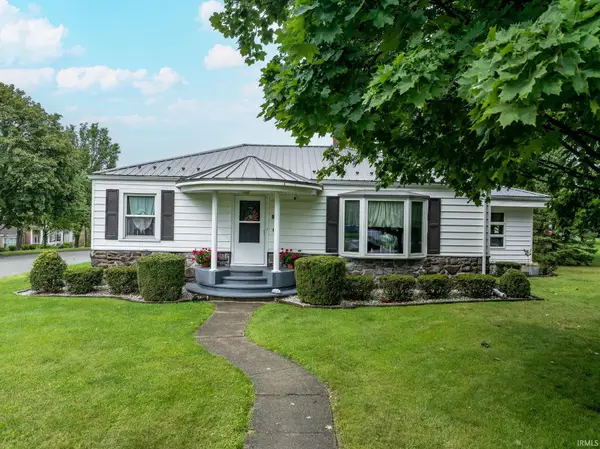 $275,000Active3 beds 3 baths2,652 sq. ft.
20 Parkway Drive, Wabash, IN 46992
MLS# 202633189Listed by: TERRELL REALTY GROUP, LLC


Protect your home and budget from life's surprises with an Assurant Home Warranty, backed by a partner that supports you through every step of homeownership. Explore Plans.
©2026 Century 21 Real Estate LLC. All rights reserved. CENTURY 21®, the CENTURY 21 Logo and C21® are service marks owned by Century 21 Real Estate LLC. Century 21 Real Estate LLC fully supports the principles of the Fair Housing Act and the Equal Opportunity Act. Each office is independently owned and operated. Listing information is deemed reliable but not guaranteed accurate.