
109 E Grant Street, Waldron, IN 46182
Local realty services provided by:CENTURY 21 Scheetz
109 E Grant Street,Waldron, IN 46182
$145,000
- - Beds
- 1 Baths
- 543 sq. ft.
- Single family
- Active
Listed by: sheri jones
Office: hoosier, realtors
MLS#:22125763
Source:IN_MIBOR | Licensed in Indiana
Price summary
- Price:$145,000
- Price per sq. ft.:$267.03
About this home
The perfect opportunity to work from home or have an investment property is here in Waldron. This workshop/efficiency apartment offers a 42x34 workshop and a garage bay that is 16'x12' with a 9' ceiling. The apartment has a living room, kitchen, laundry room and a full bath with a shower stall. An electric stove and microwave remain in the kitchen, there are laminate floors throughout and a utility wash sink in the laundry room. The garage overhead door is insulated and there's a 200 amp panel, hoses with connections, a heat source and a lift. The lift is in need of repair and currently not working, but remains with the property. Enter from Grant Street or from the alley off Washington. All measurements are to be confirmed by the buyers.
Contact an agent
Home facts
- Year built:1978
- Subdivision & Development:No Subdivision
- Listing ID #:22125763
- Added:1 day(s) ago
- Updated:September 13, 2026 at 03:45 AM
Rooms and interior
- Total bathrooms:1
- Full bathrooms:1
- Kitchen Description:Electric Oven, Microwave
- Living area:543 sq. ft.
Heating and cooling
- Heating:Electric
Structure and exterior
- Year built:1978
- Building area:543 sq. ft.
- Lot area:0.35 Acres
- Construction Materials:Aluminum Siding
- Foundation Description:Slab
Utilities
- Water:Public Water
Finances and disclosures
- Price:$145,000
- Price per sq. ft.:$267.03
Features and amenities
- Appliances:Microwave
Parking
- Garage:Yes
- Garage spaces:1
New listings near 109 E Grant Street
- New
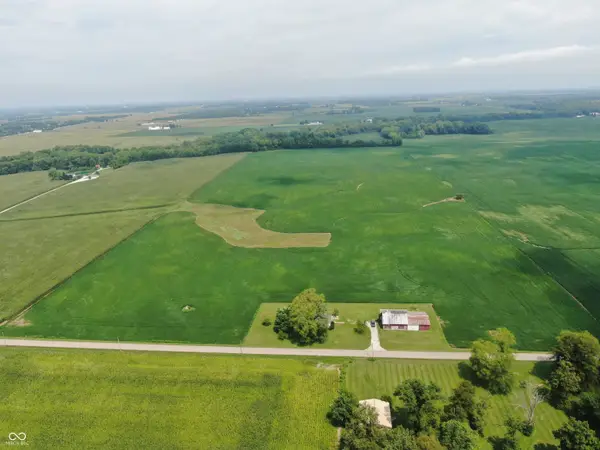 $2,000,000Active160.43 Acres
000 600 Road S, Waldron, IN 46182
MLS# 22124038Listed by: LANDPROZ OF INDIANA, LLC - Open Sun, 1 to 3pm
 $910,000Active4 beds 3 baths2,817 sq. ft.
2903 S 800 E, Waldron, IN 46182
MLS# 22118113Listed by: CARPENTER, REALTORS 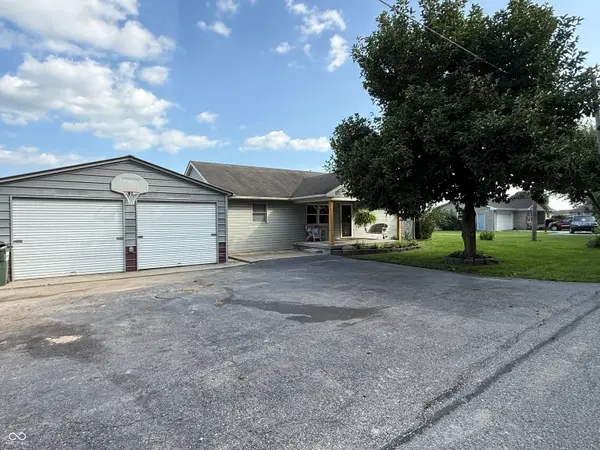 $215,000Pending3 beds 2 baths1,196 sq. ft.
6875 E Middletown Road, Waldron, IN 46182
MLS# 22122306Listed by: PLUM TREE REALTY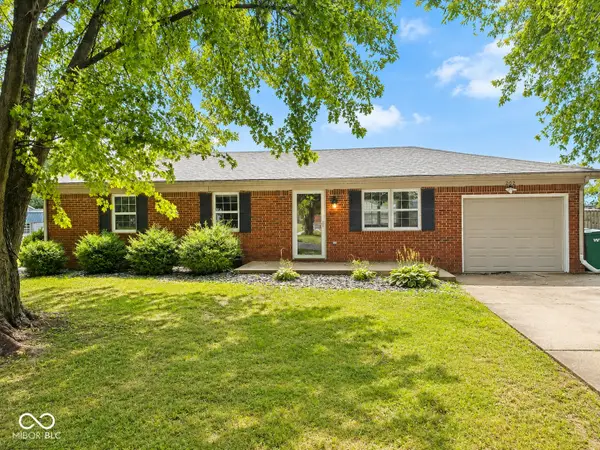 $226,900Pending3 beds 1 baths1,040 sq. ft.
202 W Tinker Street, Waldron, IN 46182
MLS# 22119496Listed by: HOOSIER, REALTORS $115,000Active2 beds 2 baths1,142 sq. ft.
8798 S Pleasure Valley, Waldron, IN 46182
MLS# 22111461Listed by: GARDNER PROPERTY GROUP


Protect your home and budget from life's surprises with an Assurant Home Warranty, backed by a partner that supports you through every step of homeownership. Explore Plans.
©2026 Century 21 Real Estate LLC. All rights reserved. CENTURY 21®, the CENTURY 21 Logo and C21® are service marks owned by Century 21 Real Estate LLC. Century 21 Real Estate LLC fully supports the principles of the Fair Housing Act and the Equal Opportunity Act. Each office is independently owned and operated. Listing information is deemed reliable but not guaranteed accurate.