101 Hickory Street, Walkerton, IN 46574
Local realty services provided by:CENTURY 21 Bradley Realty, Inc.
101 Hickory Street,Walkerton, IN 46574
$232,000
- 3 Beds
- 3 Baths
- - sq. ft.
- Single family
- Sold
Listed by: jason kaserOffice: 574-656-9088
Office: kaser realty, llc.
MLS#:202630302
Source:Indiana Regional MLS
Sorry, we are unable to map this address
Price summary
- Price:$232,000
About this home
Beautiful 3 bedroom, 2.5 bath ranch home in John Glenn schools! Corner lot near the high school. Large stamped concrete driveway and front patio. 2 car attached garage. Privacy fenced back yard. Eat-in kitchen with appliances. Large living room with a bay window. 1st floor laundry with a half bath that also has access to the master bedroom. 1st floor full bath with a newer tub surround. Must see professionally finished basement with a huge family room, dining area, and a wet bar. Large finished den/guest room with a closet. 2nd Full bath is in the lower level. Andersen windows. New roof June 2020. Trane furnace and AC. Hardwood under some carpet. Nice package deal! Sellers have owned and maintained this home since 1972.
Contact an agent
Home facts
- Year built:1966
- Subdivision & Development:None
- Listing ID #:202630302
- Added:47 day(s) ago
- Updated:September 13, 2026 at 06:28 AM
Rooms and interior
- Bedrooms:3
- Total bathrooms:3
- Full bathrooms:2
- Rooms Total:6
- Flooring:Carpet, Hardwood Floors, Tile
- Kitchen Description:Dishwasher, Eat-In Kitchen, Freezer, On Main Level, Range-Electric, Refrigerator
- Basement Description:Finished, Full Basement
Heating and cooling
- Cooling:Central Air
- Heating:Forced Air, Gas
Structure and exterior
- Roof:Dimensional Shingles
- Year built:1966
- Lot Features:Corner, Level
- Architectural Style:One Story, Ranch
- Construction Materials:Vinyl
- Exterior Features:Landscaped, Near Walking Trail, Patio Open
- Levels:1 Story
Schools
- High school:John Glenn
- Middle school:Harold C Urey
- Elementary school:Walkerton
Utilities
- Water:Public
- Sewer:Public
Finances and disclosures
- Price:$232,000
- Tax amount:$1,514
Features and amenities
- Laundry features:Main Floor Laundry
- Amenities:Detector-Smoke, Garage Door Opener, Storm Doors
Parking
- Parking description:Attached, Concrete Driveway, Off Street Parking
- Garage spaces:2
New listings near 101 Hickory Street
- New
 $199,900Active3 beds 2 baths1,248 sq. ft.
302 Georgia Street, Walkerton, IN 46574
MLS# 202636833Listed by: MAIN STREET REAL ESTATE CO. LLC - New
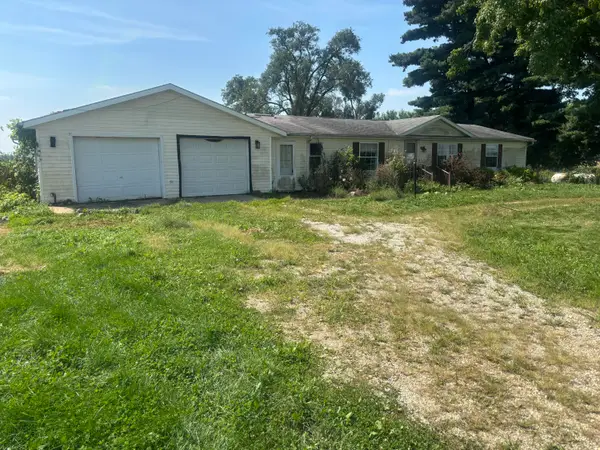
 $109,900Active3 beds 2 baths1,608 sq. ft.
18915 W 2c Road, Walkerton, IN 46574
MLS# 844866Listed by: CENTURY 21 AFFILIATED - New
 $319,900Active3 beds 2 baths1,618 sq. ft.
7640 In-23, Walkerton, IN 46574
MLS# 844756Listed by: COLDWELL BANKER MARKET CONNECT  $89,000Active2 beds 1 baths684 sq. ft.
10976 Mohawk Road, Walkerton, IN 46574
MLS# 202635747Listed by: MAIN STREET REAL ESTATE CO. LLC $204,900Active3 beds 1 baths1,520 sq. ft.
1705 N Longshore Drive, Walkerton, IN 46574
MLS# 844523Listed by: CENTURY 21 CIRCLE $15,500Active0.17 Acres
0000 Shady Lane, Walkerton, IN 46574
MLS# 844396Listed by: PINE LAKE REALTY $200,000Active3 beds 1 baths1,152 sq. ft.
101 Highland Drive, Walkerton, IN 46574
MLS# 844379Listed by: THE LYONS GROUP REAL ESTATE $399,900Active2 beds 2 baths2,428 sq. ft.
227 Lakeview Drive, Walkerton, IN 46574
MLS# 844221Listed by: MTM REALTY GROUP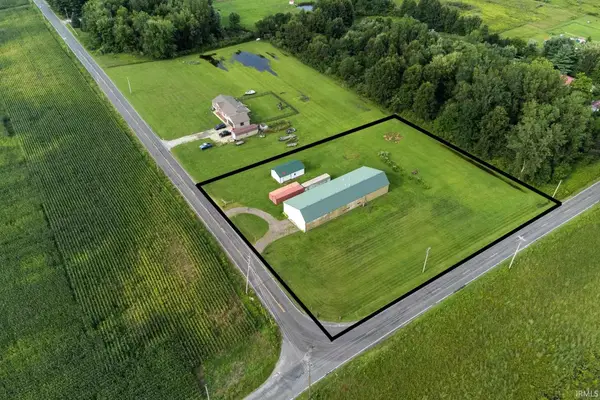 Active2.37 Acres
4456 N Thorn Road, Walkerton, IN 46574
MLS# 202633570Listed by: METZGER PROPERTY SERVICES, LLC $185,000Active3 beds 2 baths1,804 sq. ft.
507 Roosevelt Road, Walkerton, IN 46574
MLS# 202632281Listed by: REDLOW GROUP


Protect your home and budget from life's surprises with an Assurant Home Warranty, backed by a partner that supports you through every step of homeownership. Explore Plans.
©2026 Century 21 Real Estate LLC. All rights reserved. CENTURY 21®, the CENTURY 21 Logo and C21® are service marks owned by Century 21 Real Estate LLC. Century 21 Real Estate LLC fully supports the principles of the Fair Housing Act and the Equal Opportunity Act. Each office is independently owned and operated. Listing information is deemed reliable but not guaranteed accurate.