112 Shamrock Street, Walkerton, IN 46574
Local realty services provided by:CENTURY 21 Scheetz
Listed by: kerri cookCell: 574-551-0720
Office: patton hall real estate
MLS#:202638347
Source:Indiana Regional MLS
Price summary
- Price:$189,000
- Price per sq. ft.:$80.36
About this home
Sometimes a home comes along that just feels like a fresh start—and this Walkerton home is ready for its next chapter! ?? Priced at $189,000, this 3-bedroom, 1-bath home has been thoughtfully updated and is truly ready for its new owner. Fresh flooring, textured ceilings, new paint, updated siding, a beautifully remodeled bathroom, and new front and back decks give this home a fresh, inviting feel from the moment you arrive. The updates continue downstairs, where the basement has been sealed and painted, creating a clean space for storage, hobbies, or whatever you envision. New exterior lighting and refreshed landscaping add to the welcoming curb appeal, too. And the location is hard to beat! The local elementary school is just two blocks away, with the high school only three blocks away, making those busy school mornings a little easier. The work has been done, the updates are in place, and this home is simply waiting for someone new to make it their own. Move-in ready, conveniently located, and ready for its next chapter—could this be the one you've been waiting for?...
Contact an agent
Home facts
- Year built:1954
- Subdivision & Development:Rose Land / Roseland
- Listing ID #:202638347
- Added:1 day(s) ago
- Updated:September 17, 2026 at 04:41 PM
Rooms and interior
- Bedrooms:3
- Total bathrooms:1
- Full bathrooms:1
- Rooms Total:6
- Flooring:Vinyl
- Kitchen Description:Dishwasher, Microwave, Oven-Electric, Range-Electric, Refrigerator, Water Filtration System
- Basement Description:Full Basement, Unfinished
- Living area:1,176 sq. ft.
Heating and cooling
- Cooling:Central Air
- Heating:Forced Air
Structure and exterior
- Roof:Asphalt
- Year built:1954
- Building area:1,176 sq. ft.
- Lot area:0.37 Acres
- Lot Features:Level
- Architectural Style:One Story
- Construction Materials:Stone, Vinyl
- Levels:1 Story
Schools
- High school:John Glenn
- Middle school:Harold C Urey
- Elementary school:Walkerton
Utilities
- Water:City
- Sewer:City
Finances and disclosures
- Price:$189,000
- Price per sq. ft.:$80.36
- Tax amount:$1,212
Features and amenities
- Laundry features:Dryer Hook Up Gas
New listings near 112 Shamrock Street
- New
 $279,900Active3 beds 2 baths2,156 sq. ft.
300 Southtown Boulevard, Walkerton, IN 46574
MLS# 845257Listed by: MCCOLLY REAL ESTATE  $199,900Active3 beds 2 baths1,248 sq. ft.
302 Georgia Street, Walkerton, IN 46574
MLS# 202636833Listed by: MAIN STREET REAL ESTATE CO. LLC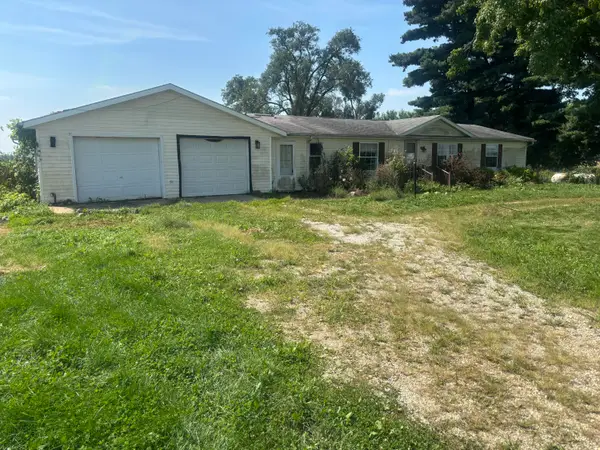
 $109,900Active3 beds 2 baths1,608 sq. ft.
18915 W 2c Road, Walkerton, IN 46574
MLS# 844866Listed by: CENTURY 21 AFFILIATED $319,900Active3 beds 2 baths1,618 sq. ft.
7640 In-23, Walkerton, IN 46574
MLS# 844756Listed by: COLDWELL BANKER MARKET CONNECT $89,000Active2 beds 1 baths684 sq. ft.
10976 Mohawk Road, Walkerton, IN 46574
MLS# 202635747Listed by: MAIN STREET REAL ESTATE CO. LLC $204,900Active3 beds 1 baths1,520 sq. ft.
1705 N Longshore Drive, Walkerton, IN 46574
MLS# 844523Listed by: CENTURY 21 CIRCLE $15,500Pending0.17 Acres
0000 Shady Lane, Walkerton, IN 46574
MLS# 844396Listed by: PINE LAKE REALTY $200,000Active3 beds 1 baths1,152 sq. ft.
101 Highland Drive, Walkerton, IN 46574
MLS# 844379Listed by: THE LYONS GROUP REAL ESTATE $399,900Pending2 beds 2 baths2,428 sq. ft.
227 Lakeview Drive, Walkerton, IN 46574
MLS# 844221Listed by: MTM REALTY GROUP


Protect your home and budget from life's surprises with an Assurant Home Warranty, backed by a partner that supports you through every step of homeownership. Explore Plans.
©2026 Century 21 Real Estate LLC. All rights reserved. CENTURY 21®, the CENTURY 21 Logo and C21® are service marks owned by Century 21 Real Estate LLC. Century 21 Real Estate LLC fully supports the principles of the Fair Housing Act and the Equal Opportunity Act. Each office is independently owned and operated. Listing information is deemed reliable but not guaranteed accurate.