
509 Carol Drive, Walton, IN 46994
Local realty services provided by:CENTURY 21 Circle
Listed by: emily mundyCell: 765-860-2668
Office: envision real estate team - logansport
MLS#:202630468
Source:Indiana Regional MLS
Price summary
- Price:$190,000
- Price per sq. ft.:$112.03
About this home
Step into this charming 4 bedroom, 1 bath home in Walton. This property offers a spacious family room, an eat-in kitchen, and a convenient laundry closet. The fully fenced backyard provides excellent outdoor space for children, pets, or entertaining. Situated in a quiet neighborhood with small-town appeal, this home is just minutes from Lewis Cass Schools, offering both comfort and convenience for everyday living.
Contact an agent
Home facts
- Year built:1974
- Subdivision & Development:Walton Woods
- Listing ID #:202630468
- Added:46 day(s) ago
- Updated:September 13, 2026 at 02:16 PM
Rooms and interior
- Bedrooms:4
- Total bathrooms:1
- Full bathrooms:1
- Rooms Total:7
- Flooring:Carpet, Laminate
- Kitchen Description:Dishwasher, Eat-In Kitchen, Kitchen Exhaust Hood, Microwave, Range-Electric, Range/Oven Hookup, Refrigerator
- Basement Description:Crawl
- Living area:1,696 sq. ft.
Heating and cooling
- Cooling:Window
- Heating:Baseboard
Structure and exterior
- Roof:Shingle
- Year built:1974
- Building area:1,696 sq. ft.
- Lot area:0.28 Acres
- Lot Features:Level
- Architectural Style:One Story, Ranch
- Construction Materials:Aluminum
- Exterior Features:Deck Covered
- Levels:1 Story
Schools
- High school:Lewis Cass
- Middle school:Lewis Cass
- Elementary school:Lewis Cass
Utilities
- Water:City
- Sewer:City
Finances and disclosures
- Price:$190,000
- Price per sq. ft.:$112.03
- Tax amount:$890
Features and amenities
- Amenities:Ceiling Fan(s), Countertops-Laminate
Parking
- Parking description:Concrete Driveway
New listings near 509 Carol Drive
- New
 $189,900Active3 beds 2 baths1,620 sq. ft.
614 Carol Drive, Walton, IN 46994
MLS# 202636857Listed by: MPR REALTY, LLC  $265,000Active3 beds 2 baths1,272 sq. ft.
600 Kissel Court, Walton, IN 46994
MLS# 202634707Listed by: REAL BROKER, LLC $1,000Active36 Acres
800 E County Road, Walton, IN 46994
MLS# 202634440Listed by: MARTINO REALTY & AUCTIONEERS - MONTICELLO $189,900Active3 beds 2 baths1,104 sq. ft.
102 S Garr Street, Walton, IN 46994
MLS# 202633648Listed by: ROGERS AUCTION & REAL ESTATE $485,000Active2 beds 2 baths2,800 sq. ft.
5877 E 900 South, Walton, IN 46994
MLS# 202632468Listed by: THE HARDIE GROUP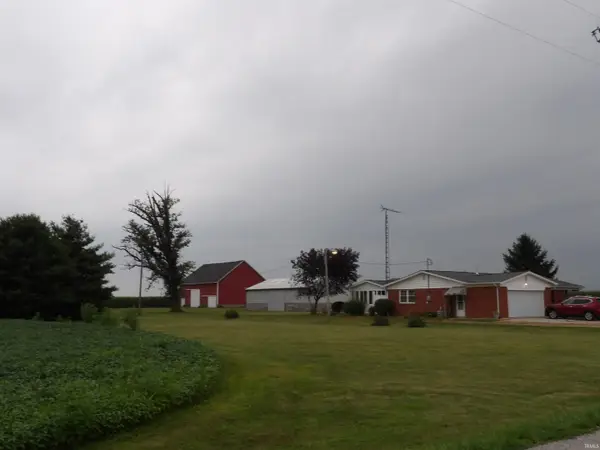 $298,900Active4 beds 2 baths2,394 sq. ft.
5748 S 700 East, Walton, IN 46994
MLS# 202630310Listed by: TOM HAYES REALTY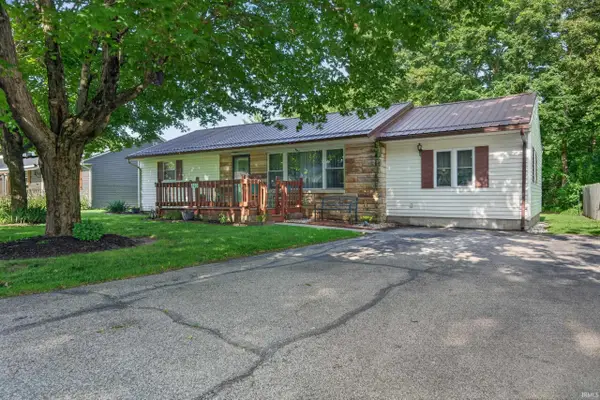 $149,900Pending2 beds 1 baths1,268 sq. ft.
505 Turner Terrace, Walton, IN 46994
MLS# 202626460Listed by: TRUSTBUILT REALTY GROUP


Protect your home and budget from life's surprises with an Assurant Home Warranty, backed by a partner that supports you through every step of homeownership. Explore Plans.
©2026 Century 21 Real Estate LLC. All rights reserved. CENTURY 21®, the CENTURY 21 Logo and C21® are service marks owned by Century 21 Real Estate LLC. Century 21 Real Estate LLC fully supports the principles of the Fair Housing Act and the Equal Opportunity Act. Each office is independently owned and operated. Listing information is deemed reliable but not guaranteed accurate.