2894 E 700 S Road, Warren, IN 46792
Local realty services provided by:CENTURY 21 Affiliated
Listed by: miranda bolinger, miranda bolingerOff: 260-356-5505
Office: hoosier real estate group
MLS#:202645092
Source:Indiana Regional MLS
Price summary
- Price:$284,900
- Price per sq. ft.:$131.29
About this home
Here is the beautiful country ranch on 1.5 acres that you have been looking for! This 2 bed, 1 bath offers 1,300 sq ft of single-level living on 1.5 acres in open country. Inside, a vaulted living room with a shiplap fireplace wall flows into a bright kitchen with custom white shaker cabinets, butcher block counters, and stainless appliances. A large covered front porch and a large back deck will be where you want to spend your quiet mornings and summer evenings. The 2-car attached garage, metal roof, and low-maintenance vinyl siding make upkeep easy, and the waterproofed basement is ready to finish into the space you've been wanting! Outside, a chicken coop with run and raised garden beds are already in place for your homestead plans!
Contact an agent
Home facts
- Year built:1900
- Subdivision & Development:None
- Listing ID #:202645092
- Added:1 day(s) ago
- Updated:November 03, 2026 at 12:36 PM
Rooms and interior
- Bedrooms:2
- Total bathrooms:1
- Full bathrooms:1
- Rooms Total:5
- Dining Description:Main Level
- Kitchen Description:Dishwasher, Microwave, On Main Level, Range-Electric, Refrigerator
- Basement Description:Partial Basement, Unfinished
- Living area:1,306 sq. ft.
Heating and cooling
- Cooling:Central Air
- Heating:Gas, Propane Tank Owned
Structure and exterior
- Roof:Metal
- Year built:1900
- Building area:1,306 sq. ft.
- Lot area:1.5 Acres
- Lot Features:Level
- Architectural Style:One Story
- Construction Materials:Vinyl
- Levels:1 Story
Schools
- High school:Huntington North
- Middle school:Riverview
- Elementary school:Salamonie
Utilities
- Water:Well
- Sewer:Septic
Finances and disclosures
- Price:$284,900
- Price per sq. ft.:$131.29
- Tax amount:$1,541
Features and amenities
- Laundry features:In Basement
Parking
- Parking description:Attached
- Garage spaces:2
New listings near 2894 E 700 S Road
- New
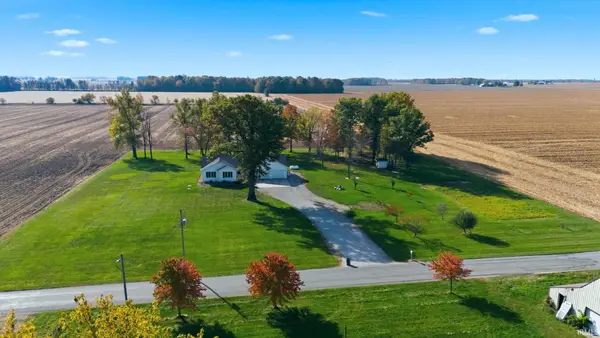 $405,000Active4 beds 3 baths3,492 sq. ft.
3507 E 800 S, Warren, IN 46792
MLS# 202644291Listed by: BKM REAL ESTATE 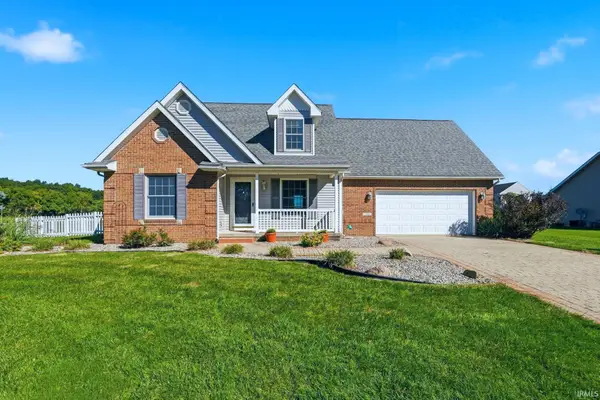 $264,000Active3 beds 2 baths1,800 sq. ft.
211 Vanmalson Drive, Warren, IN 46792
MLS# 202642738Listed by: HOOSIER REAL ESTATE GROUP- Open Sun, 12 to 2pm
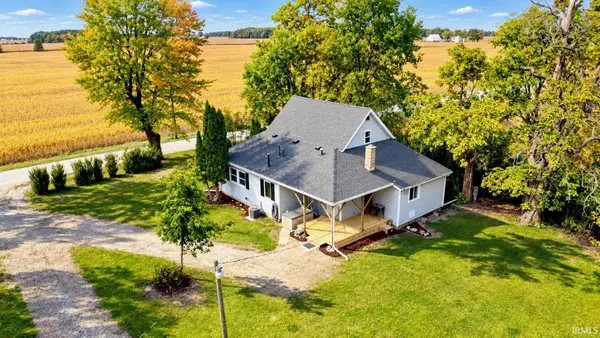 $350,000Active3 beds 1 baths1,552 sq. ft.
4383 S 500 W-90, Warren, IN 46792
MLS# 202642409Listed by: NORTH EASTERN GROUP REALTY 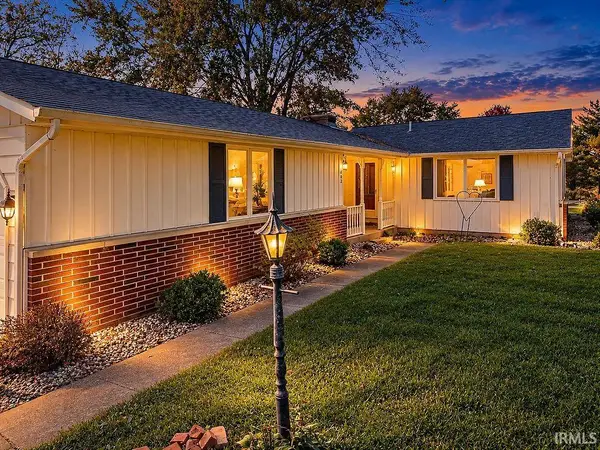
 $197,000Active3 beds 3 baths1,979 sq. ft.
102 Riverview Road, Warren, IN 46792
MLS# 202642382Listed by: CENTURY 21 BRADLEY REALTY, INC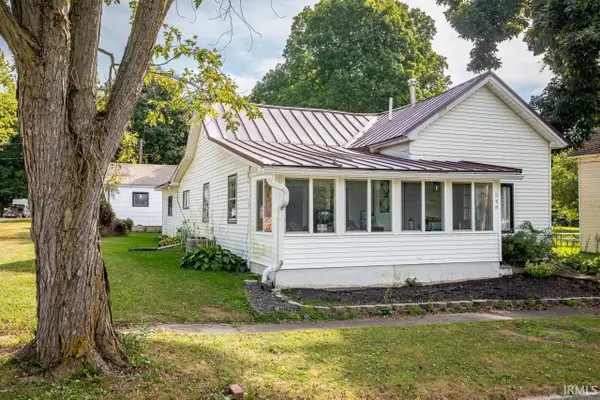 Pending2 beds 1 baths1,710 sq. ft.
548 N Grover Street, Warren, IN 46792
MLS# 202641570Listed by: STEFFEN GROUP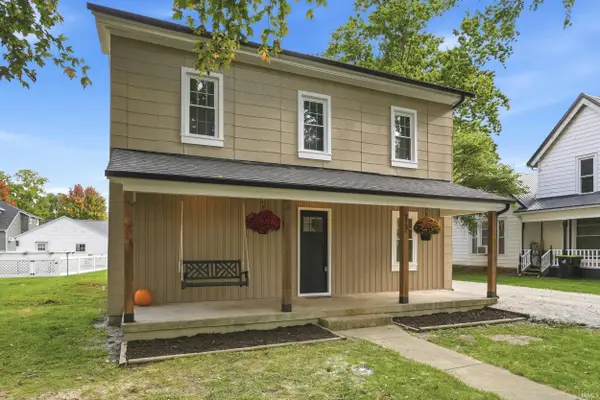 $179,900Active4 beds 1 baths2,100 sq. ft.
213 E 3rd Street, Warren, IN 46792
MLS# 202641084Listed by: MIKE THOMAS ASSOC., INC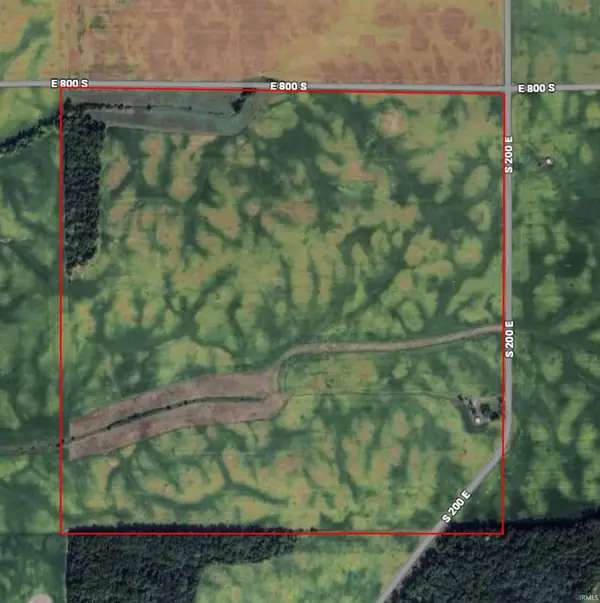 $2,200,000Active160 Acres
TBD 800 S 200 E, Warren, IN 46792
MLS# 202640920Listed by: NESS BROS. REALTORS & AUCTIONE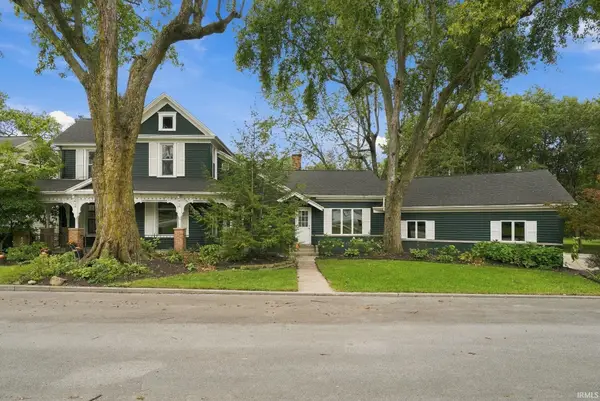 $379,900Active3 beds 3 baths2,653 sq. ft.
201 W 1st Street, Warren, IN 46792
MLS# 202639739Listed by: HOOSIER REAL ESTATE GROUP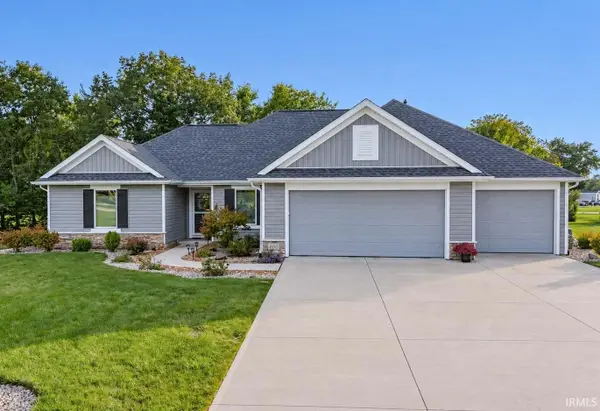 $329,900Active3 beds 2 baths1,785 sq. ft.
200 W Winterhaven Drive, Warren, IN 46792
MLS# 202638758Listed by: HOWELL REALTY GROUP, LLC


Protect your home and budget from life's surprises with an Assurant Home Warranty, backed by a partner that supports you through every step of homeownership. Explore Plans.
©2026 Century 21 Real Estate LLC. All rights reserved. CENTURY 21®, the CENTURY 21 Logo and C21® are service marks owned by Century 21 Real Estate LLC. Century 21 Real Estate LLC fully supports the principles of the Fair Housing Act and the Equal Opportunity Act. Each office is independently owned and operated. Listing information is deemed reliable but not guaranteed accurate.