419 N Wayne Street, Warren, IN 46792
Local realty services provided by:CENTURY 21 Circle
Listed by: christina hosler, christina hosler
Office: seasons real estate, llc.
MLS#:202630149
Source:Indiana Regional MLS
Price summary
- Price:$174,900
- Price per sq. ft.:$56.06
About this home
Welcome home to this beautifully renovated 4 bedroom, 2 bath home where timeless character meets modern updates. Every inch has been thoughtfully refreshed, from the stylish kitchen and updated bathrooms to the fresh paint, new flooring, and move in ready finishes throughout. Designed with both comfort and functionality in mind, the main level offers a spacious bedroom and a full bath with a tub/shower combination, making it ideal for guests or convenient single level living. Upstairs, you'll find three additional bedrooms, all featuring generously sized closets, along with a second full bath complete with a stand-up shower. Natural light pours through the home, creating a bright and welcoming atmosphere in every room. The fully functional kitchen offers plenty of space for meal preparation and gathering, while the home's impressive layout provides abundant room to spread out, entertain, or grow with your family's needs. Enjoy your morning coffee on the enclosed front porch or unwind in the enclosed, private back porch, which includes a dedicated laundry room for added convenience. Outside, you'll appreciate the detached one-car garage and a location that's hard to beat. If you've been searching for a home that combines space, modern updates, abundant storage, natural light, and a walkable small-town lifestyle, this one checks every box. Move right in and start making memories!...
Contact an agent
Home facts
- Year built:1900
- Subdivision & Development:None
- Listing ID #:202630149
- Added:47 day(s) ago
- Updated:September 12, 2026 at 03:45 PM
Rooms and interior
- Bedrooms:4
- Total bathrooms:2
- Full bathrooms:2
- Rooms Total:7
- Flooring:Carpet, Vinyl
- Dining Description:Main Level
- Kitchen Description:Dishwasher, Eat-In Kitchen, Microwave, On Main Level, Oven-Electric, Range-Electric, Range/Oven Hookup, Refrigerator
- Basement Description:Full Basement
- Living area:1,976 sq. ft.
Heating and cooling
- Cooling:Central Air
- Heating:Forced Air, Gas
Structure and exterior
- Roof:Asphalt, Shingle
- Year built:1900
- Building area:1,976 sq. ft.
- Lot area:0.38 Acres
- Lot Features:Corner
- Architectural Style:One and Half Story
- Construction Materials:Aluminum
- Exterior Features:Porch Enclosed
- Levels:1 1/2 Stories
Schools
- High school:Huntington North
- Middle school:Riverview
- Elementary school:Salamonie
Utilities
- Water:City
- Sewer:City
Finances and disclosures
- Price:$174,900
- Price per sq. ft.:$56.06
- Tax amount:$1,017
Features and amenities
- Laundry features:Dryer Hook Up Electric, Main Floor Laundry, Washer Hook-Up
- Amenities:Closet(s) Walk-in, Countertops-Laminate, Garage Door Opener, Sump Pump
Parking
- Parking description:Detached
- Garage spaces:1
New listings near 419 N Wayne Street
- New
 $14,900Active0.2 Acres
626 E Jones Street, Warren, IN 46792
MLS# 202636843Listed by: NESS BROS. REALTORS & AUCTIONE - New
 $179,900Active4 beds 1 baths2,896 sq. ft.
4362 W 800 S Road, Warren, IN 46792
MLS# 202636800Listed by: DREAM HOME DESIGNS & REALTY - New
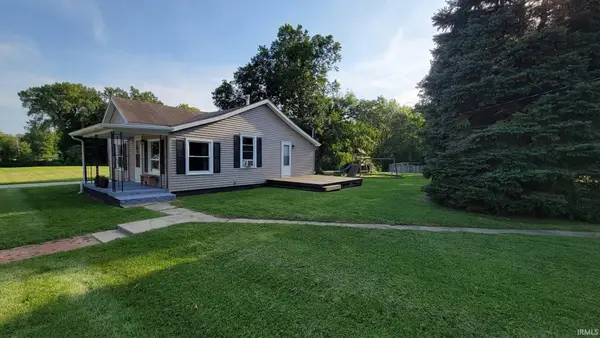 $160,000Active2 beds 1 baths858 sq. ft.
603 N Grover Street, Warren, IN 46792
MLS# 202636040Listed by: SEASONS REAL ESTATE, LLC 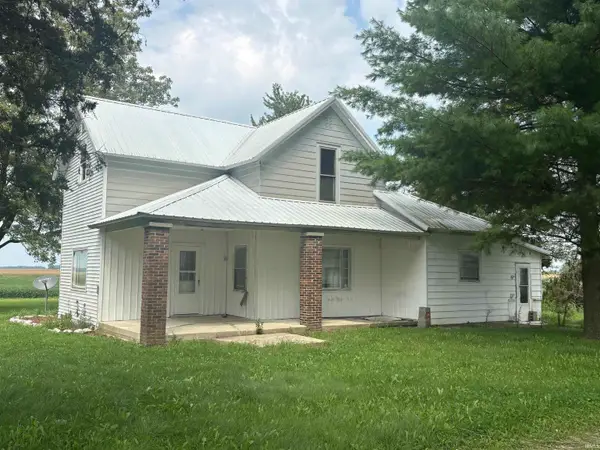 $170,000Active3 beds 1 baths1,849 sq. ft.
7103 S 600 W, Warren, IN 46792
MLS# 202635800Listed by: STEFFEN GROUP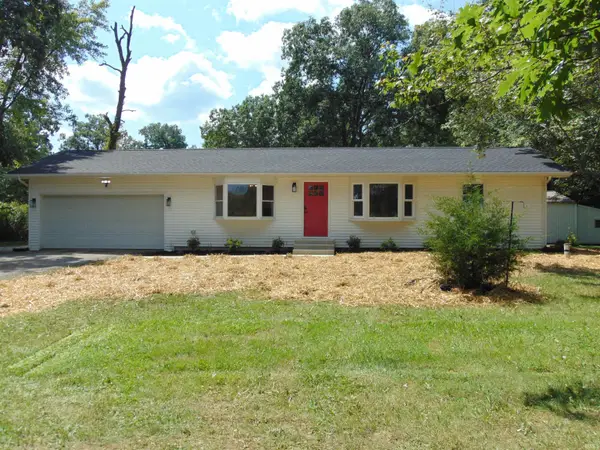 $358,000Active3 beds 3 baths1,940 sq. ft.
8140 SE Jeff Road, Warren, IN 46792
MLS# 202635522Listed by: SHAW REAL ESTATE & AUCTION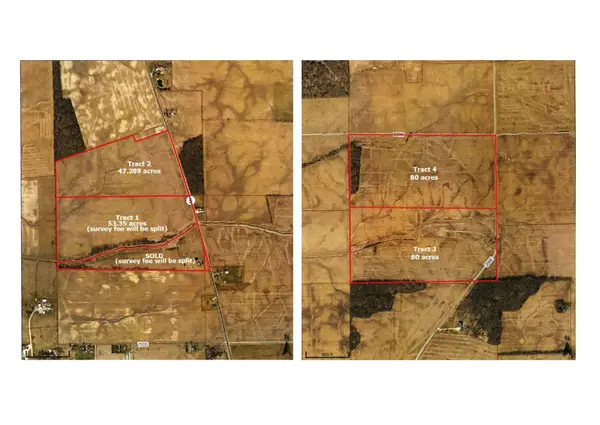 Active286 Acres
6810 S Warren Road, Warren, IN 46792
MLS# 202635030Listed by: NESS BROS. REALTORS & AUCTIONE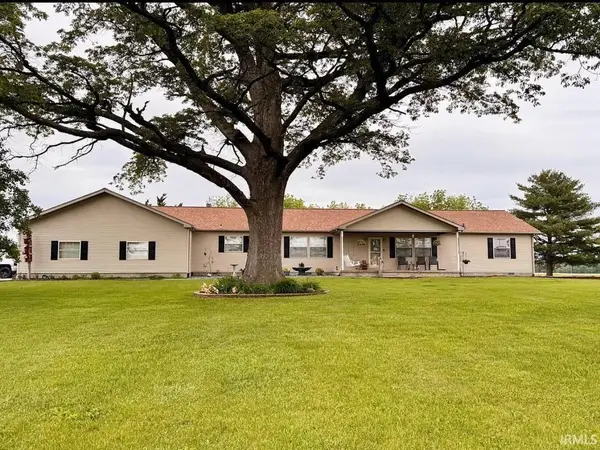
 $435,000Active4 beds 2 baths2,250 sq. ft.
5286 W 1000 S Road, Warren, IN 46792
MLS# 202632392Listed by: CENTURY 21 BRADLEY REALTY, INC $144,900Pending3 beds 1 baths1,014 sq. ft.
627 E Jefferson Street, Warren, IN 46792
MLS# 202631270Listed by: CENTURY 21 BRADLEY REALTY, INC $539,900Active5 beds 3 baths2,857 sq. ft.
10801 S Meridian Road, Warren, IN 46792
MLS# 202631028Listed by: HOOSIER REAL ESTATE GROUP


Protect your home and budget from life's surprises with an Assurant Home Warranty, backed by a partner that supports you through every step of homeownership. Explore Plans.
©2026 Century 21 Real Estate LLC. All rights reserved. CENTURY 21®, the CENTURY 21 Logo and C21® are service marks owned by Century 21 Real Estate LLC. Century 21 Real Estate LLC fully supports the principles of the Fair Housing Act and the Equal Opportunity Act. Each office is independently owned and operated. Listing information is deemed reliable but not guaranteed accurate.