4252 E 1100 S, Warren, IN 46792
Local realty services provided by:CENTURY 21 Circle
Listed by: morgan mcmaken, morgan mcmakenCell: 260-619-8890
Office: adt realty
MLS#:202627858
Source:Indiana Regional MLS
Price summary
- Price:$179,900
- Price per sq. ft.:$68.14
About this home
Bring your vision to life with this one-of-a-kind barndominium opportunity! Situated on approximately 3.38 acres, this partially completed project offers the perfect head start for your dream home. Due to a work relocation, the seller was unable to complete construction, leaving the next owner with a solid foundation to make it their own. The exterior shell is complete and includes a finished concrete patio, while the interior has already been framed for a 2-bedroom, 2-bathroom home. The expansive layout also includes space for an impressive 4-car garage, offering plenty of room for vehicles, storage, hobbies, or a workshop. Whether you're looking to finish it as designed or customize the layout to fit your needs, this property offers endless possibilities. Enjoy the privacy and flexibility of country living with ample acreage to expand, entertain, or create the lifestyle you've been dreaming of. Don't miss this rare chance to complete a unique barndominium exactly the way you want it!
Contact an agent
Home facts
- Year built:2025
- Listing ID #:202627858
- Added:3 day(s) ago
- Updated:July 16, 2026 at 07:56 AM
Rooms and interior
- Bedrooms:2
- Total bathrooms:2
- Full bathrooms:2
- Rooms Total:7
- Dining Description:Main Level
- Kitchen Description:On Main Level, Oven-Electric, Refrigerator
- Basement Description:Slab
- Living area:2,640 sq. ft.
Heating and cooling
- Cooling:Central Air
- Heating:Propane
Structure and exterior
- Year built:2025
- Building area:2,640 sq. ft.
- Lot area:3.38 Acres
- Lot Features:Level
- Architectural Style:One Story
- Construction Materials:Metal
- Levels:1 Story
Schools
- High school:Huntington North
- Middle school:Riverview
- Elementary school:Salamonie
Utilities
- Water:Well
- Sewer:Septic
Finances and disclosures
- Price:$179,900
- Price per sq. ft.:$68.14
- Tax amount:$186
Parking
- Parking description:Attached
- Garage spaces:4
New listings near 4252 E 1100 S
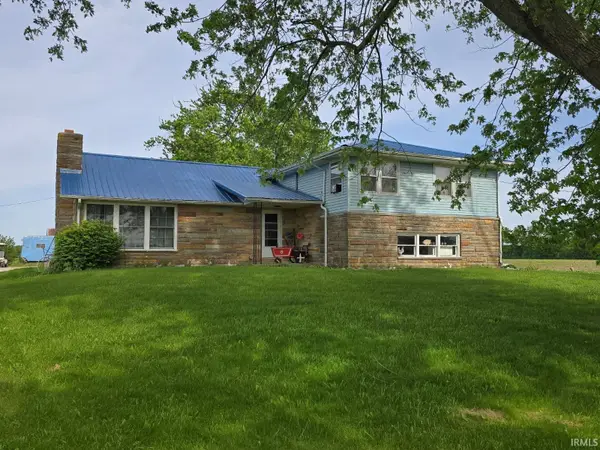 $325,000Active4 beds 2 baths2,128 sq. ft.
10407 S 300 E, Warren, IN 46792
MLS# 202626443Listed by: F.C. TUCKER REALTY CENTER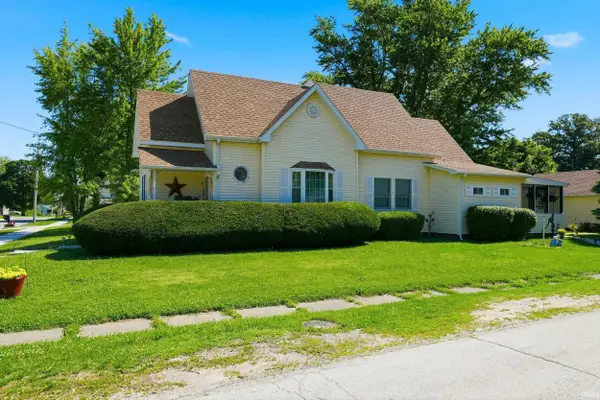 $195,000Pending3 beds 2 baths1,122 sq. ft.
702 N Wayne Street, Warren, IN 46792
MLS# 202626206Listed by: MIKE THOMAS ASSOC., INC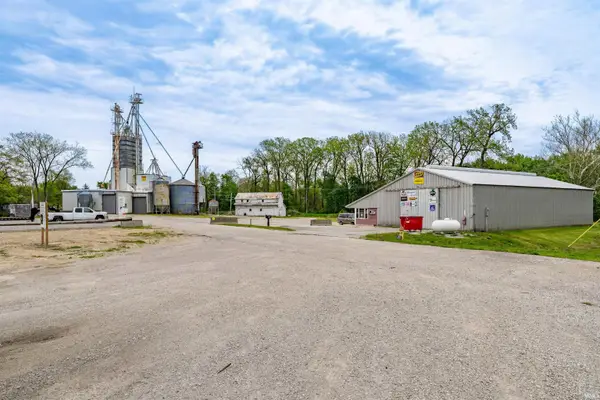 $499,000Active-- beds -- baths1,500 sq. ft.
10199 S Wayne Road, Warren, IN 46792
MLS# 202624846Listed by: EDGEWATER REALTY- Open Sun, 12 to 2pm
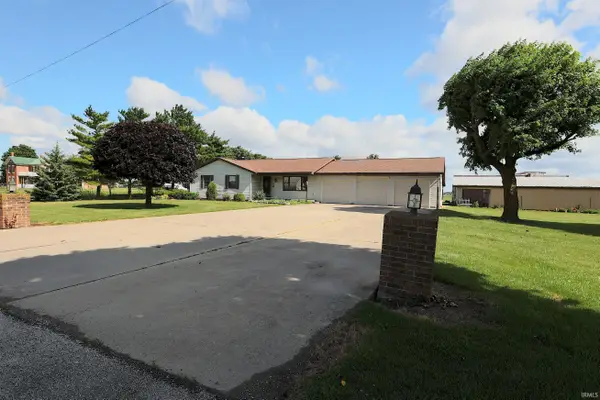
 $410,000Active3 beds 3 baths1,792 sq. ft.
2960 E 600 S, Warren, IN 46792
MLS# 202624485Listed by: CENTURY 21 BRADLEY REALTY, INC 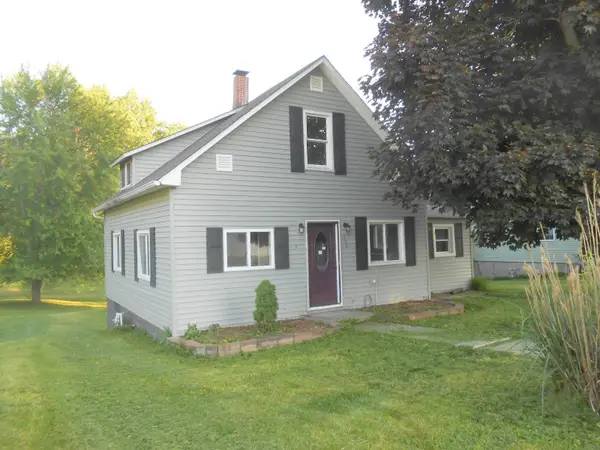 $128,800Active3 beds 2 baths1,576 sq. ft.
330 Jones Avenue, Warren, IN 46792
MLS# 202620498Listed by: COLDWELL BANKER REAL ESTATE GR $375,000Active4 beds 3 baths2,646 sq. ft.
593 W 450 S Road, Warren, IN 46792
MLS# 202619554Listed by: STEFFEN GROUP $124,900Active3 beds 1 baths1,676 sq. ft.
725 N Main Street, Warren, IN 46792
MLS# 202615882Listed by: CENTURY 21 BRADLEY REALTY, INC $87,400Active2 beds 1 baths1,025 sq. ft.
1006 N Wayne Street, Warren, IN 46792
MLS# 202615886Listed by: CENTURY 21 BRADLEY REALTY, INC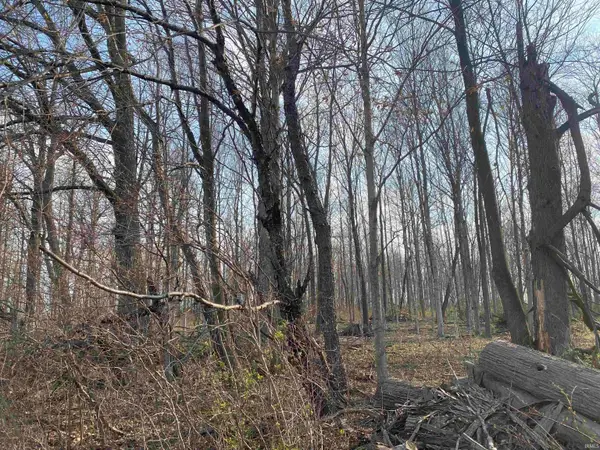 $275,000Active20 Acres
900 S, Warren, IN 46792
MLS# 202612660Listed by: GREEN REALTY GROUP


Protect your home and budget from life's surprises with an Assurant Home Warranty, backed by a partner that supports you through every step of homeownership. Explore Plans.
©2026 Century 21 Real Estate LLC. All rights reserved. CENTURY 21®, the CENTURY 21 Logo and C21® are service marks owned by Century 21 Real Estate LLC. Century 21 Real Estate LLC fully supports the principles of the Fair Housing Act and the Equal Opportunity Act. Each office is independently owned and operated. Listing information is deemed reliable but not guaranteed accurate.