603 N Grover Street, Warren, IN 46792
Local realty services provided by:CENTURY 21 Bradley Realty, Inc.
Listed by: christina hosler, christina hosler
Office: seasons real estate, llc.
MLS#:202636040
Source:Indiana Regional MLS
Price summary
- Price:$155,000
- Price per sq. ft.:$180.65
About this home
MOVE IN READY AND BEAUTIFULLY RESTORED! This charming 2 bedroom, 1 bath home has been transformed from top to bottom, offering the updates buyers want with the outdoor space they will love. Situated on a large corner lot, this home may be cozy in size, but it is BIG on improvements, functionality and charm. Step inside to fresh flooring and paint, textured walls and ceilings, new interior doors, updated lighting and ceiling fans. The beautifully renovated kitchen features new upper and lower cabinets, countertops and sink, while the updated bathroom includes a new corner shower and vanity. The improvements go well beyond what you can see. Major updates include new plumbing, electrical and attic insulation, along with a new water softener and washer and dryer hookup. Outside, the transformation continues with new siding on the home and garage, new gutters and downspouts, new decking, a newly graveled driveway and a new garage door with opener. The spacious corner lot provides plenty of room for pets, play, entertaining or simply enjoying the outdoors. Relax on the covered porch, enjoy the included playset and take advantage of the one car garage, generous driveway and additional street parking. Tucked into a quiet, welcoming neighborhood, this thoughtfully restored home offers the perfect combination of modern updates, manageable living and room to enjoy life outside. So much of the work has already been done. All that is missing is the next owner to call it HOME!...
Contact an agent
Home facts
- Year built:1939
- Subdivision & Development:None
- Listing ID #:202636040
- Added:50 day(s) ago
- Updated:October 22, 2026 at 03:11 PM
Rooms and interior
- Bedrooms:2
- Total bathrooms:1
- Full bathrooms:1
- Rooms Total:5
- Flooring:Vinyl
- Kitchen Description:On Main Level, Range/Oven Hookup
- Basement Description:Crawl
- Living area:858 sq. ft.
Heating and cooling
- Cooling:Window
- Heating:Forced Air, Gas
Structure and exterior
- Roof:Asphalt, Shingle
- Year built:1939
- Building area:858 sq. ft.
- Lot area:0.4 Acres
- Lot Features:Corner
- Architectural Style:One Story, Ranch
- Construction Materials:Vinyl
- Exterior Features:Deck Open, Porch Covered
- Levels:1 Story
Schools
- High school:Huntington North
- Middle school:Riverview
- Elementary school:Salamonie
Utilities
- Water:City
- Sewer:City
Finances and disclosures
- Price:$155,000
- Price per sq. ft.:$180.65
- Tax amount:$518
Features and amenities
- Laundry features:Dryer Hook Up Electric, Main Floor Laundry, Washer Hook-Up
- Amenities:Built-In Bookcase, Ceiling Fan(s), Countertops-Laminate, Double Pane Windows, Garage Door Opener, Storm Doors
Parking
- Parking description:Detached, Gravel Driveway, Off Street Parking
- Garage spaces:1
New listings near 603 N Grover Street
- New
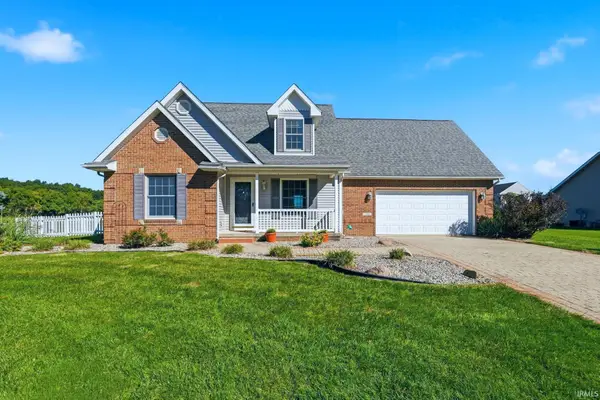 $269,000Active3 beds 2 baths1,800 sq. ft.
211 Vanmalson Drive, Warren, IN 46792
MLS# 202642738Listed by: HOOSIER REAL ESTATE GROUP - New
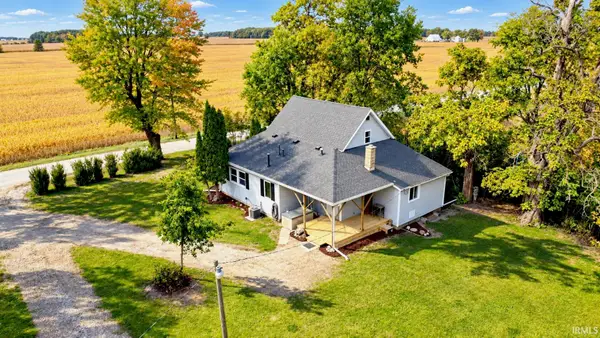 $350,000Active3 beds 1 baths1,552 sq. ft.
4383 S 500 W-90, Warren, IN 46792
MLS# 202642409Listed by: NORTH EASTERN GROUP REALTY - New
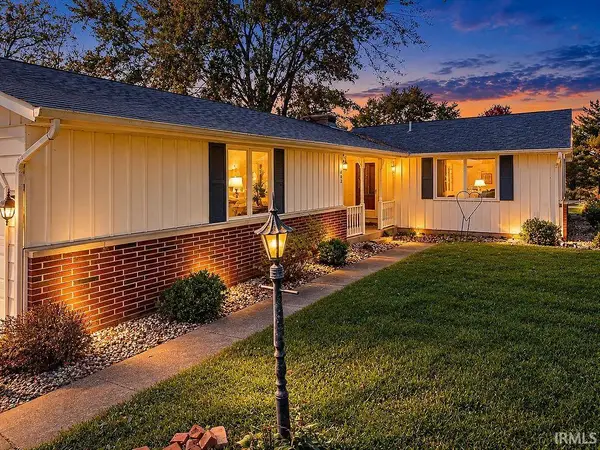
 $212,860Active3 beds 3 baths1,979 sq. ft.
102 Riverview Road, Warren, IN 46792
MLS# 202642382Listed by: CENTURY 21 BRADLEY REALTY, INC 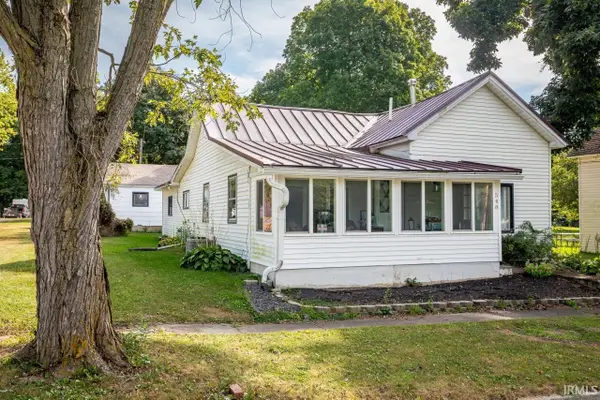 Active2 beds 1 baths1,710 sq. ft.
548 N Grover Street, Warren, IN 46792
MLS# 202641570Listed by: STEFFEN GROUP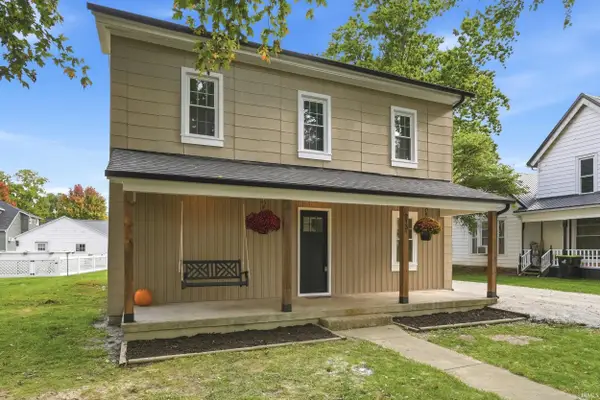 $179,900Active4 beds 1 baths2,100 sq. ft.
213 E 3rd Street, Warren, IN 46792
MLS# 202641084Listed by: MIKE THOMAS ASSOC., INC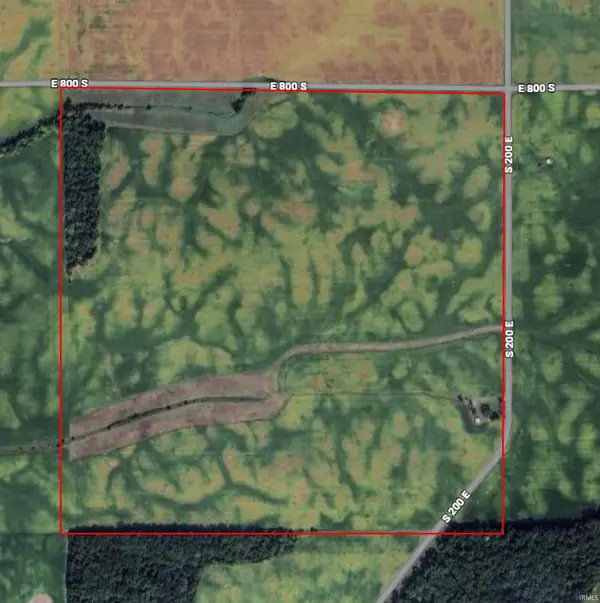 $2,200,000Active160 Acres
TBD 800 S 200 E, Warren, IN 46792
MLS# 202640920Listed by: NESS BROS. REALTORS & AUCTIONE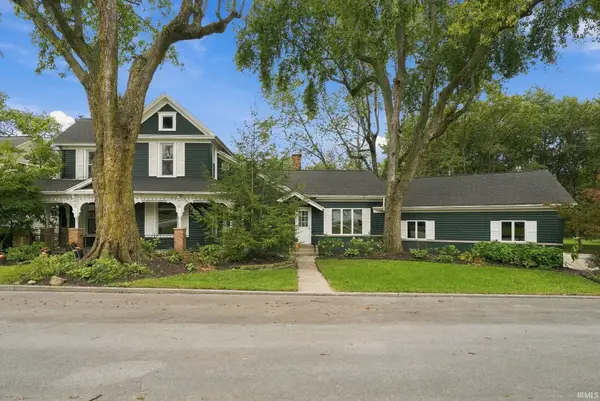 $379,900Active3 beds 3 baths2,653 sq. ft.
201 W 1st Street, Warren, IN 46792
MLS# 202639739Listed by: HOOSIER REAL ESTATE GROUP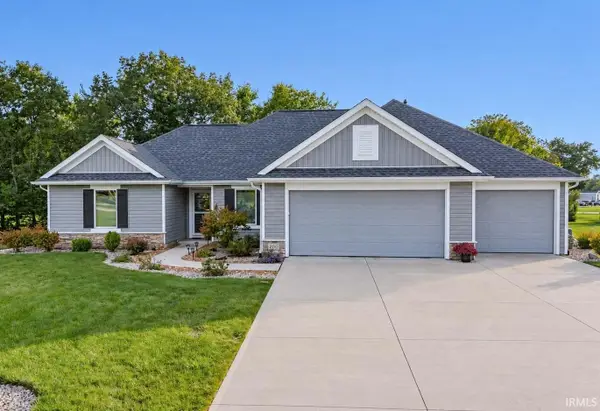 $329,900Active3 beds 2 baths1,785 sq. ft.
200 W Winterhaven Drive, Warren, IN 46792
MLS# 202638758Listed by: HOWELL REALTY GROUP, LLC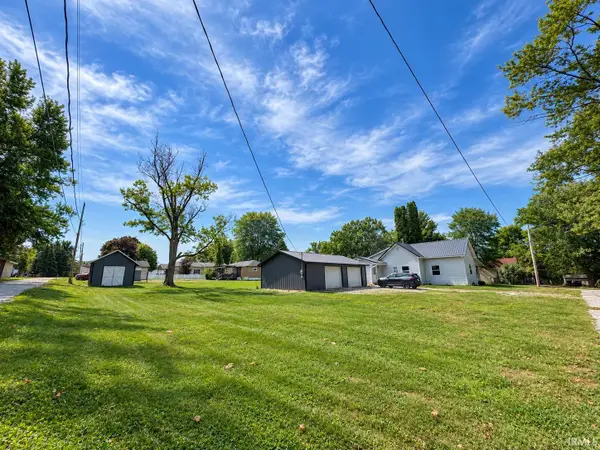 $160,000Pending2 beds 1 baths884 sq. ft.
126 College Street, Warren, IN 46792
MLS# 202638629Listed by: AMERICAN DREAM TEAM REAL ESTATE BROKERS $184,969Active2 beds 1 baths1,288 sq. ft.
10251 S 200 West, Warren, IN 46792
MLS# 202638066Listed by: HOOSIER REAL ESTATE GROUP


Protect your home and budget from life's surprises with an Assurant Home Warranty, backed by a partner that supports you through every step of homeownership. Explore Plans.
©2026 Century 21 Real Estate LLC. All rights reserved. CENTURY 21®, the CENTURY 21 Logo and C21® are service marks owned by Century 21 Real Estate LLC. Century 21 Real Estate LLC fully supports the principles of the Fair Housing Act and the Equal Opportunity Act. Each office is independently owned and operated. Listing information is deemed reliable but not guaranteed accurate.