
2051 E Barberry Drive, Warsaw, IN 46582
Local realty services provided by:CENTURY 21 Scheetz
Listed by: katy dilley
Office: northern lakes realty
MLS#:202632091
Source:Indiana Regional MLS
Price summary
- Price:$419,900
- Price per sq. ft.:$121.92
About this home
Stunning Modern Single-Family Home in Deeds Creek Manor! Welcome to 2051 E Barberry Dr, Warsaw, IN 46582, a custom-built, one-story ranch home offering 3,056 square feet of living space. This move-in-ready home combines architectural craftsmanship with modern updates. Spacious Layout: 4 bedrooms and 3 full bathrooms split between the main level and a finished lower level. Upgraded Kitchen equipped with solid-surface quartz countertops, updated cabinetry, premium gas appliances, and double pantries. An open lower level with large windows featuring a fourth bedroom, a third full bathroom, a family room (15' x 38'), and dedicated storage space. Features a two-tiered, low-maintenance deck, a fire pit, and a fully enclosed vinyl-fenced backyard. Located in the Deeds Creek Manor subdivision within the Warsaw Community School district close to local grocery stores, dining, and shopping options along nearby corridors. ALL furniture in the home is included in the sale of the property!
Contact an agent
Home facts
- Year built:2006
- Subdivision & Development:Deeds Creek Manor
- Listing ID #:202632091
- Added:79 day(s) ago
- Updated:October 25, 2026 at 02:19 PM
Rooms and interior
- Bedrooms:4
- Total bathrooms:3
- Full bathrooms:3
- Rooms Total:6
- Dining Description:Main Level
- Kitchen Description:Dishwasher, Eat-In Kitchen, Kitchen Island, Microwave, On Main Level, Range-Gas, Refrigerator
- Basement Description:Daylight, Finished, Full Basement
- Living area:3,056 sq. ft.
Heating and cooling
- Cooling:Central Air
- Heating:Forced Air, Gas
Structure and exterior
- Roof:Shingle
- Year built:2006
- Building area:3,056 sq. ft.
- Lot area:0.32 Acres
- Lot Features:Cul-De-Sac, Slope
- Architectural Style:One Story, Ranch
- Construction Materials:Stone, Vinyl
- Exterior Features:Deck Open
- Levels:1 Story
Schools
- High school:Warsaw
- Middle school:Lakeview
- Elementary school:Harrison
Utilities
- Water:Well
- Sewer:Septic
Finances and disclosures
- Price:$419,900
- Price per sq. ft.:$121.92
- Tax amount:$2,900
Features and amenities
- Laundry features:Main Floor Laundry
- Amenities:Closet(s) Walk-in, Garage Door Opener, Garden Tub, Great Room, Irrigation System
Parking
- Parking description:Attached, Off Street Parking
- Garage spaces:2
New listings near 2051 E Barberry Drive
- Coming Soon
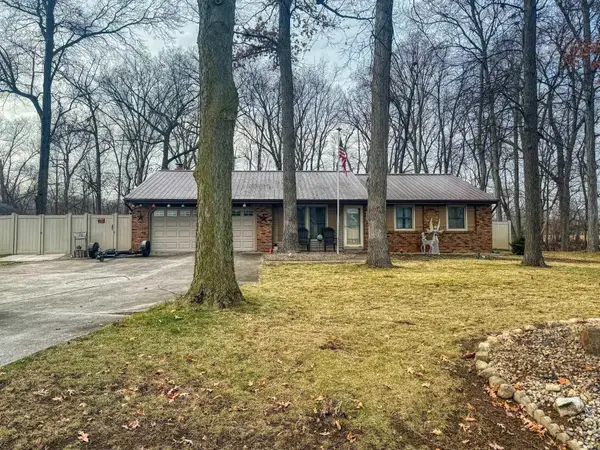 $280,000Coming Soon3 beds 2 baths2,500 sq. ft.
313 N 225 E, Warsaw, IN 46582
MLS# 202345398Listed by: COLDWELL BANKER REAL ESTATE GROUP - New
 $675,000Active2 beds 1 baths1,008 sq. ft.
7878 W Old Road 30, Warsaw, IN 46580
MLS# 202644133Listed by: EXP REALTY, LLC - New
 $219,900Active3 beds 2 baths1,404 sq. ft.
460 W River Chase Drive, Warsaw, IN 46582
MLS# 202643666Listed by: OUR HOUSE REAL ESTATE - New
 $449,900Active4 beds 2 baths3,628 sq. ft.
8 Ems C29a, Warsaw, IN 46580
MLS# 202643585Listed by: MAKING MOVES REAL ESTATE LLC - New
 $185,000Active3 beds 2 baths1,848 sq. ft.
410 E Winona Avenue, Warsaw, IN 46580
MLS# 202643573Listed by: RE/MAX RESULTS - New
 $314,900Active4 beds 2 baths2,200 sq. ft.
1879 E Springfield Drive, Warsaw, IN 46580
MLS# 202643559Listed by: EXP REALTY, LLC - New
 $425,000Active3 beds 2 baths1,845 sq. ft.
939 E Dresdin Drive, Warsaw, IN 46580
MLS# 202643546Listed by: RE/MAX RESULTS - New
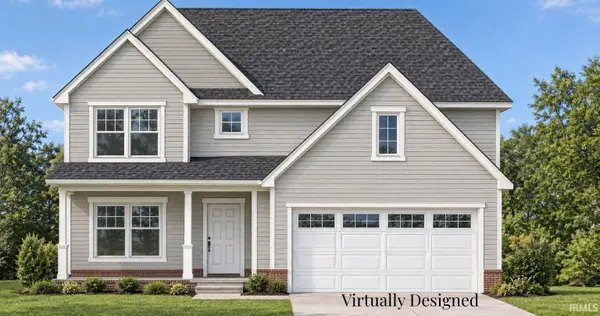 $345,000Active3 beds 3 baths2,211 sq. ft.
TBD Nature View Drive #59, Warsaw, IN 46582
MLS# 202643289Listed by: RE/MAX PARTNERS - New
 $278,000Active3 beds 2 baths2,000 sq. ft.
202 E Tyner Drive, Warsaw, IN 46580
MLS# 202643022Listed by: RE/MAX RESULTS - New
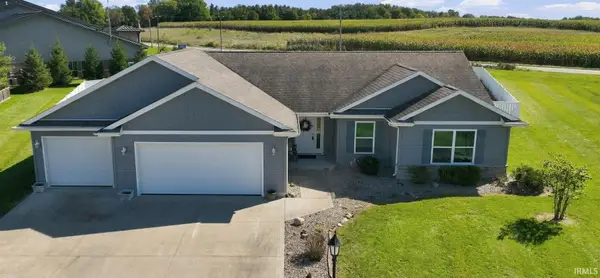 Active3 beds 2 baths1,475 sq. ft.
201 Chickadee Lane, Warsaw, IN 46580
MLS# 202642951Listed by: METZGER PROPERTY SERVICES, LLC


Protect your home and budget from life's surprises with an Assurant Home Warranty, backed by a partner that supports you through every step of homeownership. Explore Plans.
©2026 Century 21 Real Estate LLC. All rights reserved. CENTURY 21®, the CENTURY 21 Logo and C21® are service marks owned by Century 21 Real Estate LLC. Century 21 Real Estate LLC fully supports the principles of the Fair Housing Act and the Equal Opportunity Act. Each office is independently owned and operated. Listing information is deemed reliable but not guaranteed accurate.