
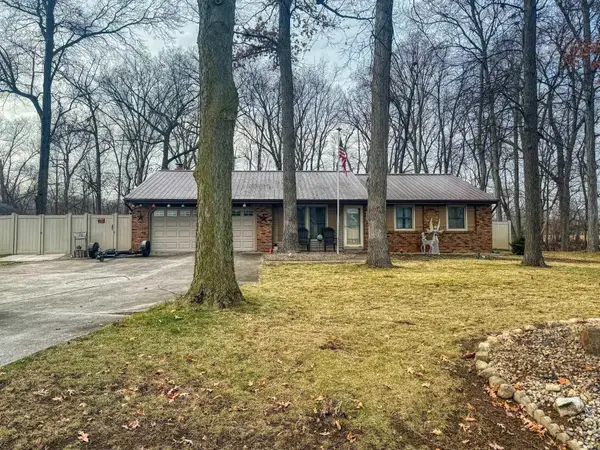
208 E Winona Avenue, Warsaw, IN 46580
Local realty services provided by:CENTURY 21 Scheetz
Listed by: steve savageCell: 574-253-1313
Office: re/max results
MLS#:202644718
Source:Indiana Regional MLS
Price summary
- Price:$228,000
- Price per sq. ft.:$71.79
About this home
*OPEN HOUSE SUNDAY NOVEMBER 1st 1 - 3 PM* Welcome to a home with OPTIONS! Originally built as a duplex and thoughtfully designed for multi-generational living, currently being used as a single family home. The side porch can be used for a single entrance or 2 apartment entrances, 2 gas meters, 2 electric meters and 2 BRAND NEW GFA furnaces! A total of 4 possible 5 bedrooms; 2 full bathrooms, 2218 finished sq. ft; 2 kitchens, a full daylight basement, hard wood floors, original unpainted woodwork, tall ceilings, built in cabinets, a true step back into yesteryear design with many options for the new owner. "NEWS" include: 2022 - New roof, gutters & downspouts; 2023 - New gas water heater; 2026 - 2 New furnaces. This house can easily be used as a spacious single family home, an income producing property and/or a home for family groups to live separately but still together. You must see this property to appreciate all it has to offer. No showings until Sunday, November 1st. All appliances are included along with the washer and dryer....
Contact an agent
Home facts
- Year built:1964
- Subdivision & Development:None
- Listing ID #:202644718
- Added:1 day(s) ago
- Updated:October 30, 2026 at 07:58 PM
Rooms and interior
- Bedrooms:4
- Total bathrooms:2
- Full bathrooms:2
- Rooms Total:14
- Flooring:Carpet, Hardwood Floors, Vinyl
- Dining Description:Main Level
- Kitchen Description:Dishwasher, Kitchenette, On Main Level, Oven-Gas, Range-Gas, Refrigerator
- Basement Description:Daylight, Full Basement, Unfinished
- Living area:2,218 sq. ft.
Heating and cooling
- Cooling:Central Air, Window
- Heating:Forced Air, Gas
Structure and exterior
- Roof:Asphalt
- Year built:1964
- Building area:2,218 sq. ft.
- Lot area:0.07 Acres
- Lot Features:Corner
- Architectural Style:Traditional, Two Story
- Construction Materials:Wood
- Exterior Features:Porch Enclosed
- Levels:2 Stories
Schools
- High school:Warsaw
- Middle school:Edgewood
- Elementary school:Washington
Utilities
- Water:City
- Sewer:City
Finances and disclosures
- Price:$228,000
- Price per sq. ft.:$71.79
- Tax amount:$1,615
Features and amenities
- Amenities:Cable Available, Ceiling Fan(s), Countertops-Laminate, Custom Cabinetry, Sidewalks
Parking
- Parking description:Carport, Gravel Driveway, Off Street Parking
- Garage spaces:2
New listings near 208 E Winona Avenue
- Coming Soon
 $280,000Coming Soon3 beds 2 baths2,500 sq. ft.
313 N 225 E, Warsaw, IN 46582
MLS# 202345398Listed by: COLDWELL BANKER REAL ESTATE GROUP - New
 $269,900Active3 beds 2 baths1,404 sq. ft.
4222 N Lighthouse Drive, Warsaw, IN 46582
MLS# 202644500Listed by: RE/MAX RESULTS - New
 $144,900Active3 beds 1 baths1,107 sq. ft.
1609 Green Hill Drive, Warsaw, IN 46580
MLS# 202644449Listed by: HOMES LAND & LAKES REALTY  $239,900Pending3 beds 2 baths1,378 sq. ft.
3159 W Crystal Lake Road, Warsaw, IN 46580
MLS# 202644320Listed by: RE/MAX RESULTS- New
 $79,000Active4 beds 2 baths1,936 sq. ft.
2005 E Market Street, Warsaw, IN 46580
MLS# 202644350Listed by: KERI HIR - New
 $129,900Active3 beds 1 baths1,352 sq. ft.
418 W Fort Wayne Street, Warsaw, IN 46580
MLS# 202644197Listed by: OUR HOUSE REAL ESTATE - New
 $675,000Active2 beds 1 baths1,008 sq. ft.
7878 W Old Road 30, Warsaw, IN 46580
MLS# 202644133Listed by: EXP REALTY, LLC - New
 $219,900Active3 beds 2 baths1,404 sq. ft.
460 W River Chase Drive, Warsaw, IN 46582
MLS# 202643666Listed by: OUR HOUSE REAL ESTATE  $449,900Pending4 beds 2 baths3,628 sq. ft.
8 Ems C29a, Warsaw, IN 46580
MLS# 202643585Listed by: MAKING MOVES REAL ESTATE LLC


Protect your home and budget from life's surprises with an Assurant Home Warranty, backed by a partner that supports you through every step of homeownership. Explore Plans.
©2026 Century 21 Real Estate LLC. All rights reserved. CENTURY 21®, the CENTURY 21 Logo and C21® are service marks owned by Century 21 Real Estate LLC. Century 21 Real Estate LLC fully supports the principles of the Fair Housing Act and the Equal Opportunity Act. Each office is independently owned and operated. Listing information is deemed reliable but not guaranteed accurate.