
2501 West Side Drive, Warsaw, IN 46580
Local realty services provided by:CENTURY 21 Scheetz
Listed by: angie hartley
Office: mike thomas associates, inc.
MLS#:202645781
Source:Indiana Regional MLS
Price summary
- Price:$210,000
- Price per sq. ft.:$95.63
About this home
Tucked away in the back of River View subdivision, this home offers comfortable living space with plenty of room for hobbies, projects, and storage! The main level features 3 bedrooms, 1 full bath, a spacious eat-in kitchen with plenty of room for a dining table, and a welcoming living room. The walkout lower level adds even more versatility with a family room, laundry room, craft room that could also serve as a bedroom, and an unfinished room for additional storage. Step outside to the attached storage area for added convenience. A standout feature is the 2-car detached garage located at the back of the property, complete with a concrete floor, gas heater, and an additional shop area above—perfect for the hobbyist, handyman, or anyone needing extra workspace. With its flexible living space and impressive garage amenities, this property offers plenty of possibilities!
Contact an agent
Home facts
- Year built:1964
- Subdivision & Development:River View / Riverview
- Listing ID #:202645781
- Added:1 day(s) ago
- Updated:November 07, 2026 at 04:40 PM
Rooms and interior
- Bedrooms:3
- Total bathrooms:1
- Full bathrooms:1
- Rooms Total:9
- Flooring:Hardwood Floors, Vinyl
- Kitchen Description:Eat-In Kitchen, On Main Level, Refrigerator
- Basement Description:Full Basement, Partially Finished, Walk-Out Basement
- Living area:1,902 sq. ft.
Heating and cooling
- Cooling:Wall AC
- Heating:Forced Air, Gas
Structure and exterior
- Roof:Shingle
- Year built:1964
- Building area:1,902 sq. ft.
- Lot area:0.21 Acres
- Lot Features:Irregular
- Architectural Style:One Story, Ranch
- Construction Materials:Vinyl
- Levels:1 Story
Schools
- High school:Warsaw
- Middle school:Edgewood
- Elementary school:Madison
Utilities
- Water:Well
- Sewer:Septic
Finances and disclosures
- Price:$210,000
- Price per sq. ft.:$95.63
- Tax amount:$1,740
Features and amenities
- Laundry features:Dryer Hook Up Gas/Electric, On Lower Level
- Amenities:Ceiling Fan(s)
Parking
- Parking description:Concrete Driveway, Detached, Stone Driveway
- Garage spaces:2
New listings near 2501 West Side Drive
- Coming Soon
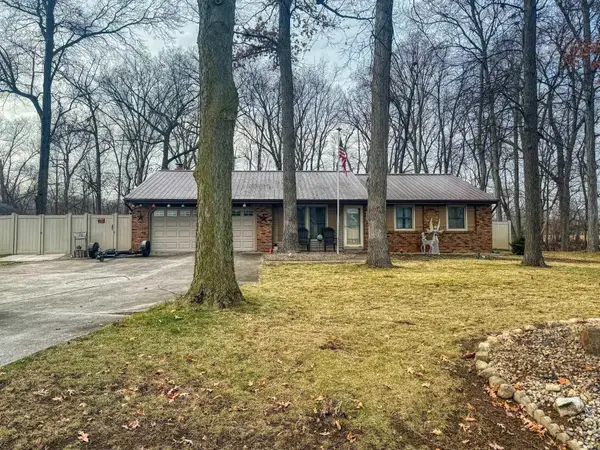 $280,000Coming Soon3 beds 2 baths2,500 sq. ft.
313 N 225 E, Warsaw, IN 46582
MLS# 202345398Listed by: COLDWELL BANKER REAL ESTATE GROUP - New
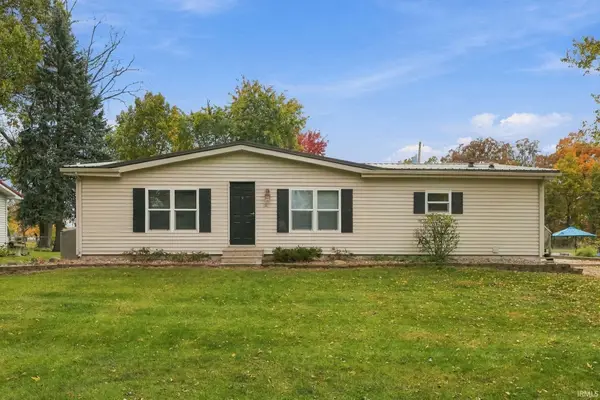 $189,900Active3 beds 2 baths1,344 sq. ft.
2624 Wayside Court, Warsaw, IN 46582
MLS# 202645919Listed by: RE/MAX RESULTS - New
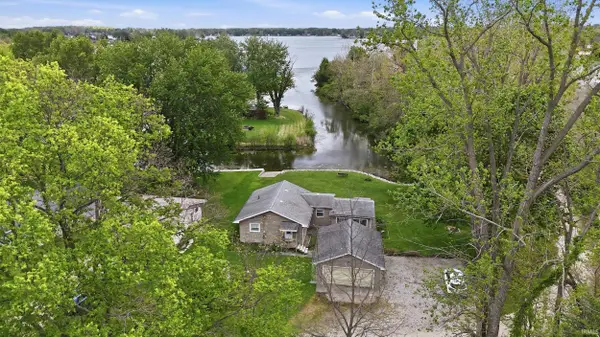 $444,000Active2 beds 1 baths1,096 sq. ft.
151 Ems C27c Lane, Warsaw, IN 46582
MLS# 202645923Listed by: MIKE THOMAS ASSOCIATES, INC. - New
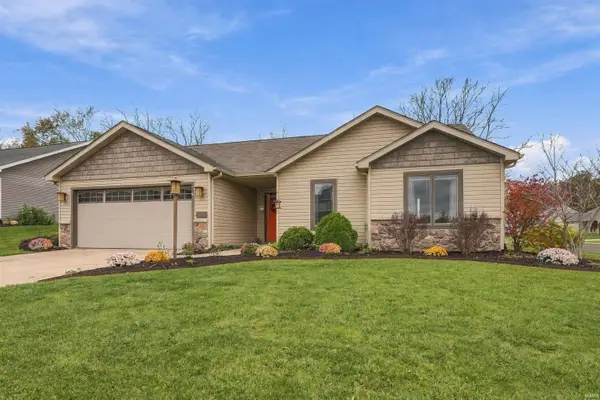 $285,000Active3 beds 2 baths1,288 sq. ft.
2093 Laurelwood Drive, Warsaw, IN 46580
MLS# 202645942Listed by: RE/MAX RESULTS - New
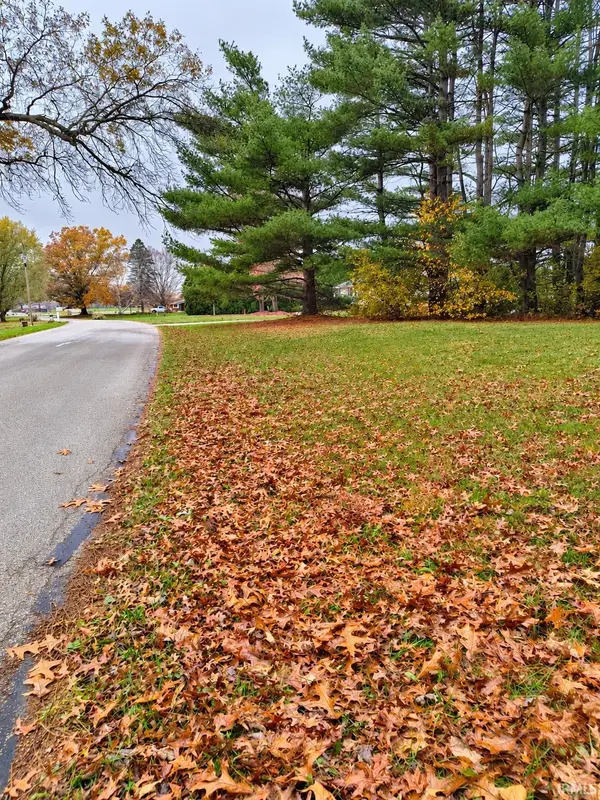 $45,000Active0.66 Acres
TBD Clearwater Drive, Warsaw, IN 46582
MLS# 202645868Listed by: RE/MAX RESULTS - New
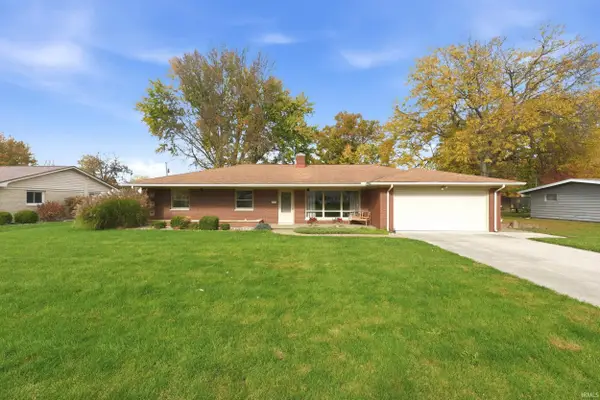 $286,000Active3 beds 3 baths2,120 sq. ft.
105 Mary Mac Street, Warsaw, IN 46580
MLS# 202645783Listed by: MIKE THOMAS ASSOCIATES, INC. - New
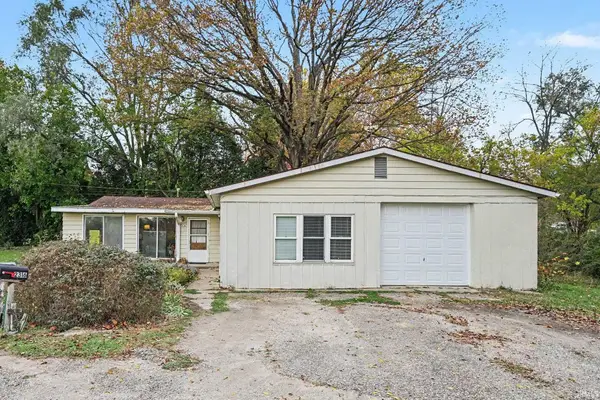 $179,000Active4 beds 2 baths2,104 sq. ft.
2316 S Lake Sharon Road, Warsaw, IN 46580
MLS# 202645709Listed by: PATTON HALL REAL ESTATE - New
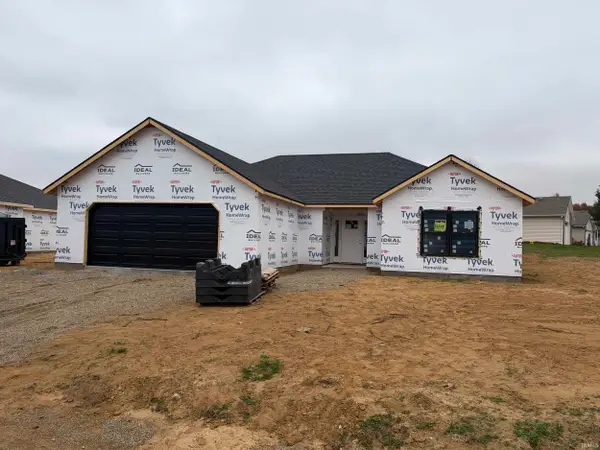 $329,900Active3 beds 2 baths1,697 sq. ft.
602 Buck Trail, Warsaw, IN 46582
MLS# 202645508Listed by: TWIN PINES REALTY, LLC - New
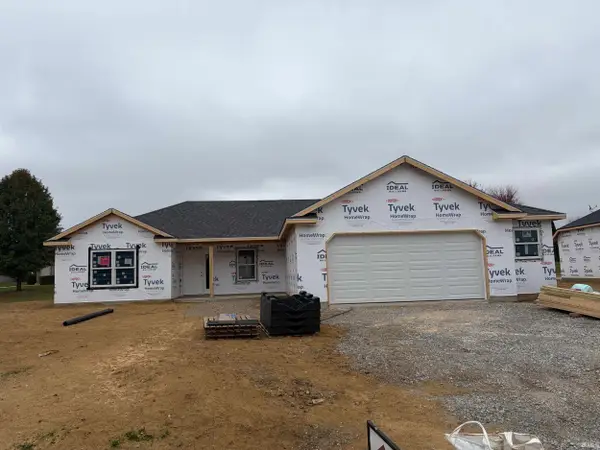 $314,900Active3 beds 2 baths1,482 sq. ft.
612 Buck Trail, Warsaw, IN 46582
MLS# 202645497Listed by: TWIN PINES REALTY, LLC


Protect your home and budget from life's surprises with an Assurant Home Warranty, backed by a partner that supports you through every step of homeownership. Explore Plans.
©2026 Century 21 Real Estate LLC. All rights reserved. CENTURY 21®, the CENTURY 21 Logo and C21® are service marks owned by Century 21 Real Estate LLC. Century 21 Real Estate LLC fully supports the principles of the Fair Housing Act and the Equal Opportunity Act. Each office is independently owned and operated. Listing information is deemed reliable but not guaranteed accurate.